Experience the pinnacle of coastal luxury in this stunning, brand-new construction all-brick residence located in the prestigious gated community of Waterfall. This one-of-a-kind neighborhood offers a relaxed beach feel and world-class amenities, including a resort-style pool, fitness center, a perimeter walking track, and a massive lake perfect for fishing, kayaking, and paddleboarding. As one of the final homes available in this exclusive enclave, this property features a bright, open-concept design elevated by 12-foot tray ceilings and exquisite granite countertops. The gourmet kitchen is a chef?s dream, complete with premium upgrades, a large pantry, and a central island for entertaining. Retreat to spacious bedrooms and designer bathrooms, including a primary suite with a spa-inspired walk-in shower. For ultimate privacy, enjoy a rare walled-in courtyard and patio. Perfectly situated just a short drive from the beach and minutes from Highways 31 and 17 , you are perfectly positioned for easy access to the area?s best dining and shopping.
New construction
$499,900
293 Waterfall Circle, Little River, SC 29566
3beds
1,912sqft
Single Family Residence
Built in 2025
8,712 Square Feet Lot
$489,000 Zestimate®
$261/sqft
$164/mo HOA
What's special
Resort-style poolCentral island for entertainingPerimeter walking trackExquisite granite countertopsPremium upgradesLarge pantryBright open-concept design
- 79 days
- 65
- 4
Zillow last checked:
Listing updated:
Listed by:
Michael Pope 910-280-9296,
Century 21 Barefoot Realty
Source: CCAR,MLS#: 2619109 Originating MLS: Coastal Carolinas Association of Realtors
Originating MLS: Coastal Carolinas Association of RealtorsFacts & features
Interior
Bedrooms & bathrooms
- Bedrooms: 3
- Bathrooms: 2
- Full bathrooms: 2
Rooms
- Room types: Foyer, Utility Room
Heating
- Central
Cooling
- Central Air
Appliances
- Included: Double Oven, Dishwasher, Disposal, Range, Range Hood
- Laundry: Washer Hookup
Features
- Attic, Ceiling Fan(s), Dual Sinks, Fireplace, Pull Down Attic Stairs, Permanent Attic Stairs, Separate Shower, Vaulted Ceiling(s), Walk-In Closet(s), Bedroom on Main Level, Entrance Foyer, Kitchen Island, Stainless Steel Appliances
- Flooring: Carpet, Other, Tile
- Attic: Pull Down Stairs,Permanent Stairs
- Has fireplace: Yes
Interior area
- Total structure area: 2,532
- Total interior livable area: 1,912 sqft
Property
Parking
- Total spaces: 6
- Parking features: Attached, Garage, Two Car Garage, Garage Door Opener
- Attached garage spaces: 2
Features
- Levels: One
- Stories: 1
- Patio & porch: Patio
- Exterior features: Fence, Sprinkler/Irrigation, Patio
- Pool features: Community, Outdoor Pool
Lot
- Size: 8,712 Square Feet
- Features: Rectangular, Rectangular Lot
Details
- Additional parcels included: ,
- Parcel number: 34903010012
- Zoning: PUD
- Special conditions: None
Construction
Type & style
- Home type: SingleFamily
- Architectural style: Traditional
- Property subtype: Single Family Residence
Materials
- Brick
- Foundation: Slab
Condition
- Never Occupied
- New construction: Yes
- Year built: 2025
Details
- Warranty included: Yes
Utilities & green energy
- Water: Public
- Utilities for property: Cable Available, Electricity Available, Phone Available, Sewer Available, Underground Utilities, Water Available
Community & HOA
Community
- Features: Clubhouse, Golf Carts OK, Gated, Recreation Area, Pool
- Security: Gated Community, Smoke Detector(s), Security Service
- Subdivision: Waterfall
HOA
- Has HOA: Yes
- Amenities included: Clubhouse, Gated, Owner Allowed Golf Cart, Owner Allowed Motorcycle, Pet Restrictions, Security
- Services included: Common Areas
- HOA fee: $164 monthly
Location
- Region: Little River
Financial & listing details
- Price per square foot: $261/sqft
- Tax assessed value: $105,180
- Annual tax amount: $1,402
- Date on market: 8/3/2026
- Listing terms: Cash,Conventional,FHA,VA Loan
- Electric utility on property: Yes
Estimated market value
$489,000
$465,000 - $513,000
$2,448/mo
Price history
| Date | Event | Price |
|---|---|---|
| 8/3/2026 | Listed for sale | $499,900$261/sqft |
Source:  CCAR #2619109 Report a problem CCAR #2619109 Report a problem | ||
| 8/3/2026 | Listing removed | $499,900$261/sqft |
Source: CCAR #2603251 Report a problem | ||
| 4/23/2026 | Price change | $499,900-9.1%$261/sqft |
Source: CCAR #2603251 Report a problem | ||
| 2/6/2026 | Listed for sale | $549,900-0.3%$288/sqft |
Source: CCAR #2603251 Report a problem | ||
| 10/28/2025 | Listing removed | $551,680$289/sqft |
Source: CCAR #2517190 Report a problem | ||
| 4/30/2025 | Listed for sale | $551,680-4.1%$289/sqft |
Source: CCAR #2423560 Report a problem | ||
| 10/11/2024 | Listed for sale | $575,000-2.5%$301/sqft |
Source: CCAR #2423560 Report a problem | ||
| 8/15/2024 | Listing removed | $589,900$309/sqft |
Source: CCAR #2416537 Report a problem | ||
| 7/14/2024 | Listed for sale | $589,900+2.8%$309/sqft |
Source: CCAR #2416537 Report a problem | ||
| 6/25/2024 | Listing removed | -- |
Source: CCAR #2406263 Report a problem | ||
| 3/12/2024 | Listed for sale | $573,600+782.5%$300/sqft |
Source: CCAR #2406263 Report a problem | ||
| 12/9/2011 | Listing removed | $65,000$34/sqft |
Source: Dreamhomes Marketing Group LLC #733920 Report a problem | ||
| 12/8/2011 | Listed for sale | $65,000$34/sqft |
Source: Dreamhomes Marketing Group LLC #733920 Report a problem | ||
Public tax history
| Year | Property taxes | Tax assessment |
|---|---|---|
| 2025 | $1,402 +6.8% | $105,180 |
| 2024 | $1,313 +64.4% | $105,180 +74.8% |
| 2023 | $798 +1.6% | $60,180 |
| 2022 | $786 | $60,180 |
| 2021 | $786 -3.3% | -- |
| 2020 | $813 | -- |
| 2019 | -- | -- |
| 2018 | $777 | $3,610 +0.1% |
| 2017 | -- | $3,607 |
| 2016 | -- | $3,607 -42.9% |
| 2015 | -- | $6,312 +75% |
| 2014 | $774 | $3,607 |
| 2013 | -- | -- |
| 2012 | -- | -- |
| 2010 | -- | $4,206 +7.8% |
| 2009 | -- | $3,900 -7.1% |
| 2008 | -- | $4,200 +124.4% |
| 2007 | -- | $1,872 +50% |
| 2005 | -- | $1,248 |
| 2004 | $219 | $1,248 |
Find assessor info on the county website
Monthly payment
Est. payment
Payment breakdown
Explore the cost of this home by adjusting the details. Changes won't be saved.Climate risks
Neighborhood: 29566
Nearby schools
Schools provided by the listing agent
- Elementary: Riverside Elementary
- Middle: North Myrtle Beach Middle School
- High: North Myrtle Beach High School
Source: CCAR. This data may not be complete. We recommend contacting the local school district to confirm school assignments for this home.
- $499,9003 bd2 ba1.9k sqft289 Waterfall Cir, Little River, SC 29566New Construction

- $458,0003 bd2 ba1.9k sqft297 Waterfall Cir, Little River, SC 29566Sold
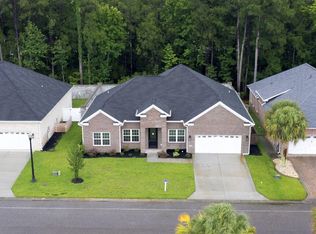
- $421,1003 bd2 ba1.8k sqft285 Waterfall Cir, Little River, SC 29566Off Market
- $545,0003 bd3 ba2k sqft301 Waterfall Cir, Little River, SC 29566Off Market
Similar homes
- $499,9003 bd2 ba1.9k sqft289 Waterfall Circle, Little River, SC 29566New Construction
 MLS ID #2619108, Michael Pope, Century 21 Barefoot Realty. CCAR
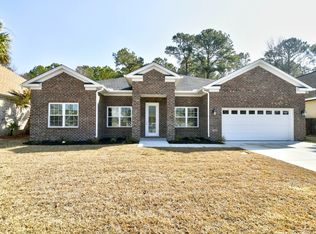
 - $484,9004 bd3 ba2k sqft309 Waterfall Circle, Little River, SC 29566New Construction
 MLS ID #2619111, Michael Pope, Century 21 Barefoot Realty. CCAR
 - $399,9005 bd3 ba2.6k sqft504 Patapsco St., Little River, SC 29566For Sale
 MLS ID #2625586, Beth M Ross, Carolina Pines Realty. CCAR
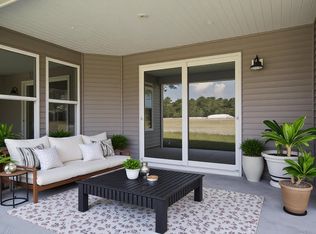
 - from $508,9004 bd3 ba2.2k sqftThe Oceanside Plan, Bridgewater, Little River, SC 29566New Construction
 Chesapeake Homes
 - $434,9003 bd3 ba2k sqft4232 Luck Avenue, Little River, SC 29566New Construction
 MLS ID #100596187, Seth C Barbee, The Saltwater Agency. Hive MLS
 - $528,0003 bd2 ba1.8k sqft601 Gayle St., North Myrtle Beach, SC 29582For SaleMLS ID #2613836, Secure Home Finder Team, Secure Home Finder Team at LPT Realty. CCAR
- $490,0003 bd4 ba2.6k sqft4302 Grande Harbour Blvd. #A1, Little River, SC 29566For SaleMLS ID #2613424, Kris A Fuller, INNOVATE Real Estate. CCAR
- $475,0003 bd2 ba2k sqft3084 Claredon St, Longs, SC 29568For SaleMLS ID #2624475, Right Find Homes Team, EXP Realty LLC. CCAR
- $298,0004 bd2 ba1.7k sqft2820 Desert Rose St., Little River, SC 29566For SaleMLS ID #2622620, Taylor T Sweat, Greyfeather Group EXP Realty. CCAR
- $315,0005 bd3 ba2.3k sqft769 Wapama St., Little River, SC 29566For SaleMLS ID #2613797, The Bellamy Team, CENTURY 21 Thomas. CCAR
- $619,9004 bd3 ba2.8k sqft1615 Breakwater Dr. Lot 189, Little River, SC 29566New ConstructionMLS ID #2618689, David W Doss, Today Homes Realty SC, LLC. CCAR
- $510,0004 bd3 ba1.9k sqft3085 Moss Bridge Ln., Myrtle Beach, SC 29579For SaleMLS ID #2615470, Thomas L Shoupe, Opendoor Brokerage LLC. CCAR
- $374,9003 bd3 ba2k sqft3042 Honey Clover Ct., Longs, SC 29568For SaleMLS ID #2618355, Greg Harrelson Sales Team, Century 21 The Harrelson Group. CCAR
- $440,0003 bd2 ba1.6k sqft431 Sandlewood Drive NW, Calabash, NC 28467For SaleMLS ID #100599159, Amy Aldridge, RE/MAX Executive. Hive MLS
- $384,9003 bd2 ba1.7k sqft620 Lemon Drop Dr, Longs, SC 29568New ConstructionMLS ID #2621806, Ella Harman, Welcome Home Realty. CCAR
- $399,0003 bd2 ba1.7k sqft188 Sago Palm Dr., Myrtle Beach, SC 29579For SaleMLS ID #2625515, Jan Sitter, Grand Strand Homes & Land. CCAR
- $270,0003 bd2 ba1.3k sqft480 Andorra St., Longs, SC 29568For SaleMLS ID #2620507, Ryan Korros Team, RE/MAX Southern Shores. CCAR
- $518,0005 bd4 ba2.8k sqft1068 Sea Bourne Way, Sunset Beach, NC 28468For SaleMLS ID #100591727, Bob Percesepe, BLUE CHIP REAL ESTATE. Hive MLS
- $440,0003 bd2 ba1.7k sqft8317 Dunes Ridge Place, Sunset Beach, NC 28468For SaleMLS ID #100528380, Dreama D. Hunt, Realty ONE Group Dockside North. Hive MLS
- $525,0004 bd3 ba2.5k sqft6767 E Lindley Lane SW, Ocean Isle Beach, NC 28469For SaleMLS ID #100583427, Olivia H. Morrow, Coldwell Banker Sea Coast Advantage. Hive MLS
