
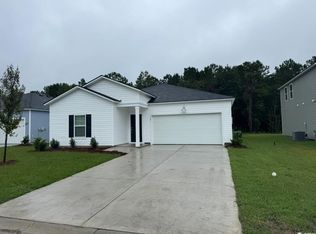
Welcome home to Waterfall Villages in Little River! This like-new 5 bedroom, 2.5 bath home offers both comfort and privacy, backing up to peaceful wooded views. Inside, you'll find an open concept floor plan featuring durable LVP flooring throughout the main living areas and cozy carpet in the bedrooms. The spacious kitchen and dining area are perfect for a large family or entertaining, complete with granite countertops, stainless steel appliances, a breakfast bar, and a large pantry. The convenient first floor primary suite provides easy main level living, while the additional guest bedrooms are located upstairs, offering plenty of space for family and visitors. Waterfall Villages is a desirable natural gas community conveniently located near Highway 31, shopping, dining and the beautiful beaches of the Grand Strand. Don't miss this opportunity to own a gently lived in home in a fantastic location!
For sale
Price cut: $10K (7/15)
$330,000
769 Wapama St., Little River, SC 29566
5beds
2,345sqft
Single Family Residence
Built in 2023
6,969 Square Feet Lot
$323,500 Zestimate®
$141/sqft
$122/mo HOA
What's special
Large pantryStainless steel appliancesBreakfast barOpen concept floor planGranite countertops
- 133 days
- 255
- 18
Zillow last checked:
Listing updated:
Listed by:
The Bellamy Team 843-877-1543,
CENTURY 21 Thomas,
Erika Tripp 843-877-1543,
CENTURY 21 Thomas
Source: CCAR,MLS#: 2613797 Originating MLS: Coastal Carolinas Association of Realtors
Originating MLS: Coastal Carolinas Association of RealtorsFacts & features
Interior
Bedrooms & bathrooms
- Bedrooms: 5
- Bathrooms: 3
- Full bathrooms: 2
- 1/2 bathrooms: 1
Rooms
- Room types: Bathroom, Foyer, Utility Room
Primary bedroom
- Features: Linen Closet, Main Level Primary, Walk-In Closet(s)
- Level: First
Primary bathroom
- Features: Dual Sinks, Separate Shower
Dining room
- Features: Kitchen/Dining Combo
Kitchen
- Features: Dishwasher, Kitchen Island, Pantry, Stainless Steel Appliances, Solid Surface Counters
Other
- Features: Bedroom on Main Level, Entrance Foyer, Utility Room
Heating
- Central, Electric
Cooling
- Central Air
Appliances
- Included: Dishwasher, Disposal, Microwave, Range, Refrigerator, Dryer, Washer
- Laundry: Washer Hookup
Features
- Dual Sinks, Linen Closet, Main Level Primary, Split Bedrooms, Separate Shower, Walk-In Closet(s), Bedroom on Main Level, Entrance Foyer, Kitchen Island, Stainless Steel Appliances, Solid Surface Counters
- Flooring: Carpet, Luxury Vinyl, Luxury VinylPlank
Interior area
- Total structure area: 2,805
- Total interior livable area: 2,345 sqft
Property
Parking
- Total spaces: 4
- Parking features: Attached, Garage, Two Car Garage, Garage Door Opener
- Attached garage spaces: 2
Features
- Levels: Two,Multi/Split
- Patio & porch: Front Porch, Patio
- Exterior features: Patio
- Pool features: Community, Outdoor Pool
Lot
- Size: 6,969 Square Feet
- Features: Rectangular, Rectangular Lot
Details
- Additional parcels included: ,
- Parcel number: 31409030049
- Zoning: RES
- Special conditions: None
Construction
Type & style
- Home type: SingleFamily
- Architectural style: Split Level
- Property subtype: Single Family Residence
Materials
- Masonry, Vinyl Siding
- Foundation: Slab
Condition
- Resale
- Year built: 2023
Utilities & green energy
- Water: Public
- Utilities for property: Electricity Available, Natural Gas Available, Sewer Available, Water Available
Community & HOA
Community
- Features: Long Term Rental Allowed, Pool
- Security: Smoke Detector(s)
- Subdivision: Waterfall Villages
HOA
- Has HOA: Yes
- Services included: Common Areas, Pool(s), Trash
- HOA fee: $122 monthly
Location
- Region: Little River
Financial & listing details
- Price per square foot: $141/sqft
- Date on market: 5/29/2026
- Listing terms: Cash,Conventional,FHA,VA Loan
- Electric utility on property: Yes
Estimated market value
$323,500
$307,000 - $340,000
$2,603/mo
Price history
| Date | Event | Price |
|---|---|---|
| 7/15/2026 | Price change | $330,000-2.9%$141/sqft |
Source:  CCAR #2613797 Report a problem CCAR #2613797 Report a problem | ||
| 5/29/2026 | Listed for sale | $340,000+9.1%$145/sqft |
Source: CCAR #2613797 Report a problem | ||
| 11/18/2023 | Listing removed | -- |
Source:  Lennar Homes Report a problem Lennar Homes Report a problem | ||
| 10/24/2023 | Listed for sale | $311,710$133/sqft |
Source: Lennar Homes Report a problem | ||
Public tax history
Tax history is unavailable.
Monthly payment
Est. payment
Payment breakdown
Explore the cost of this home by adjusting the details. Changes won't be saved.Climate risks
Neighborhood: 29566
Nearby schools
Schools provided by the listing agent
- Elementary: Riverside Elementary
- Middle: North Myrtle Beach Middle School
- High: North Myrtle Beach High School
Source: CCAR. This data may not be complete. We recommend contacting the local school district to confirm school assignments for this home.


Similar homes
- $369,0003 bd3 ba2.2k sqft864 Callant Dr., Little River, SC 29566For Sale
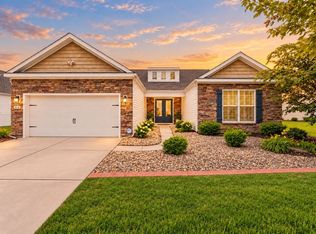
 MLS ID #2624531, Alexandra L Osborn, EXP Realty LLC. CCAR
 - $298,0004 bd2 ba1.7k sqft2820 Desert Rose St., Little River, SC 29566For Sale
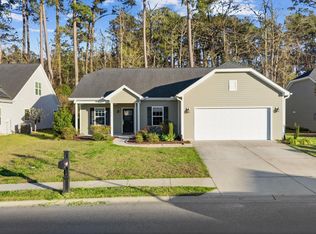 MLS ID #2622620, Taylor T Sweat, Greyfeather Group EXP Realty. CCAR
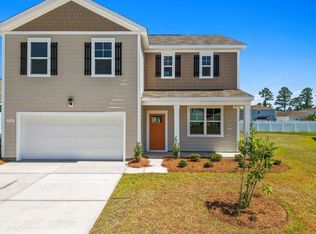
 - $324,9004 bd3 ba2.3k sqft512 Duvall St., Longs, SC 29568New Construction
 CCAR
CCAR - $329,9003 bd2 ba1.3k sqft323 Logan St., Little River, SC 29566For Sale
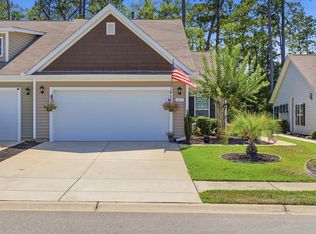 MLS ID #2615182, Suzanne I Temple, RE/MAX Executive. CCAR
 - $374,9003 bd3 ba2k sqft3042 Honey Clover Ct., Longs, SC 29568For SaleMLS ID #2618355, Greg Harrelson Sales Team, Century 21 The Harrelson Group. CCAR
- $449,0004 bd3 ba2.3k sqft214 Math Place Lot 07- Galen B, Longs, SC 29568For SaleMLS ID #2523436, Derek Heppe, Ace Realty, LLC. CCAR
- $305,9904 bd2 ba1.7k sqft258 Ridley St, Longs, SC 29568New ConstructionMLS ID #2621444, The Engler Group, Rowles Real Estate. CCAR
- $283,5004 bd2 ba1.7k sqft331 Gringott Ln., Longs, SC 29568For SaleMLS ID #2618059, Alexandra L Osborn, EXP Realty LLC. CCAR
- $399,9004 bd2 ba1.7k sqft8001 Murrayfield Ct., Little River, SC 29566For SaleMLS ID #2619286, Kali J Karellas, Weichert Realtors Southern Coast. CCAR
- $305,9904 bd2 ba1.7k sqft286 Ridley St, Longs, SC 29568New ConstructionMLS ID #2621474, The Engler Group, Rowles Real Estate. CCAR
- $305,9904 bd2 ba1.7k sqft334 Ridley St, Longs, SC 29568New ConstructionMLS ID #2621412, The Engler Group, Rowles Real Estate. CCAR
- $330,0005 bd3 ba2.3k sqft1120 Tibetan St., Conway, SC 29526New ConstructionMLS ID #2620212, Meghan K Settle, Realty ONE Group Dockside. CCAR
- $299,9904 bd2 ba1.7k sqft238 Ridley St, Longs, SC 29568New ConstructionMLS ID #2622336, The Engler Group, Rowles Real Estate. CCAR
- $439,9904 bd3 ba1.9k sqft935 Triton Ave. Lot 36 Valencia, Little River, SC 29566New ConstructionCCAR
- $270,0003 bd2 ba1.3k sqft480 Andorra St., Longs, SC 29568For SaleMLS ID #2620507, Ryan Korros Team, RE/MAX Southern Shores. CCAR
- $309,9003 bd2 ba1.4k sqft941 Oak Hollow St., Longs, SC 29568For SaleMLS ID #2621181, Stacy M Dawson, Realty ONE Group Dockside. CCAR
- $330,0003 bd3 ba2k sqft5001 Sweet Birch Lane, Conway, SC 29526For SaleMLS ID #2614451, Brian Geesaman, NextHome Thrive Realty. CCAR
- $255,0003 bd2 ba1.4k sqft141 Indigo Grove Dr, Longs, SC 29568For SaleMLS ID #2624449, Kevin Nguyen, Century 21 Stopper &Associates. CCAR
- $349,0005 bd3 ba2.4k sqft442 Archer Ct., Conway, SC 29526For SaleMLS ID #2617786, Jason Simmons, Realty ONE Group Dockside. CCAR
- $315,0004 bd2 ba1.7k sqft425 Royal Arch Dr., Conway, SC 29526For SaleMLS ID #2621980, Nathan Dumbleton, Duncan Group Properties, LLC. CCAR
