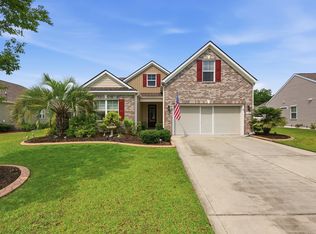
Welcome to easy, low-maintenance living in the highly desirable HeatherGlen community of Little River, South Carolina. This beautiful 3-bedroom, 2-bath semi-detached home offers single-level living, an open-concept floor plan, and a premium private lot backing to a berm. Inside, the home feels bright, open, and move-in ready with vaulted ceilings, natural light, easy-care vinyl flooring, upgraded window treatments, updated light fixtures, and updated ceiling fans throughout. The spacious kitchen features a large granite island, natural gas range, stainless steel appliances, stylish backsplash, 36-inch staggered cabinetry, new high end faucet/sink and a generous pantry—perfect for everyday living and entertaining. The primary suite offers a comfortable retreat with a large walk-in closet and private ensuite bath featuring dual sinks and a walk-in shower. Two additional guest bedrooms share a full bath with a tub/shower combination. Recent improvements include new appliances throughout, new eco-friendly toilets, updated lighting and fans, fresh paint in the garage, and a newly sealed garage floor. Enjoy your morning coffee or evening cocktail from the screened-in porch overlooking the private backyard setting. Additional features include a Rinnai tankless water heater, large two-car garage, laundry room, and all kitchen appliances plus washer and dryer conveying with the sale. HeatherGlen is a sought-after natural gas community known for its resort-style amenities and convenient coastal location. The HOA includes lawn maintenance, giving you more time to enjoy the community clubhouse, huge outdoor pool, jacuzzi, dog park, community garden, fitness center, and golf-cart-friendly streets. Located just minutes from Cherry Grove Beach, Sunset Beach, top-rated golf courses, restaurants, shopping, and entertainment, this HeatherGlen home offers the perfect blend of coastal convenience, privacy, and low-maintenance living. Golf carts are permitted in HeatherGlen, making it easy to enjoy the neighborhood lifestyle. Schedule your showing today and see why this Little River home is such a great opportunity near the beach.
For sale
Price cut: $5.1K (8/11)
$329,900
323 Logan St., Little River, SC 29566
3beds
1,397sqft
Townhouse, Single Family Residence
Built in 2022
4,791 Square Feet Lot
$322,500 Zestimate®
$236/sqft
$265/mo HOA
What's special
Single-level livingSpacious kitchenLarge two-car garageGenerous pantryLarge granite islandStainless steel appliancesStylish backsplash
- 114 days
- 250
- 16
Zillow last checked:
Listing updated:
Listed by:
Suzanne I Temple Cell:843-318-1227,
RE/MAX Executive
Source: CCAR,MLS#: 2615182 Originating MLS: Coastal Carolinas Association of Realtors
Originating MLS: Coastal Carolinas Association of RealtorsFacts & features
Interior
Bedrooms & bathrooms
- Bedrooms: 3
- Bathrooms: 2
- Full bathrooms: 2
Rooms
- Room types: Bathroom, Screened Porch, Utility Room
Primary bedroom
- Features: Ceiling Fan(s), Main Level Primary, Walk-In Closet(s)
- Level: First
Primary bathroom
- Features: Dual Sinks, Separate Shower
Dining room
- Features: Kitchen/Dining Combo
Kitchen
- Features: Breakfast Bar, Dishwasher, Kitchen Island, Pantry, Stainless Steel Appliances, Solid Surface Counters
Living room
- Features: Vaulted Ceiling(s)
Other
- Features: Bedroom on Main Level, Utility Room
Heating
- Central, Electric, Gas
Cooling
- Central Air
Appliances
- Included: Dishwasher, Disposal, Microwave, Range, Refrigerator, Dryer, Washer
Features
- Attic, Ceiling Fan(s), Dual Sinks, Main Level Primary, Pull Down Attic Stairs, Permanent Attic Stairs, Separate Shower, Walk-In Closet(s), Window Treatments, Breakfast Bar, Bedroom on Main Level, Kitchen Island, Stainless Steel Appliances, Solid Surface Counters
- Flooring: Carpet, Luxury Vinyl, Luxury VinylPlank, Tile
- Doors: Insulated Doors
- Windows: Window Treatments
- Attic: Pull Down Stairs,Permanent Stairs
Interior area
- Total structure area: 1,976
- Total interior livable area: 1,397 sqft
Property
Parking
- Total spaces: 2
- Parking features: Attached, Garage, Two Car Garage, Garage Door Opener
- Attached garage spaces: 2
Features
- Levels: One
- Stories: 1
- Patio & porch: Rear Porch, Patio, Porch, Screened
- Exterior features: Porch, Patio
- Pool features: Community, Outdoor Pool
Lot
- Size: 4,791 Square Feet
- Features: Rectangular, Rectangular Lot
Details
- Additional parcels included: ,
- Parcel number: 30715030025
- Zoning: Res
- Special conditions: None
Construction
Type & style
- Home type: SingleFamily
- Architectural style: Patio Home
- Property subtype: Townhouse, Single Family Residence
- Attached to another structure: Yes
Materials
- Vinyl Siding
- Foundation: Slab
Condition
- Resale
- Year built: 2022
Utilities & green energy
- Water: Public
- Utilities for property: Cable Available, Electricity Available, Natural Gas Available, Sewer Available, Water Available
Green energy
- Energy efficient items: Doors, Windows
Community & HOA
Community
- Features: Clubhouse, Golf Carts OK, Recreation Area, Long Term Rental Allowed, Pool
- Security: Smoke Detector(s)
- Subdivision: The Townes at Heather Glen
HOA
- Has HOA: Yes
- Amenities included: Clubhouse, Owner Allowed Golf Cart, Owner Allowed Motorcycle, Pet Restrictions
- Services included: Common Areas, Maintenance Grounds, Pest Control, Pool(s), Recreation Facilities, Trash
- HOA fee: $265 monthly
Location
- Region: Little River
Financial & listing details
- Price per square foot: $236/sqft
- Date on market: 6/15/2026
- Listing terms: Cash,Conventional
- Electric utility on property: Yes
Estimated market value
$322,500
$306,000 - $339,000
$1,984/mo
Price history
| Date | Event | Price |
|---|---|---|
| 8/11/2026 | Price change | $329,900-1.5%$236/sqft |
Source:  CCAR #2615182 Report a problem CCAR #2615182 Report a problem | ||
| 6/15/2026 | Listed for sale | $335,000+8.1%$240/sqft |
Source: CCAR #2615182 Report a problem | ||
| 9/17/2024 | Sold | $310,000-4.6%$222/sqft |
Source: CCAR #2416476 Report a problem | ||
| 8/26/2024 | Contingent | $324,900$233/sqft |
Source: CCAR #2416476 Report a problem | ||
| 7/12/2024 | Listed for sale | $324,900+44.5%$233/sqft |
Source: CCAR #2416476 Report a problem | ||
| 10/7/2020 | Listing removed | $224,900$161/sqft |
Source: D.R. Horton - Myrtle Beach Report a problem | ||
| 8/13/2020 | Pending sale | $224,900-0.7%$161/sqft |
Source: D.R. Horton - Myrtle Beach Report a problem | ||
| 8/13/2020 | Price change | $226,400+0.7%$162/sqft |
Source: D.R. Horton - Myrtle Beach Report a problem | ||
| 8/12/2020 | Pending sale | $224,900-0.7%$161/sqft |
Source: D.R. Horton - Myrtle Beach Report a problem | ||
| 8/5/2020 | Price change | $226,400+0.7%$162/sqft |
Source: D.R. Horton - Myrtle Beach Report a problem | ||
| 7/21/2020 | Price change | $224,900+3%$161/sqft |
Source: D.R. Horton - Myrtle Beach Report a problem | ||
| 7/18/2020 | Price change | $218,310-6.9%$156/sqft |
Source: D.R. Horton - Myrtle Beach Report a problem | ||
| 1/29/2020 | Price change | $234,570+0.6%$168/sqft |
Source: D.R. Horton - Myrtle Beach Report a problem | ||
| 12/31/2019 | Listed for sale | $233,070$167/sqft |
Source: D.R. Horton - Myrtle Beach Report a problem | ||
Public tax history
Tax history is unavailable.
Monthly payment
Est. payment
Payment breakdown
Explore the cost of this home by adjusting the details. Changes won't be saved.Climate risks
Neighborhood: 29566
Nearby schools
Schools provided by the listing agent
- Elementary: Waterway Elementary
- Middle: North Myrtle Beach Middle School
- High: North Myrtle Beach High School
Source: CCAR. This data may not be complete. We recommend contacting the local school district to confirm school assignments for this home.
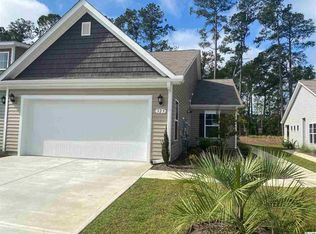
- $313,6003 bd2 ba1.3k sqft323 Logan St LOT 117, Tuscan B Little River, SC 29566Off Market
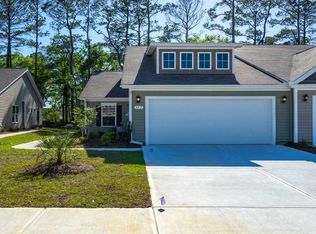
- $297,6003 bd2 ba1.3k sqft317 Logan St LOT 118, Tuscan A Little River, SC 29566Off Market
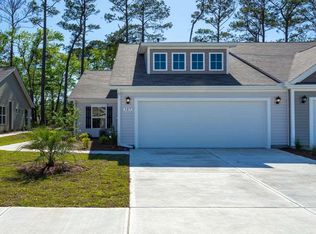
- $302,7003 bd2 ba1.3k sqft327 Logan St LOT 116, Tuscan A Little River, SC 29566Off Market
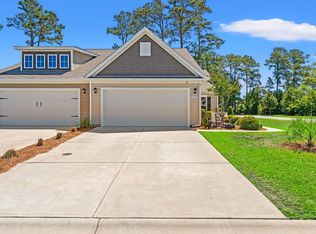
- $299,7003 bd2 ba1.3k sqft313 Logan St LOT 119, Tuscan B Little River, SC 29566Off Market

Similar homes
- $359,9953 bd2 ba1.3k sqft1572 Jardine Loop, Little River, SC 29566For Sale
 MLS ID #2613241, Raymond ''Ray'' R Gramazio, Coastal Shores Realty Group. CCAR
 - $334,4003 bd2 ba1.3k sqft177 Northside Dr., Little River, SC 29566For Sale
 MLS ID #2624271, Palmetto and Pine Group Team, INNOVATE Real Estate. CCAR
 - $349,5003 bd2 ba1.6k sqft955 Irving Dr., Little River, SC 29566For Sale
 MLS ID #2604918, Amberlee J Powers, Keller Williams Realty-BC. CCAR
 - $339,9004 bd3 ba1.9k sqft747 Callant Dr., Little River, SC 29566For Sale
 MLS ID #2618870, Jason Whedon, INNOVATE Real Estate. CCAR
 - $399,9004 bd2 ba1.7k sqft8001 Murrayfield Ct., Little River, SC 29566For SaleMLS ID #2619286, Kali J Karellas, Weichert Realtors Southern Coast. CCAR
- $339,9003 bd3 ba1.5k sqft4545 Lighthouse Dr. #28 -F, Little River, SC 29566For SaleMLS ID #2621473, Brian P Lods, Dargan Real Estate. CCAR
- $395,0003 bd2 ba1.6k sqft812 Sandy Side Dr., Little River, SC 29566For SaleMLS ID #2618948, Kirk W Stalvey, Century 21 The Harrelson Group. CCAR
- $274,9003 bd3 ba1.5k sqftCypress Village, Little River, SC 29566For SaleMLS ID #2619847, Kemp C Nash, Century 21 Coastal Lifestyles. CCAR
- $335,0003 bd2 ba1.6k sqft504 Slippery Rock Way, Calabash, NC 28467For Sale
 MLS ID #100605782, Debbie M Morgan, CENTURY 21 Sunset Realty. Hive MLS
 - $289,9003 bd2 ba1.5k sqft552 Havasu St., Little River, SC 29566For SaleMLS ID #2621282, The Engler Group, Rowles Real Estate. CCAR
- $410,5003 bd2 ba1.9k sqft2037 Great Blue Heron Dr., Little River, SC 29566For SaleMLS ID #2607386, Cindy Healy, Realty ONE Group DocksideNorth. CCAR
- $279,9003 bd3 ba1.5k sqft4087 McLamb Ave. #4087, Little River, SC 29566For SaleMLS ID #2621130, Reena Artz Team, River Oaks Real Estate. CCAR
- $345,0003 bd2 ba1.5k sqft2180 Seaford Dr., Longs, SC 29568For SaleMLS ID #2622330, Karen L Knight, Shoreline Realty. CCAR
- $269,9003 bd3 ba1.6k sqft122 Cypress Hollow Dr., Little River, SC 29566For SaleMLS ID #2616488, The American Dream Team, RE/MAX Executive. CCAR
- $310,0004 bd2 ba1.7k sqft143 Marauder Dr., Longs, SC 29568For SaleMLS ID #2623166, Abe Safa Sales Team, Century 21 The Harrelson Group. CCAR
- $264,9003 bd2 ba1.5k sqft4504 Greenbriar Dr. #4504, Little River, SC 29566For SaleMLS ID #2622984, Janice L Nichols, NorthGroup Real Estate LLC. CCAR
- $395,0003 bd3 ba1.8k sqft790 Thistle Trail NW, Calabash, NC 28467For SaleMLS ID #100607692, Zachary Barnes, Century 21 Collective. Hive MLS
- $299,9003 bd2 ba1.4k sqft2012 Willow Run Dr. #A, Little River, SC 29566For SaleMLS ID #2608802, Tricia Tennyson, RE/MAX Southern Shores NMB. CCAR
- $265,0003 bd3 ba1.6k sqft3968 Hibiscus Dr., Little River, SC 29566For SaleMLS ID #2620711, The Myrtle Beach Team, RE/MAX Southern Shores. CCAR
- $201,0002 bd2 ba1.2k sqft100 Scotch Broom Dr. #A 203, Little River, SC 29566For SaleMLS ID #2621189, Ronald F Koller, Realty ONE Group Dockside. CCAR
