Built in 2023 and priced under $400K, this beautifully maintained 3-bedroom, 2-bath home offers the perfect blend of modern style, space, and coastal convenience!
From the charming white exterior with timeless farmhouse appeal to the bright, open-concept interior, this home is designed for comfortable everyday living. Cathedral ceilings and luxury vinyl plank flooring create an airy, welcoming feel, while the neutral color palette makes it truly move-in ready.
The stunning white kitchen is the centerpiece of the home, featuring granite countertops, stainless steel appliances, abundant cabinetry, and a spacious dining area that flows effortlessly into the living room--perfect for entertaining or enjoying quiet nights at home.
Retreat to the generous primary suite complete with a private ensuite bath and plenty of space to unwind after a day at the beach.
Step outside to your nearly half-acre homesite, where a tree-lined backyard offers privacy and room to relax, entertain, garden, or simply enjoy the outdoors. The patio is the perfect spot for morning coffee or evening cookouts.
Unlike many newer communities with tightly spaced homes, this neighborhood offers larger lots and exceptional amenities, including a community pool plus tennis and pickleball courts.
Located just minutes from the seafood restaurants and waterfront charm of Calabash, the beautiful beaches of Ocean Isle and Sunset Beach, and only a short drive to Myrtle Beach, you'll enjoy the best of coastal Carolina living with shopping, dining, golf, and entertainment all within easy reach.
This move-in-ready home delivers style, location, and value--don't miss your opportunity to make it yours. Schedule your private showing today!
For sale
Price cut: $5K (6/25)
$380,000
755 Boundaryline Drive NW, Calabash, NC 28467
3beds
1,546sqft
:
Get pre-qualified$2,254/mo
Single Family Residence
Built in 2023
0.45 Acres Lot
$374,200 Zestimate®
$246/sqft
$44/mo HOA
What's special
- 63 days |
- 252 |
- 15 |
Zillow last checked:
Listing updated:
Listed by:
Pamela Saxman 919-349-2220,
Capital To Coast Realty Company
Source: Hive MLS,MLS#: 100576802 Originating MLS: Cape Fear Realtors MLS, Inc.
Originating MLS: Cape Fear Realtors MLS, Inc.Facts & features
Interior
Bedrooms & bathrooms
- Bedrooms: 3
- Bathrooms: 2
- Full bathrooms: 2
Rooms
- Room types: Living Room, Dining Room, Bedroom 1, Bedroom 2, Bedroom 3
Bedroom 1
- Level: Main
- Dimensions: 15 x 174
Bedroom 2
- Level: Main
- Dimensions: 12 x 1010
Bedroom 3
- Level: Main
- Dimensions: 96 x 1010
Dining room
- Level: Main
- Dimensions: 139 x 108
Kitchen
- Level: Main
- Dimensions: 139 x 1111
Living room
- Level: Main
- Dimensions: 155 x 188
Heating
- Electric, Heat Pump
Cooling
- Central Air
Appliances
- Included: Electric Oven, Built-In Microwave, Dishwasher, Electric Range
- Laundry: Laundry Room
Features
- Master Downstairs, Walk-in Closet(s), Vaulted Ceiling(s), High Ceilings, Solid Surface, Ceiling Fan(s), Pantry, Blinds/Shades, Walk-In Closet(s)
- Flooring: LVT/LVP
Interior area
- Total structure area: 1,546
- Total interior livable area: 1,546 sqft
Property
Parking
- Total spaces: 2
- Parking features: Garage Faces Front, Concrete, Off Street, Paved, Garage
- Attached garage spaces: 2
Features
- Levels: One
- Patio & porch: Patio
- Fencing: None
- Has view: Yes
- View description: See Remarks
- Frontage type: See Remarks
Lot
- Size: 0.45 Acres
- Dimensions: 101 x 200 x 98 x 201
- Features: Level
Details
- Parcel number: 240aa012
- Zoning: Co-R-7500
- Special conditions: Standard
Construction
Type & style
- Home type: SingleFamily
- Property subtype: Single Family Residence
Materials
- Vinyl Siding, Wood Frame
- Foundation: Slab
- Roof: Architectural Shingle
Condition
- New construction: No
- Year built: 2023
Utilities & green energy
- Sewer: Public Sewer
- Water: Public
- Utilities for property: Sewer Available, Water Available
Community & HOA
Community
- Security: Smoke Detector(s)
- Subdivision: Carolina Shores North
HOA
- Has HOA: Yes
- Amenities included: Clubhouse, Pool, Maintenance Common Areas, Maintenance Roads, Management, Pickleball, Picnic Area, Playground, Street Lights, Taxes, Tennis Court(s)
- HOA fee: $525 annually
- HOA name: Carolina Shores North HOA
- HOA phone: 910-579-3693
Location
- Region: Calabash
Financial & listing details
- Price per square foot: $246/sqft
- Tax assessed value: $330,180
- Annual tax amount: $1,329
- Date on market: 5/26/2026
- Cumulative days on market: 63 days
- Listing agreement: Exclusive Right To Sell
- Listing terms: Cash,Conventional,FHA,VA Loan
- Road surface type: Paved
Estimated market value
$374,200
$355,000 - $393,000
$2,127/mo
Price history
| Date | Event | Price |
|---|---|---|
| 6/25/2026 | Price change | $380,000-1.3%$246/sqft |
Source:  Hive MLS #100576802 Report a problem Hive MLS #100576802 Report a problem | ||
| 5/26/2026 | Listed for sale | $385,000+13.3%$249/sqft |
Source: Hive MLS #100576802 Report a problem | ||
| 6/4/2024 | Listing removed | -- |
Source: BHHS broker feed Report a problem | ||
| 10/4/2023 | Pending sale | $339,900$220/sqft |
Source: BHHS broker feed #100383770 Report a problem | ||
| 9/29/2023 | Sold | $339,900$220/sqft |
Source: Hive MLS #100383770 Report a problem | ||
| 5/15/2023 | Pending sale | $339,900$220/sqft |
Source: Hive MLS #100383770 Report a problem | ||
| 5/10/2023 | Listed for sale | $339,900+1960%$220/sqft |
Source: Hive MLS #100383770 Report a problem | ||
| 10/22/2019 | Sold | $16,500-17.5%$11/sqft |
Source: Hive MLS #100141223 Report a problem | ||
| 9/9/2019 | Pending sale | $20,000$13/sqft |
Source: Keller Williams Realty #100141223 Report a problem | ||
| 3/23/2019 | Price change | $20,000-19.7%$13/sqft |
Source: Keller Williams Realty #100141223 Report a problem | ||
| 11/27/2018 | Listed for sale | $24,900$16/sqft |
Source: Keller Williams Realty #100141223 Report a problem | ||
Public tax history
| Year | Property taxes | Tax assessment |
|---|---|---|
| 2025 | $1,329 | $330,180 |
| 2024 | $1,329 +984.2% | $330,180 +1000.6% |
| 2023 | $123 +25.1% | $30,000 +87.5% |
| 2022 | $98 +0.4% | $16,000 |
| 2021 | $98 +4.7% | $16,000 |
| 2020 | $93 | $16,000 |
| 2019 | -- | $16,000 +33.3% |
| 2018 | $4,170 +6015.1% | $12,000 |
| 2017 | $68 | $12,000 |
| 2016 | $68 | $12,000 |
| 2015 | $68 | $12,000 |
Find assessor info on the county website
Monthly payment
Est. payment
Payment breakdown
Explore the cost of this home by adjusting the details. Changes won't be saved.Climate risks
Neighborhood: 28467
Nearby schools
GreatSchools rating
- 4/10Jessie Mae Monroe ElementaryGrades: PK-5Distance: 4.2 mi
- 4/10Shallotte MiddleGrades: 6-8Distance: 13.1 mi
- 4/10West Brunswick HighGrades: 9-12Distance: 12.2 mi
Schools provided by the listing agent
- Elementary: Jessie Mae Monroe Elementary
- Middle: Shallotte Middle
- High: West Brunswick
Source: Hive MLS. This data may not be complete. We recommend contacting the local school district to confirm school assignments for this home.
- $490,0003 bd2 ba2k sqft739 Boundaryline Dr NW, Calabash, NC 28467Sold
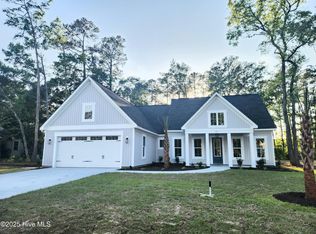
- $30,0001 Acres763 Boundaryline Dr NW, Calabash, NC 28467Off Market
- $500,2004 bd4 ba2.7k sqft556 Dellcastle Ct NW, Calabash, NC 28467Off Market
- $377,0003 bd2 ba1.8k sqft560 Dellcastle Ct NW, Calabash, NC 28467Sold
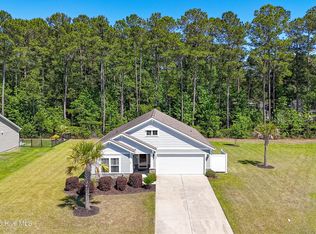
- $366,5003 bd3 ba2.1k sqft731 Boundaryline Dr NW, Calabash, NC 28467Off Market
- $40,0001 Acres769 Boundaryline Dr NW, Calabash, NC 28467Sold
- $510,1004 bd4 ba2.7k sqft556 Dellcastle Ct LOT 136, Calabash, NC 28467Off Market
- $381,3004 bd2 ba1.6k sqft748 Boundaryline Dr NW, Calabash, NC 28467Off Market
A local agent can set up tours, give advice and negotiate with sellers.
A local lender can help you make sure your offer is ready when you are.
Similar homes
- $375,0003 bd2 ba1.5k sqft507 Leatherwood Drive NW, Calabash, NC 28467For Sale
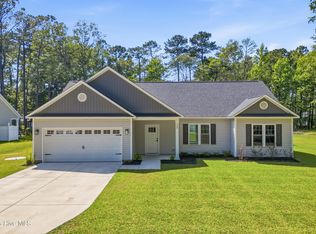
 MLS ID #100571608, LeAnn Everhart, EverHome Realty, LLC. Hive MLS
 - $419,9004 bd2 ba1.9k sqft521 Leatherwood Drive NW, Calabash, NC 28467For Sale
 MLS ID #100568491, Joshua H Pierce, Realty ONE Group Dockside North. Hive MLS
 - $370,7504 bd3 ba2.2k sqft653 NW Blackthorne Circle NW, Calabash, NC 28467For Sale
 MLS ID #100568412, Karen L Knight, Shoreline Realty. Hive MLS
 - $389,9003 bd2 ba1.6k sqft1184 Halter Place NW, Calabash, NC 28467New Construction
 Hive MLS
 - $340,9903 bd2 ba1.6k sqft1139 NW Forest Bend Dr NW, Calabash, NC 28467New Construction
 MLS ID #2611782, Cheryl Crary, DFH Realty Georgia, LLC. CCAR
 - from $354,9902 bd2 ba2.2k sqftBelair II Plan, Calabash Station, Calabash, NC 28467New ConstructionDream Finders Homes
- $334,9903 bd2 ba1.6k sqft1128 NW Forest Bend Dr NW, Calabash, NC 28467New ConstructionMLS ID #2610117, Cheryl Crary, DFH Realty Georgia, LLC. CCAR
- $375,0003 bd2 ba1.3k sqft2618 Brittle Star Circle, Supply, NC 28462For SaleMLS ID #100586380, Sylvia H Pate, PROACTIVE Real Estate. Hive MLS
- $368,0003 bd3 ba1.7k sqft276 Sundew Loop, Little River, SC 29566For SaleMLS ID #2610748, Jay R Gray, Keller Williams Innovate South. CCAR
- $385,0003 bd2 ba1.6k sqft2671 Ash Little River Road NW, Longwood, NC 28452For SaleMLS ID #100565582, David Enzor, Coldwell Banker Sea Coast Advantage. Hive MLS
- $439,9004 bd2 ba1.9k sqft3008 Sutherland Dr., Little River, SC 29566For SaleMLS ID #2612521, Dale G Strawser, Keller Williams Innovate South. CCAR
- $299,9003 bd3 ba1.7k sqft8816 Radcliff Drive NW, Calabash, NC 28467For SaleMLS ID #100583101, Michael A Mill, Coldwell Banker Sea Coast Advantage. Hive MLS
- $375,9903 bd2 ba1.8k sqft119 Crabapple Dr. Lot 2 WISTERIA II E, Longs, SC 29568New ConstructionCCAR
- $334,9004 bd2 ba1.7k sqft250 Hollandbush Dr., Little River, SC 29566For SaleMLS ID #2614559, Desiree Rowles, Rowles Real Estate. CCAR
- $345,0004 bd2 ba1.7k sqft948 Bourne Drive SW, Ocean Isle Beach, NC 28469For SaleMLS ID #100553645, Mandy L Pope, The Saltwater Agency. Hive MLS
- $284,0003 bd3 ba1.6k sqft2042 Parow Lane NW, Calabash, NC 28467For SaleMLS ID #100585681, Alli E Pendergrass, eXp Realty. Hive MLS
- $340,0004 bd2 ba1.9k sqft232 Red Maple Loop, Longs, SC 29568For SaleMLS ID #2607483, Heather A Morse, Carson Realty Group. CCAR
- $279,0003 bd3 ba1.6k sqft2061 Parow Lane NW, Calabash, NC 28467For SaleMLS ID #100570890, Tidewater Property Group, Intracoastal Realty Corporation. Hive MLS
- $275,0003 bd2 ba1.3k sqft395 S Crow Creek Dr #1710, Calabash, NC 28467New ConstructionMLS ID #100566499, Melony J Rice, Intracoastal Realty Corporation. Hive MLS
- $242,9903 bd3 ba1.7k sqft725 Palm Frond Way #10, Calabash, NC 28467New ConstructionMLS ID #2603968, Betty Moyer, DFH Realty Georgia, LLC. CCAR
