Welcome to 507 Leatherwood Dr NW, a like-new home nestled on nearly half an acre in the sought-after Carolina Shores North community! Built just two years ago, this beautifully designed 3-bedroom, 2-bath split floor plan offers the perfect blend of privacy and open-concept living. Soaring vaulted ceilings in the living room and 9-foot ceilings throughout create an airy, spacious feel, while durable LVP flooring flows seamlessly through the main living areas. The chef-inspired kitchen boasts granite countertops and a pantry, with a dining area that opens through sliding glass doors to a back patio -- ideal for entertaining. The primary suite is a true retreat, featuring a double vanity with cultured marble countertops and a step-in shower, while the second bath offers a convenient tub/shower combo. Step outside to a fully fenced backyard with a 6-foot privacy fence, perfect for pets, play, or peaceful evenings. The 2-car garage and large lot round out this exceptional package. All of this with a low annual HOA that includes access to a clubhouse, community pool, tennis courts, picnic area, and playground. Just minutes from Sunset Beach and a short drive to Myrtle Beach -- coastal living at its finest!
For sale
Price cut: $10K (7/23)
$375,000
507 Leatherwood Drive NW, Calabash, NC 28467
3beds
1,522sqft
Single Family Residence
Built in 2024
0.51 Acres Lot
$370,200 Zestimate®
$246/sqft
$44/mo HOA
What's special
- 109 days |
- 441 |
- 41 |
Zillow last checked:
Listing updated:
Listed by:
LeAnn Everhart 843-798-8952,
EverHome Realty, LLC
Source: Hive MLS,MLS#: 100571608 Originating MLS: Brunswick County Association of Realtors
Originating MLS: Brunswick County Association of RealtorsFacts & features
Interior
Bedrooms & bathrooms
- Bedrooms: 3
- Bathrooms: 2
- Full bathrooms: 2
Rooms
- Room types: Living Room, Master Bedroom, Bedroom 1, Bedroom 2, Dining Room
Primary bedroom
- Level: First
- Dimensions: 13.4 x 16.1
Bedroom 1
- Level: First
- Dimensions: 11.9 x 10.7
Bedroom 2
- Level: First
- Dimensions: 11.9 x 11.1
Dining room
- Dimensions: 13 x 13.4
Kitchen
- Level: First
- Dimensions: 9.7 x 13.4
Living room
- Level: First
- Dimensions: 22.7 x 16.4
Heating
- Electric, Heat Pump
Cooling
- Central Air
Appliances
- Included: Built-In Microwave, Washer, Refrigerator, Dryer, Dishwasher, Electric Range
- Laundry: Dryer Hookup, Washer Hookup, Laundry Room
Features
- Walk-in Closet(s), Vaulted Ceiling(s), Kitchen Island, Ceiling Fan(s), Pantry, Walk-In Closet(s)
- Flooring: LVT/LVP, Carpet
- Basement: None
- Has fireplace: No
Interior area
- Total structure area: 1,522
- Total interior livable area: 1,522 sqft
Property
Parking
- Total spaces: 4
- Parking features: Concrete, Off Street, Garage
- Attached garage spaces: 4
Features
- Levels: One
- Patio & porch: Patio
- Exterior features: None
- Fencing: Vinyl
- Has view: Yes
- View description: None
- Frontage type: See Remarks
Lot
- Size: 0.51 Acres
- Dimensions: 57 x 201 x 149 x 224
Details
- Parcel number: 240ab025
- Zoning: Co-R-7500
- Special conditions: Standard
Construction
Type & style
- Home type: SingleFamily
- Property subtype: Single Family Residence
Materials
- Vinyl Siding, Wood Frame
- Foundation: Slab
- Roof: Architectural Shingle
Condition
- New construction: No
- Year built: 2024
Utilities & green energy
- Sewer: Public Sewer
- Water: Public
- Utilities for property: Cable Available, Sewer Available, Sewer Connected, Water Available, Water Connected
Community & HOA
Community
- Subdivision: Carolina Shores North
HOA
- Has HOA: Yes
- Amenities included: Clubhouse, Pool, Maintenance Common Areas, Maintenance Roads, Picnic Area, Playground, Street Lights, Taxes, Tennis Court(s)
- HOA fee: $525 annually
- HOA name: Carolina Shores North HOA
- HOA phone: 910-579-3693
Location
- Region: Calabash
Financial & listing details
- Price per square foot: $246/sqft
- Tax assessed value: $313,090
- Annual tax amount: $1,270
- Date on market: 5/5/2026
- Cumulative days on market: 109 days
- Listing agreement: Exclusive Right To Sell
- Listing terms: Cash,Conventional,FHA,USDA Loan,VA Loan
- Road surface type: Paved
Estimated market value
$370,200
$352,000 - $389,000
$2,065/mo
Price history
| Date | Event | Price |
|---|---|---|
| 7/23/2026 | Price change | $375,000-2.6%$246/sqft |
Source:  Hive MLS #100571608 Report a problem Hive MLS #100571608 Report a problem | ||
| 6/18/2026 | Price change | $385,000-3.5%$253/sqft |
Source: Hive MLS #100571608 Report a problem | ||
| 5/5/2026 | Listed for sale | $399,000+17.4%$262/sqft |
Source: Hive MLS #100571608 Report a problem | ||
| 7/30/2024 | Sold | $339,900$223/sqft |
Source: Hive MLS #100446335 Report a problem | ||
| 6/30/2024 | Pending sale | $339,900$223/sqft |
Source: BHHS broker feed #100446335 Report a problem | ||
| 6/30/2024 | Contingent | $339,900$223/sqft |
Source: Hive MLS #100446335 Report a problem | ||
| 5/25/2024 | Listed for sale | $339,900$223/sqft |
Source: Hive MLS #100446335 Report a problem | ||
| 5/24/2024 | Pending sale | $339,900+2024.4%$223/sqft |
Source: Hive MLS #100446335 Report a problem | ||
| 11/14/2019 | Sold | $16,000+100%$11/sqft |
Source: Public Record Report a problem | ||
| 5/20/2019 | Sold | $8,000+3.2%$5/sqft |
Source: Public Record Report a problem | ||
| 7/29/2015 | Sold | $7,750$5/sqft |
Source: Public Record Report a problem | ||
Public tax history
| Year | Property taxes | Tax assessment |
|---|---|---|
| 2025 | $1,271 +157% | $313,090 +263.7% |
| 2024 | $494 +303.3% | $86,080 +186.9% |
| 2023 | $123 +25.1% | $30,000 +87.5% |
| 2022 | $98 +0.4% | $16,000 |
| 2021 | $98 +4.7% | $16,000 |
| 2020 | $93 | $16,000 |
| 2019 | -- | $16,000 +166.7% |
| 2018 | -- | $6,000 |
| 2017 | $39 | $6,000 |
| 2016 | $39 | $6,000 |
| 2015 | $39 | $6,000 |
Find assessor info on the county website
Monthly payment
Est. payment
Payment breakdown
Explore the cost of this home by adjusting the details. Changes won't be saved.Climate risks
Neighborhood: 28467
Nearby schools
GreatSchools rating
- 4/10Jessie Mae Monroe ElementaryGrades: PK-5Distance: 4.1 mi
- 4/10Shallotte MiddleGrades: 6-8Distance: 13 mi
- 4/10West Brunswick HighGrades: 9-12Distance: 12.1 mi
Schools provided by the listing agent
- Elementary: Jessie Mae Monroe Elementary
- Middle: Shallotte Middle
- High: West Brunswick
Source: Hive MLS. This data may not be complete. We recommend contacting the local school district to confirm school assignments for this home.
- $440,0003 bd2 ba1.7k sqft509 Leatherwood Dr NW, Carolina Shores, NC 28467Sold

- $264,0002 bd2 ba1.3k sqft505 Leatherwood Dr NW, Carolina Shor, NC 28467Off Market
- $---- bd-- ba-- sqft505 Leatherwood Dr NW, Calabash, NC 28467Off Market
- $436,9003 bd2 ba1.8k sqft764 Boundaryline Dr NW, Calabash, NC 28467Off Market
- $357,0003 bd2 ba1.5k sqft511 Leatherwood Dr NW, Calabash, NC 28467Sold
- $389,0003 bd2 ba1.6k sqft756 Boundaryline Dr NW, Calabash, NC 28467Sold
- $30,0001 acre687 Boundary Loop Rd NW, Calabash, NC 28467Off Market
- $52,0000.43 acres772 Boundaryline Dr NW, Calabash, NC 28467Sold
A local agent can set up tours, give advice and negotiate with sellers.
A local lender can help you make sure your offer is ready when you are.
Similar homes
- $358,9003 bd2 ba1.5k sqft548 Briarwood Drive NW, Calabash, NC 28467For Sale

 MLS ID #100590643, The Dooley Group, Discover NC Homes. Hive MLS
 - $399,0004 bd2 ba1.9k sqft521 Leatherwood Drive NW, Calabash, NC 28467For Sale
 MLS ID #100568491, Joshua H Pierce, Realty ONE Group Dockside North. Hive MLS
 - $371,9903 bd2 ba2k sqft1124 Forest Bend Drive NW, Calabash, NC 28467New Construction
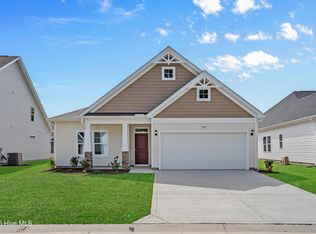 MLS ID #100574494, Scott Glenfield, Dream Finders Realty LLC. Hive MLS
 - $372,9903 bd2 ba2k sqft1124 NW Forest Bend Dr NW, Calabash, NC 28467New Construction
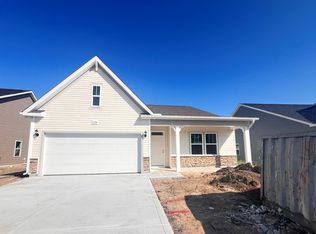
 MLS ID #2610120, Cheryl Crary, DFH Realty Georgia, LLC. CCAR
 - $377,9903 bd2 ba2k sqft1092 Rosefield Way NW, Carolina Shores, NC 28467New ConstructionMLS ID #100585408, Scott Glenfield, Dream Finders Realty LLC. Hive MLS
- $369,9903 bd2 ba2k sqft1135 Forest Bend Drive NW, Calabash, NC 28467New ConstructionHive MLS
- $369,9903 bd2 ba2k sqft1148 Forest Bend Drive NW, Calabash, NC 28467New ConstructionHive MLS
- $369,9903 bd2 ba2k sqft1135 NW Forest Bend Dr NW, Calabash, NC 28467New ConstructionMLS ID #2610121, Cheryl Crary, DFH Realty Georgia, LLC. CCAR
- $389,9003 bd2 ba1.6k sqft1184 Halter Place NW, Calabash, NC 28467New ConstructionHive MLS
- $338,9903 bd2 ba1.6k sqft1115 Forest Bend Drive NW, Calabash, NC 28467New ConstructionMLS ID #100585392, Scott Glenfield, Dream Finders Realty LLC. Hive MLS
- $340,9903 bd2 ba1.6k sqft1139 NW Forest Bend Dr NW, Calabash, NC 28467New ConstructionMLS ID #2611782, Cheryl Crary, DFH Realty Georgia, LLC. CCAR
- $337,9903 bd2 ba1.6k sqft1125 Forest Bend Drive NW, Calabash, NC 28467New ConstructionMLS ID #100589986, Scott Glenfield, Dream Finders Realty LLC. Hive MLS
- $334,9903 bd2 ba1.6k sqft1128 Forest Bend Drive NW, Calabash, NC 28467New ConstructionHive MLS
- $334,9903 bd2 ba1.6k sqft1128 NW Forest Bend Dr NW, Calabash, NC 28467New ConstructionMLS ID #2610117, Cheryl Crary, DFH Realty Georgia, LLC. CCAR
- $338,9903 bd2 ba1.6k sqft1139 Forest Bend Drive NW, Calabash, NC 28467New ConstructionHive MLS
- $337,9903 bd2 ba1.6k sqft1086 Rosefield Way NW, Calabash, NC 28467New ConstructionMLS ID #100577683, Scott Glenfield, Dream Finders Realty LLC. Hive MLS
- $295,0003 bd2 ba1.5k sqft1039 Harbor Dr., Calabash, NC 28467New ConstructionMLS ID #2619753, Byron Macdonald, BeachConnection Realty. CCAR
- $329,9903 bd2 ba1.6k sqft1120 Forest Bend Drive NW, Calabash, NC 28467New ConstructionHive MLS
- $329,9003 bd2 ba1.5k sqft270 NW Mayflower Dr., Calabash, NC 28467New ConstructionCCAR
- $264,9003 bd2 ba1.2k sqft852 Yaupon Drive SW, Calabash, NC 28467New ConstructionMLS ID #100543416, Deborah L Parker, Deborah Parker Realty, Inc.. Hive MLS
