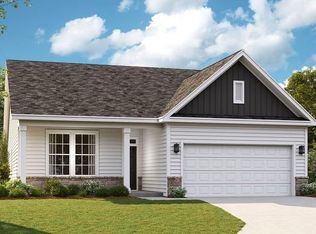
Welcome home to Calabash Station our newest community in the heart of Calabash NC. This is our Oceana plan which boast 3 bedrooms, 2 full baths, formal dining room (or flex space), laundry, mud room and casual dining, along with covered front and rear porch. Our design team has added (3) additional windows in the casual dining for extra light. In the kitchen, (3) pendant lights and 6 can lights have been added. Upgraded Colada cabinets with hardware and crown molding, single bowl Stainless sink, and Granite countertops. Ceramic tile has been added to the baths. This home comes with full landscaping, and gutters. The exterior colors are Antique & vintage wicker and white trim. Too many features to list. Picture of front and Interiors are representation photos. Fantastic location with easy access to 14 golf courses within a 7-mile radius and close to both North and South Carolina beaches, restaurants and shopping Square footages are approximate). Photographs, pictures, colors, features, and sizes are for illustration purposes only and will vary from the homes as built. C-2 Stone elevation.
New construction
Price cut: $9K (7/20)
$371,990
1124 Forest Bend Drive NW, Calabash, NC 28467
3beds
2,033sqft
Single Family Residence
Built in 2026
7,144 Square Feet Lot
$370,300 Zestimate®
$183/sqft
$63/mo HOA
What's special
- 68 days |
- 176 |
- 4 |
Zillow last checked:
Listing updated:
Listed by:
Scott Glenfield 609-658-8880,
Dream Finders Realty LLC
Source: Hive MLS,MLS#: 100574494 Originating MLS: Cape Fear Realtors MLS, Inc.
Originating MLS: Cape Fear Realtors MLS, Inc.Facts & features
Interior
Bedrooms & bathrooms
- Bedrooms: 3
- Bathrooms: 2
- Full bathrooms: 2
Rooms
- Room types: Master Bedroom, Dining Room, Family Room, Breakfast Nook, Bedroom 2, Bedroom 3, Other
Primary bedroom
- Level: First
- Dimensions: 14 x 15
Bedroom 2
- Level: First
- Dimensions: 14 x 10
Bedroom 3
- Level: First
- Dimensions: 12 x 10
Breakfast nook
- Level: First
- Dimensions: 10 x 12
Dining room
- Level: First
- Dimensions: 14 x 10
Family room
- Level: First
- Dimensions: 15.1 x 21
Kitchen
- Level: First
- Dimensions: 10 x 16
Other
- Description: Garage
- Level: First
- Dimensions: 18 x 19
Other
- Description: Lanai
- Level: First
- Dimensions: 13 x 7
Heating
- Electric, Heat Pump
Cooling
- Central Air
Appliances
- Included: Built-In Microwave, Dishwasher, Electric Range
- Laundry: Dryer Hookup, Washer Hookup, Laundry Room
Features
- Master Downstairs, Walk-in Closet(s), Tray Ceiling(s), High Ceilings, Entrance Foyer, Mud Room, Solid Surface, Pantry, Walk-In Closet(s)
- Flooring: LVT/LVP, Carpet, Tile
- Basement: None
- Attic: Scuttle
Interior area
- Total structure area: 2,033
- Total interior livable area: 2,033 sqft
Property
Parking
- Total spaces: 2
- Parking features: Garage Faces Front, Additional Parking, Concrete, Garage Door Opener, Garage
- Attached garage spaces: 2
Features
- Levels: One
- Patio & porch: Covered, Patio, Porch, See Remarks
- Fencing: Back Yard,Front Yard
- Has view: Yes
- View description: See Remarks
- Waterfront features: None
- Frontage type: See Remarks
Lot
- Size: 7,144 Square Feet
- Dimensions: 119 x 51.58
- Features: Open Lot, Front Yard, Level
Details
- Parcel number: 225pg072
- Zoning: Co-R-7500
- Special conditions: Standard
Construction
Type & style
- Home type: SingleFamily
- Property subtype: Single Family Residence
Materials
- Shake Siding, Brick, Vinyl Siding, Wood Frame
- Foundation: Slab
- Roof: Architectural Shingle,Shingle
Condition
- New Construction,To Be Built
- New construction: Yes
- Year built: 2026
Utilities & green energy
- Sewer: Public Sewer
- Water: Public
- Utilities for property: Sewer Connected, Water Connected
Community & HOA
Community
- Subdivision: Calabash Station
HOA
- Has HOA: Yes
- Amenities included: Pool
- HOA fee: $756 annually
- HOA name: Cepco
- HOA phone: 910-395-1500
Location
- Region: Calabash
Financial & listing details
- Price per square foot: $183/sqft
- Tax assessed value: $48,000
- Annual tax amount: $184
- Date on market: 5/16/2026
- Cumulative days on market: 68 days
- Listing agreement: Exclusive Right To Sell
- Listing terms: Cash,Conventional,FHA,VA Loan
Estimated market value
$370,300
$352,000 - $389,000
$2,549/mo
Price history
| Date | Event | Price |
|---|---|---|
| 7/20/2026 | Price change | $371,990-2.4%$183/sqft |
Source:  Hive MLS #100574494 Report a problem Hive MLS #100574494 Report a problem | ||
| 5/16/2026 | Listed for sale | $380,990-0.1%$187/sqft |
Source: Hive MLS #100574494 Report a problem | ||
| 4/22/2026 | Listing removed | $381,319$188/sqft |
Source:  Dream Finders Homes Report a problem Dream Finders Homes Report a problem | ||
| 4/14/2026 | Listed for sale | $381,319$188/sqft |
Source: Dream Finders Homes Report a problem | ||
Public tax history
| Year | Property taxes | Tax assessment |
|---|---|---|
| 2025 | $184 | $48,000 |
| 2024 | $184 | $48,000 |
Find assessor info on the county website
Monthly payment
Est. payment
Payment breakdown
Explore the cost of this home by adjusting the details. Changes won't be saved.Climate risks
Neighborhood: 28467
Nearby schools
GreatSchools rating
- 4/10Jessie Mae Monroe ElementaryGrades: PK-5Distance: 3.4 mi
- 4/10Shallotte MiddleGrades: 6-8Distance: 12.4 mi
- 4/10West Brunswick HighGrades: 9-12Distance: 11.5 mi
Schools provided by the listing agent
- Elementary: Jessie Mae Monroe Elementary
- Middle: Shallotte Middle
- High: West Brunswick
Source: Hive MLS. This data may not be complete. We recommend contacting the local school district to confirm school assignments for this home.
- $334,9903 bd2 ba1.6k sqft1128 Forest Bend Dr NW, Calabash, NC 28467New Construction
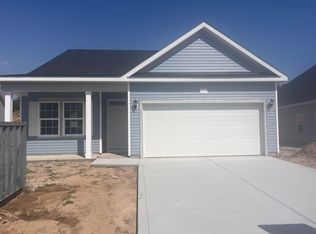
- $334,9903 bd2 ba1.6k sqft1128 NW Forest Bend Dr NW, Calabash, NC 28467New Construction
- $329,9903 bd2 ba1.6k sqft1120 Forest Bend Dr NW, Calabash, NC 28467New Construction

- $359,9903 bd2 ba1.8k sqft1132 Forest Bend Dr NW, Calabash, NC 28467New Construction
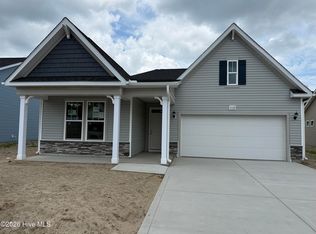
- $372,9903 bd2 ba2k sqft1124 NW Forest Bend Dr NW, Calabash, NC 28467New Construction
- $372,9903 bd2 ba1.8k sqft1119 NW Forest Bend Dr LOT 108, Calabash, NC 28467New Construction
- $292,9903 bd2 ba1.6k sqft1143 Forest Bend Dr NW, Calabash, NC 28467Pending
- $373,9904 bd3 ba2k sqft1116 Forest Bend Dr NW, Calabash, NC 28467Pending
A local agent can set up tours, give advice and negotiate with sellers.
A local lender can help you make sure your offer is ready when you are.
Similar homes
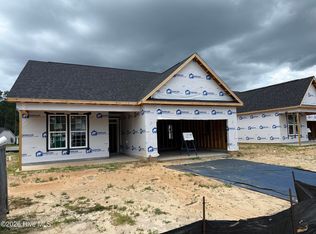
- $337,9903 bd2 ba1.6k sqft1125 Forest Bend Drive NW, Calabash, NC 28467New Construction
 MLS ID #100589986, Scott Glenfield, Dream Finders Realty LLC. Hive MLS
 - $372,9903 bd2 ba1.8k sqft1119 NW Forest Bend Dr. Lot 108, Calabash, NC 28467New Construction

 MLS ID #2611755, Cheryl Crary, DFH Realty Georgia, LLC. CCAR
 - $369,9903 bd2 ba2k sqft1135 Forest Bend Drive NW, Calabash, NC 28467New Construction
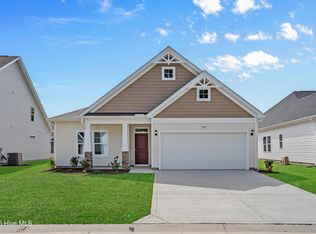 Hive MLS
 - $372,9903 bd2 ba2k sqft1124 NW Forest Bend Dr NW, Calabash, NC 28467New Construction
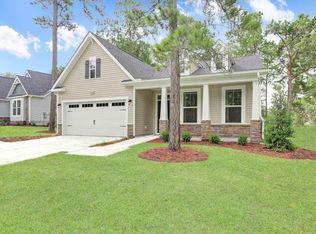 MLS ID #2610120, Cheryl Crary, DFH Realty Georgia, LLC. CCAR
 - $380,9903 bd2 ba2k sqft1092 Rosefield Way NW, Carolina Shores, NC 28467New ConstructionMLS ID #100585408, Scott Glenfield, Dream Finders Realty LLC. Hive MLS
- $369,9903 bd2 ba2k sqft1148 Forest Bend Drive NW, Calabash, NC 28467New ConstructionHive MLS
- $369,9903 bd2 ba2k sqft1135 NW Forest Bend Dr NW, Calabash, NC 28467New ConstructionMLS ID #2610121, Cheryl Crary, DFH Realty Georgia, LLC. CCAR
- from $337,9903 bd2 ba2k sqftOceana Plan, Calabash Station, Calabash, NC 28467New ConstructionDream Finders Homes
- $338,9903 bd2 ba1.6k sqft1115 Forest Bend Drive NW, Calabash, NC 28467New ConstructionMLS ID #100585392, Scott Glenfield, Dream Finders Realty LLC. Hive MLS
- $338,9903 bd2 ba1.6k sqft1139 Forest Bend Drive NW, Calabash, NC 28467New ConstructionMLS ID #100574477, Scott Glenfield, Dream Finders Realty LLC. Hive MLS
- $340,9903 bd2 ba1.6k sqft1139 NW Forest Bend Dr NW, Calabash, NC 28467New ConstructionMLS ID #2611782, Cheryl Crary, DFH Realty Georgia, LLC. CCAR
- $337,9903 bd2 ba1.6k sqft1086 Rosefield Way NW, Calabash, NC 28467New ConstructionMLS ID #100577683, Scott Glenfield, Dream Finders Realty LLC. Hive MLS
- $334,9903 bd2 ba1.6k sqft1128 Forest Bend Drive NW, Calabash, NC 28467New ConstructionHive MLS
- $400,9904 bd3 ba2.4k sqft1196 NW Forest Bend Dr. Lot 88, Calabash, NC 28467New ConstructionMLS ID #2613921, Cheryl Crary, DFH Realty Georgia, LLC. CCAR
- $405,9904 bd3 ba2.4k sqft1129 Forest Bend Drive NW, Calabash, NC 28467New ConstructionMLS ID #100578136, Scott Glenfield, Dream Finders Realty LLC. Hive MLS
- $334,9903 bd2 ba1.6k sqft1128 NW Forest Bend Dr NW, Calabash, NC 28467New ConstructionMLS ID #2610117, Cheryl Crary, DFH Realty Georgia, LLC. CCAR
- $390,9904 bd3 ba2.4k sqft1152 NW Forest Bend Dr., Calabash, NC 28467New ConstructionCCAR
- $397,9904 bd3 ba2.4k sqft1140 Forest Bend Drive NW, Calabash, NC 28467New ConstructionHive MLS
- $407,9904 bd3 ba2.4k sqft1129 NW Forest Bend Dr. Lot 110, Calabash, NC 28467New ConstructionMLS ID #2611774, Cheryl Crary, DFH Realty Georgia, LLC. CCAR
- $329,9903 bd2 ba1.6k sqft1120 Forest Bend Drive NW, Calabash, NC 28467New ConstructionMLS ID #100568321, Scott Glenfield, Dream Finders Realty LLC. Hive MLS
