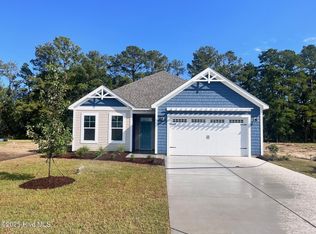
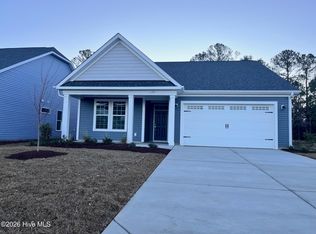
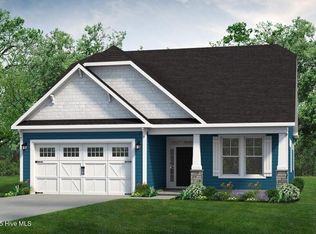
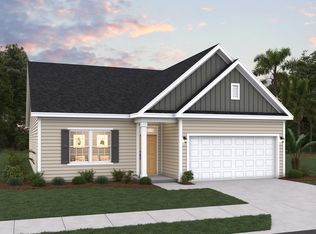
Welcome to the Primrose! Step into over 1,600 square feet of luxurious first-floor living space.
Enjoy upgraded features throughout the home such as LVP flooring in the foyer, kitchen, dining room. living room and primary bath. As well as shaker style cabinets, stainless appliances and quartz countertops.
Upon entering from the covered porch, you'll be greeted by 2 bedrooms and a full bath on your left - perfect for hosting guests in their own serene retreat. Continuing on, you'll discover a harmonious flow between the kitchen, dining room, and great room. A stunning kitchen island offers additional seating and counter space for all your culinary needs and entertaining endeavors.
At the rear of the home, you'll find the tucked-away owner's suite featuring a tray ceiling, a spacious walk-in closet, and an elegant owner's bathroom.
Savor balmy summer evenings with loved ones on your rear covered porch.
Embrace the comfort and elegance of the Primrose - make it your home today!
New construction
$349,900
1156 Halter Place NW #101, Calabash, NC 28467
3beds
1,605sqft
Single Family Residence
Built in 2026
6,970 Square Feet Lot
$-- Zestimate®
$218/sqft
$230/mo HOA
What's special
- 40 days
- 7
- 0
Zillow last checked:
Listing updated:
Listed by:
Lori Lowrie 843-655-1872,
Today Homes Realty NC, LLC,
Christopher Connelly 770-314-7437,
Today Homes Realty NC, LLC
Source: Hive MLS,MLS#: 100614710 Originating MLS: Brunswick County Association of Realtors
Facts & features
Interior
Bedrooms & bathrooms
- Bedrooms: 3
- Bathrooms: 2
- Full bathrooms: 2
Rooms
- Room types: Master Bedroom, Bathroom 1, Bedroom 2, Bedroom 3, Great Room, Dining Room, Laundry
Primary bedroom
- Level: Main
- Dimensions: 17.9 x 13.1
Bedroom 2
- Level: Main
- Dimensions: 11.1 x 11
Bedroom 3
- Level: Main
Bathroom 1
- Level: Main
- Dimensions: 11.1 x 10.11
Dining room
- Dimensions: 17.5 x 11.1
Great room
- Level: Main
- Dimensions: 17.5 x 11.1
Kitchen
- Level: Main
- Dimensions: 16.11 x 9.1
Laundry
- Dimensions: 8 x 6
Heating
- Heat Pump, Electric, Zoned
Cooling
- Heat Pump
Appliances
- Included: Electric Oven, Electric Cooktop, Built-In Microwave, Range, Disposal, Dishwasher
- Laundry: Dryer Hookup, Washer Hookup
Features
- Master Downstairs, Walk-in Closet(s), High Ceilings, Entrance Foyer, Kitchen Island, Pantry, Walk-in Shower, Walk-In Closet(s)
- Flooring: LVT/LVP, Carpet
- Basement: None
- Attic: Pull Down Stairs
- Has fireplace: No
Interior area
- Total structure area: 1,605
- Total interior livable area: 1,605 sqft
Property
Parking
- Total spaces: 2
- Parking features: Garage Faces Front, Attached, Concrete, Garage Door Opener, Garage
- Attached garage spaces: 2
Features
- Levels: One
- Patio & porch: Covered, Porch
- Exterior features: Cluster Mailboxes
- Pool features: None
- Fencing: None
- View description: None
- Waterfront features: None
- Frontage type: See Remarks
Lot
- Size: 6,970 Square Feet
- Dimensions: 55 x 120 x 55 x 120
- Features: Interior Lot, Level, Landscaped
Details
- Parcel number: 224md014
- Zoning: Co-R-7500
- Special conditions: Standard
Construction
Type & style
- Home type: SingleFamily
- Property subtype: Single Family Residence
Materials
- Vinyl Siding, Wood Frame
- Foundation: Slab
- Roof: Architectural Shingle
Condition
- New Construction
- New construction: Yes
- Year built: 2026
Details
- Warranty included: Yes
Utilities & green energy
- Sewer: Public Sewer
- Water: Public
- Utilities for property: Cable Available, Sewer Connected, Underground Utilities, Water Connected
Green energy
- Green verification: None
Community & HOA
Community
- Subdivision: Coastal Club of the Carolinas
HOA
- Has HOA: Yes
- Amenities included: Clubhouse, Comm Garden, Pool, Dog Park, Fitness Center, Maintenance Common Areas, Maintenance Roads, Pickleball, Picnic Area, Sidewalks, Trail(s), Cable TV
- HOA fee: $2,760 annually
- HOA name: Kuester Management Group
- HOA phone: 888-600-5044
Location
- Region: Calabash
Financial & listing details
- Price per square foot: $218/sqft
- Date on market: 11/5/2026
- Cumulative days on market: 40 days
- Listing agreement: Exclusive Right To Sell
- Listing terms: Cash,Conventional,FHA,VA Loan
- Road surface type: Paved
Estimated market value
Not available
Estimated sales range
Not available
Not available
Price history
| Date | Event | Price |
|---|---|---|
| 11/5/2026 | Listed for sale | $349,900$218/sqft |
Source:  Hive MLS #100614710 Report a problem | ||
Public tax history
Tax history is unavailable.
Monthly payment
Est. payment
Payment breakdown
Explore the cost of this home by adjusting the details. Changes won't be saved.Climate risks
Neighborhood: 28467
Nearby schools
Schools provided by the listing agent
- Elementary: Jessie Mae Monroe Elementary
- Middle: Shallotte Middle
- High: West Brunswick
Source: Hive MLS. This data may not be complete. We recommend contacting the local school district to confirm school assignments for this home.
Similar homes
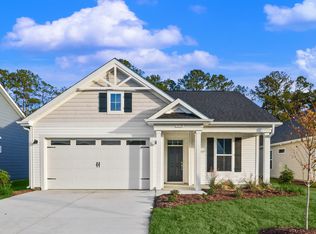
- $349,9003 bd3 ba1.6k sqft1156 Halter Pl., Calabash, NC 28467New Construction
 MLS ID #2626886, Lori S Lowrie, Today Homes Realty SC, LLC. CCAR
- $360,0003 bd2 ba1.8k sqft669 Blackthorne Circle NW, Calabash, NC 28467For Sale

 MLS ID #100600736, Tidal Realty Partners, REAL Broker LLC. Hive MLS
- from $337,9903 bd2 ba2k sqftOceana Plan, Calabash Station, Calabash, NC 28467New Construction
 Dream Finders Homes
- $389,9003 bd2 ba1.6k sqft1184 Halter Place NW, Calabash, NC 28467New Construction
 Hive MLS
- $345,0003 bd2 ba1.7k sqft225 Eagle Claw Drive, Calabash, NC 28467For SaleMLS ID #100608164, Patricia M Earp, Realty ONE Group Dockside North. Hive MLS
- $424,9004 bd2 ba1.4k sqft1185 Halter Place NW, Calabash, NC 28467New ConstructionMLS ID #100604911, Lori Lowrie, Today Homes Realty NC, LLC. Hive MLS
- $314,9903 bd2 ba1.6k sqft1086 Rosefield Way NW, Calabash, NC 28467New ConstructionMLS ID #100577683, Brad D Norris, Dream Finders Realty LLC. Hive MLS
- $309,9903 bd2 ba1.6k sqft1139 NW Forest Bend Dr NW, Calabash, NC 28467New ConstructionMLS ID #2611782, Matthew M Branson, DFH Realty Georgia, LLC. CCAR
- $349,9903 bd2 ba1.8k sqft4154 Generations Circle NW #007 Newport F, Ash, NC 28420New ConstructionMLS ID #2622195, Matthew Downing, Meritage Homes of the Carolina. CCAR
- $349,9903 bd2 ba1.8k sqft4154 Generations Circle NW, Ash, NC 28420New ConstructionHive MLS
- $439,4103 bd3 ba2.2k sqft1107 NW Rosefield Way Lot 53, Calabash, NC 28467New ConstructionMLS ID #2613924, Matthew M Branson, DFH Realty Georgia, LLC. CCAR
- $335,0003 bd2 ba1.4k sqft1225 Pyxie Moss Dr., Little River, SC 29566For SaleMLS ID #2613333, Lea Webster, North Beach Realty. CCAR
- $329,9903 bd2 ba1.6k sqft4146 Generations Circle NW #009 Chandler T, Ash, NC 28420New ConstructionMLS ID #2622170, Matthew Downing, Meritage Homes of the Carolina. CCAR
- $329,9903 bd2 ba1.6k sqft4146 Generations Circle NW, Ash, NC 28420New ConstructionHive MLS
- $379,9904 bd3 ba2k sqft4141 Generations Circle NW #226 Gibson T, Ash, NC 28420New ConstructionMLS ID #2622186, Matthew Downing, Meritage Homes of the Carolina. CCAR
- $364,9904 bd3 ba2k sqft4134 Generations Circle NW #012 Gibson T, Ash, NC 28420New ConstructionMLS ID #2622183, Matthew Downing, Meritage Homes of the Carolina. CCAR
