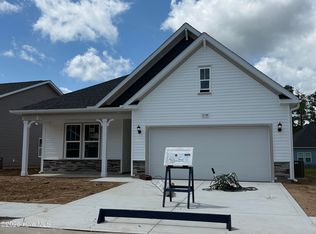
The Harmony Model floor plan boasts 3 bedrooms and 2 full baths. The approx sq ft is 1654... Front and rear Covered porches a 2 car garage with inside access with mud room access and laundry. Full sod and gutters along with (3) casual dining room windows for extra light. 30 year architectural shingles, garage door opener.
Picts are not actual home, Home under construction.
New construction
$337,990
1086 Rosefield Way NW, Calabash, NC 28467
3beds
1,654sqft
Single Family Residence
Built in 2026
6,708 Square Feet Lot
$336,000 Zestimate®
$204/sqft
$63/mo HOA
What's special
Garage door openerFull sod and gutters
- 122 days
- 60
- 2
Zillow last checked:
Listing updated:
Listed by:
Scott Glenfield 609-658-8880,
Dream Finders Realty LLC
Source: Hive MLS,MLS#: 100577683 Originating MLS: Cape Fear Realtors MLS, Inc.
Originating MLS: Cape Fear Realtors MLS, Inc.Facts & features
Interior
Bedrooms & bathrooms
- Bedrooms: 3
- Bathrooms: 2
- Full bathrooms: 2
Rooms
- Room types: Master Bedroom, Family Room, Library, Bedroom 2, Bedroom 3, Other, Laundry
Primary bedroom
- Level: First
- Dimensions: 14 x 13
Bedroom 2
- Level: Second
- Dimensions: 11 x 10
Bedroom 3
- Level: Second
- Dimensions: 11 x 10
Family room
- Level: First
- Dimensions: 13 x 15
Laundry
- Level: First
- Dimensions: 0 x 0
Library
- Level: First
- Dimensions: 13 x 10
Other
- Description: Garage
- Level: Ground
- Dimensions: 19 x 19
Other
- Description: Casual Dining
- Level: First
- Dimensions: 11 x 10
Heating
- Electric, Forced Air, Heat Pump
Cooling
- Central Air
Appliances
- Included: Built-In Microwave, Self Cleaning Oven, Disposal, Dishwasher, Electric Range
- Laundry: Dryer Hookup, Washer Hookup, Laundry Room
Features
- Walk-in Closet(s), High Ceilings, Entrance Foyer, Kitchen Island, Pantry, Walk-In Closet(s)
- Flooring: LVT/LVP, Carpet
- Basement: None
- Has fireplace: No
Interior area
- Total structure area: 1,654
- Total interior livable area: 1,654 sqft
Property
Parking
- Total spaces: 2
- Parking features: Garage Faces Front, Concrete, Garage Door Opener, Garage
- Attached garage spaces: 2
Features
- Levels: One
- Patio & porch: Covered, Patio, Front Porch
- Fencing: None
- View description: None
- Frontage type: See Remarks
Lot
- Size: 6,708 Square Feet
- Dimensions: 51.48 x x 119.86
- Features: Open Lot, Level
Details
- Parcel number: 225pg058
- Zoning: Co-R-7500
- Special conditions: Standard
Construction
Type & style
- Home type: SingleFamily
- Property subtype: Single Family Residence
Materials
- Concrete, Vinyl Siding, Wood Frame
- Foundation: Slab
- Roof: Architectural Shingle,Shingle
Condition
- To Be Built,Under Construction
- New construction: Yes
- Year built: 2026
Utilities & green energy
- Sewer: Public Sewer
- Water: Public
- Utilities for property: Sewer Available, Water Available
Community & HOA
Community
- Subdivision: Calabash Station
HOA
- Has HOA: Yes
- Amenities included: Pool
- HOA fee: $756 annually
- HOA name: Cepco
- HOA phone: 910-395-1500
Location
- Region: Calabash
Financial & listing details
- Price per square foot: $204/sqft
- Tax assessed value: $48,000
- Annual tax amount: $184
- Date on market: 5/29/2026
- Cumulative days on market: 122 days
- Listing agreement: Exclusive Right To Sell
- Listing terms: Cash,Conventional,FHA,VA Loan
Estimated market value
$336,000
$319,000 - $353,000
$2,067/mo
Price history
| Date | Event | Price |
|---|---|---|
| 6/10/2026 | Price change | $338,990+0.4%$205/sqft |
Source:  CCAR #2613930 Report a problem CCAR #2613930 Report a problem | ||
| 6/2/2026 | Price change | $337,690-0.1%$204/sqft |
Source:  Dream Finders Homes Report a problem Dream Finders Homes Report a problem | ||
| 5/29/2026 | Listed for sale | $337,990$204/sqft |
Source:  Hive MLS #100577683 Report a problem Hive MLS #100577683 Report a problem | ||
Public tax history
| Year | Property taxes | Tax assessment |
|---|---|---|
| 2025 | $184 | $48,000 |
| 2024 | $184 | $48,000 |
Find assessor info on the county website
Monthly payment
Est. payment
Payment breakdown
Explore the cost of this home by adjusting the details. Changes won't be saved.Climate risks
Neighborhood: 28467
Nearby schools
Schools provided by the listing agent
- Elementary: Jessie Mae Monroe Elementary
- Middle: Shallotte Middle
- High: West Brunswick
Source: Hive MLS. This data may not be complete. We recommend contacting the local school district to confirm school assignments for this home.
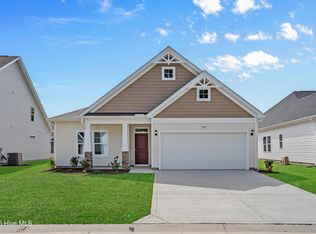
- $359,9903 bd2 ba2k sqft1092 Rosefield Way NW, Calabash, NC 28467New Construction
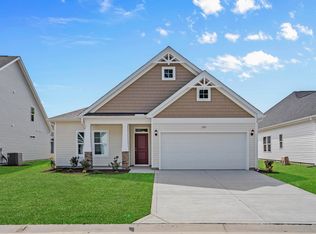
- $359,9903 bd2 ba2k sqft1092 NW Rosefield Way LOT 89, Calabash, NC 28467Pending
- $368,9903 bd2 ba1.8k sqft1082 Rosefield Way NW, Calabash, NC 28467New Construction

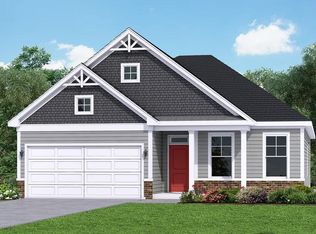
- $336,9903 bd2 ba2k sqft1217 Calabash Station Blvd NW, Calabash, NC 28467Sold
Similar homes
- $338,9903 bd2 ba1.6k sqft1115 Forest Bend Drive NW, Calabash, NC 28467New Construction

 MLS ID #100585392, Scott Glenfield, Dream Finders Realty LLC. Hive MLS
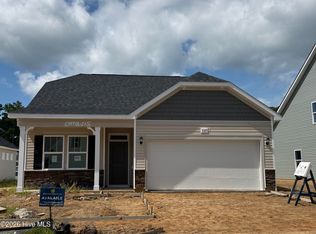
 - $337,9903 bd2 ba1.6k sqft1125 Forest Bend Drive NW, Calabash, NC 28467New Construction
 MLS ID #100589986, Scott Glenfield, Dream Finders Realty LLC. Hive MLS
 - $338,9903 bd2 ba1.6k sqft1139 Forest Bend Drive NW, Calabash, NC 28467New Construction
 Hive MLS
 - $340,9903 bd2 ba1.6k sqft1139 NW Forest Bend Dr NW, Calabash, NC 28467New Construction

 MLS ID #2611782, Cheryl Crary, DFH Realty Georgia, LLC. CCAR
 - $353,9903 bd2 ba2k sqft1135 Forest Bend Drive NW, Calabash, NC 28467New ConstructionHive MLS
- $329,9003 bd2 ba1.5k sqft270 NW Mayflower Dr., Calabash, NC 28467New ConstructionCCAR
- $365,0003 bd2 ba1.5k sqft507 Leatherwood Drive NW, Calabash, NC 28467For SaleMLS ID #100571608, LeAnn Everhart, EverHome Realty, LLC. Hive MLS
- $330,7503 bd2 ba1.5k sqft942 Willow Place SW, Calabash, NC 28467New ConstructionMLS ID #2621552, Khouri N Anderson, Adams Homes Realty. CCAR
- $399,9904 bd3 ba2.4k sqft1096 Rosefield Way NW, Calabash, NC 28467New ConstructionMLS ID #100596902, Scott Glenfield, Dream Finders Realty LLC. Hive MLS
- $400,9904 bd3 ba2.4k sqft1196 NW Forest Bend Dr. Lot 88, Calabash, NC 28467New ConstructionMLS ID #2613921, Cheryl Crary, DFH Realty Georgia, LLC. CCAR
- $405,9904 bd3 ba2.4k sqft1129 Forest Bend Drive NW, Calabash, NC 28467New ConstructionMLS ID #100578136, Scott Glenfield, Dream Finders Realty LLC. Hive MLS
- $407,9904 bd3 ba2.4k sqft1129 NW Forest Bend Dr. Lot 110, Calabash, NC 28467New ConstructionMLS ID #2611774, Cheryl Crary, DFH Realty Georgia, LLC. CCAR
- $389,9003 bd2 ba1.6k sqft1184 Halter Place NW, Calabash, NC 28467New ConstructionHive MLS
- $324,9903 bd2 ba1.8k sqft4154 Generations Circle NW #007 Newport F, Ash, NC 28420New ConstructionMLS ID #2622195, Matthew Downing, Meritage Homes of the Carolina. CCAR
- $317,9903 bd2 ba1.6k sqft4146 Generations Circle NW #009 Chandler T, Ash, NC 28420New ConstructionMLS ID #2622170, Matthew Downing, Meritage Homes of the Carolina. CCAR
- $362,4904 bd3 ba2k sqft4141 Generations Circle NW #226 Gibson T, Ash, NC 28420New ConstructionMLS ID #2622186, Matthew Downing, Meritage Homes of the Carolina. CCAR
- $319,9904 bd3 ba2k sqft4134 Generations Circle NW #012 Gibson T, Ash, NC 28420New ConstructionMLS ID #2622183, Matthew Downing, Meritage Homes of the Carolina. CCAR
- $362,4904 bd3 ba2k sqft4141 Generations Circle NW, Ash, NC 28420New ConstructionHive MLS
- $326,4444 bd2 ba1.7k sqft557 Belfort Lane SW #87, Ocean Isle Beach, NC 28469New ConstructionMLS ID #100600840, Logan Homes Team, Coldwell Banker Sea Coast Advantage. Hive MLS
