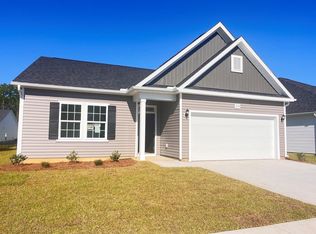
Welcome to the Oceana -- a spacious single-story home offering 2,030 square feet of thoughtfully designed living space. With 3 bedrooms, 2 bathrooms, and a 2 car garage, this home is perfect for families seeking both style and functionality.
Enter through a long foyer into an open-concept family room, dining area, and kitchen. The layout provides space for a formal dining area as well as a casual dining space off the kitchen,The kitchen features a large island, abundant cabinet space, and a generous pantry, making storage and meal prep effortless.
The primary suite is a true retreat, complete with double vanity sinks, a walk-in shower, and a massive walk-in closet. Bedrooms 2 and 3 share a full bathroom and offer flexible space for family members, guests, a home office, or even a home gym.
Photographs, pictures, colors, features, and sizes are for illustration purposes only and will vary from the homes as built.
Under contract
Price cut: $15K (9/10)
$359,990
1092 Rosefield Way NW, Carolina Shores, NC 28467
3beds
2,033sqft
Single Family Residence
Built in 2026
6,708 Square Feet Lot
$357,100 Zestimate®
$177/sqft
$63/mo HOA
What's special
Spacious single-story homeWalk-in showerGenerous pantryAbundant cabinet spaceLong foyerMassive walk-in closetDouble vanity sinks
- 99 days
- 16
- 0
Zillow last checked:
Listing updated:
Listed by:
Scott Glenfield 609-658-8880,
Dream Finders Realty LLC
Source: Hive MLS,MLS#: 100585408 Originating MLS: Cape Fear Realtors MLS, Inc.
Originating MLS: Cape Fear Realtors MLS, Inc.Facts & features
Interior
Bedrooms & bathrooms
- Bedrooms: 3
- Bathrooms: 2
- Full bathrooms: 2
Rooms
- Room types: Master Bedroom, Dining Room, Family Room, Breakfast Nook, Bedroom 2, Bedroom 3, Other
Primary bedroom
- Level: First
- Dimensions: 14 x 15
Bedroom 2
- Level: First
- Dimensions: 14 x 10
Bedroom 3
- Level: First
- Dimensions: 12 x 10
Breakfast nook
- Level: First
- Dimensions: 10 x 12
Dining room
- Level: First
- Dimensions: 14 x 10
Family room
- Level: First
- Dimensions: 15.1 x 21
Kitchen
- Level: First
- Dimensions: 10 x 16
Other
- Description: Garage
- Level: First
- Dimensions: 18 x 19
Other
- Description: Lanai
- Level: First
- Dimensions: 13 x 7
Heating
- Electric, Heat Pump
Cooling
- Central Air
Appliances
- Included: Built-In Microwave, Dishwasher, Electric Range
- Laundry: Dryer Hookup, Washer Hookup, Laundry Room
Features
- Master Downstairs, Walk-in Closet(s), Tray Ceiling(s), High Ceilings, Entrance Foyer, Mud Room, Solid Surface, Kitchen Island, Pantry, Walk-In Closet(s)
- Flooring: LVT/LVP, Carpet, Tile, Ceramic Tile
- Basement: None
- Attic: Scuttle,Pull Down Stairs
- Has fireplace: No
Interior area
- Total structure area: 2,033
- Total interior livable area: 2,033 sqft
Property
Parking
- Total spaces: 2
- Parking features: Garage Faces Front, Additional Parking, Concrete, Garage Door Opener, Garage
- Attached garage spaces: 2
Features
- Levels: One
- Patio & porch: Covered, Patio, Porch, See Remarks, Front Porch, Rear Porch
- Fencing: Back Yard,Front Yard
- View description: None
- Waterfront features: None
- Frontage type: See Remarks
Lot
- Size: 6,708 Square Feet
- Dimensions: 119 x 51.58
- Features: Open Lot, Front Yard, Level
Details
- Parcel number: 225pg057
- Zoning: Co-R-7500
- Special conditions: Standard
Construction
Type & style
- Home type: SingleFamily
- Property subtype: Single Family Residence
Materials
- Concrete, Brick, Vinyl Siding, Wood Frame
- Foundation: Slab
- Roof: Architectural Shingle,Shingle
Condition
- New Construction,To Be Built,Under Construction
- New construction: Yes
- Year built: 2026
Utilities & green energy
- Sewer: Public Sewer
- Water: Public
- Utilities for property: Sewer Connected, Water Connected
Community & HOA
Community
- Subdivision: Calabash Station
HOA
- Has HOA: Yes
- Amenities included: Pool, Trail(s)
- HOA fee: $756 annually
- HOA name: Cepco
- HOA phone: 910-395-1500
Location
- Region: Calabash
Financial & listing details
- Price per square foot: $177/sqft
- Tax assessed value: $48,000
- Annual tax amount: $184
- Date on market: 6/30/2026
- Cumulative days on market: 99 days
- Listing agreement: Exclusive Right To Sell
- Listing terms: Cash,Conventional,FHA,VA Loan
Estimated market value
$357,100
$339,000 - $375,000
$2,168/mo
Price history
| Date | Event | Price |
|---|---|---|
| 9/21/2026 | Contingent | $359,990$177/sqft |
Source:  Hive MLS #100585408 Report a problem Hive MLS #100585408 Report a problem | ||
| 9/10/2026 | Price change | $359,990-4%$177/sqft |
Source: Hive MLS #100585408 Report a problem | ||
| 8/24/2026 | Price change | $374,990-0.8%$184/sqft |
Source: Hive MLS #100585408 Report a problem | ||
| 7/29/2026 | Price change | $377,990-0.8%$186/sqft |
Source: Hive MLS #100585408 Report a problem | ||
| 6/30/2026 | Listed for sale | $380,990+0.3%$187/sqft |
Source: Hive MLS #100585408 Report a problem | ||
| 6/4/2026 | Listing removed | $379,749$187/sqft |
Source:  Dream Finders Homes Report a problem Dream Finders Homes Report a problem | ||
| 6/2/2026 | Listed for sale | $379,749$187/sqft |
Source: Dream Finders Homes Report a problem | ||
Public tax history
| Year | Property taxes | Tax assessment |
|---|---|---|
| 2025 | $184 | $48,000 |
| 2024 | $184 | $48,000 |
Find assessor info on the county website
Monthly payment
Est. payment
Payment breakdown
Explore the cost of this home by adjusting the details. Changes won't be saved.Climate risks
Neighborhood: 28467
Nearby schools
Schools provided by the listing agent
- Elementary: Jessie Mae Monroe Elementary
- Middle: Shallotte Middle
- High: West Brunswick
Source: Hive MLS. This data may not be complete. We recommend contacting the local school district to confirm school assignments for this home.
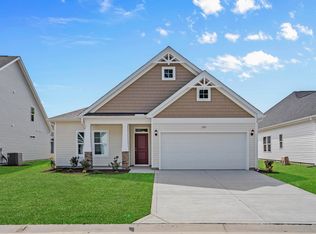
- $359,9903 bd2 ba2k sqft1092 NW Rosefield Way LOT 89, Calabash, NC 28467Pending
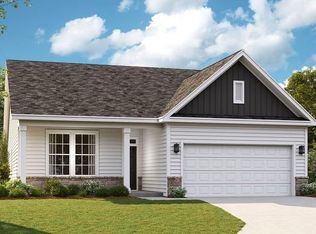
- $337,9903 bd2 ba1.6k sqft1086 Rosefield Way NW, Calabash, NC 28467New Construction
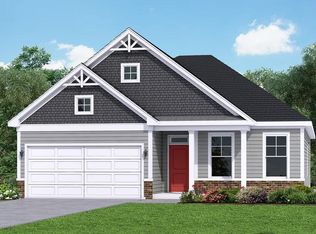
- $400,9904 bd3 ba2.4k sqft1196 Rosefield Way LOT 88, Calabash, NC 28467New Construction

- $336,9903 bd2 ba2k sqft1217 Calabash Station Blvd NW, Calabash, NC 28467Sold
Similar homes
- $360,0003 bd2 ba1.8k sqft669 Blackthorne Circle NW, Calabash, NC 28467For Sale

 MLS ID #100600736, Tidal Realty Partners, REAL Broker LLC. Hive MLS
 - $338,9903 bd2 ba1.6k sqft1115 Forest Bend Drive NW, Calabash, NC 28467New Construction
 Hive MLS
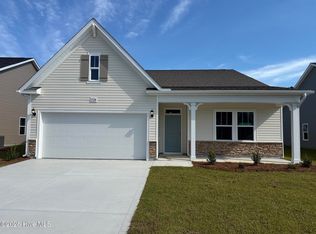
 - $349,9903 bd2 ba2k sqft1124 Forest Bend Drive NW, Calabash, NC 28467New Construction
 Hive MLS
 - $344,9903 bd2 ba2k sqft1135 NW Forest Bend Dr NW, Calabash, NC 28467New Construction
 MLS ID #2610121, Cheryl Crary, DFH Realty Georgia, LLC. CCAR
 - $344,9903 bd2 ba2k sqft1135 Forest Bend Drive NW, Calabash, NC 28467New ConstructionHive MLS
- $337,9903 bd2 ba1.6k sqft1086 Rosefield Way NW, Calabash, NC 28467New ConstructionMLS ID #100577683, Scott Glenfield, Dream Finders Realty LLC. Hive MLS
- $359,0003 bd2 ba1.5k sqft507 Leatherwood Drive NW, Calabash, NC 28467For SaleMLS ID #100571608, LeAnn Everhart, EverHome Realty, LLC. Hive MLS
- $319,9903 bd2 ba1.6k sqft1125 Forest Bend Drive NW, Calabash, NC 28467New ConstructionMLS ID #100589986, Scott Glenfield, Dream Finders Realty LLC. Hive MLS
- $319,9903 bd2 ba1.6k sqft1139 NW Forest Bend Dr NW, Calabash, NC 28467New ConstructionMLS ID #2611782, Cheryl Crary, DFH Realty Georgia, LLC. CCAR
- $399,9904 bd3 ba2.4k sqft1096 Rosefield Way NW, Calabash, NC 28467New ConstructionMLS ID #100596902, Scott Glenfield, Dream Finders Realty LLC. Hive MLS
- $319,9903 bd2 ba1.6k sqft1139 Forest Bend Drive NW, Calabash, NC 28467New ConstructionHive MLS
- $345,0003 bd2 ba1.7k sqft225 Eagle Claw Drive, Calabash, NC 28467For SaleMLS ID #100608164, Patricia M Earp, Realty ONE Group Dockside North. Hive MLS
- $405,9904 bd3 ba2.4k sqft1129 Forest Bend Drive NW, Calabash, NC 28467New ConstructionMLS ID #100578136, Scott Glenfield, Dream Finders Realty LLC. Hive MLS
- $319,9003 bd2 ba1.5k sqft270 NW Mayflower Dr., Calabash, NC 28467New ConstructionCCAR
- $389,9003 bd2 ba1.6k sqft1184 Halter Place NW, Calabash, NC 28467New ConstructionHive MLS
- $345,0003 bd2 ba1.7k sqft8857 Baton Rouge Avenue NW, Calabash, NC 28467For SaleMLS ID #100573621, Casey J Roman, Bannister Real Estate. Hive MLS
- $294,9003 bd2 ba1.4k sqft1037 Harbor Drive, Calabash, NC 28467New ConstructionMLS ID #100599379, Byron MacDonald, Beach Connection Realty. Hive MLS
