Welcome to Calabash Station. This community is near the beaches and plenty of shopping. The Jordan Model floor plan boasts 4 bedrooms and 2.5 baths. The approx sq ft is 2408... Bonus Loft with vaulted ceilings Front and rear Covered porches a 2 car garage with inside access with mud room access and laundry. Picts are not actual home, Home curently under construction!
New construction
$399,990
1096 Rosefield Way NW, Calabash, NC 28467
4beds
2,408sqft
Single Family Residence
Built in 2026
6,708 Square Feet Lot
$396,800 Zestimate®
$166/sqft
$64/mo HOA
What's special
Mud room access
- 49 days
- 72
- 7
Zillow last checked:
Listing updated:
Listed by:
Scott Glenfield 609-658-8880,
Dream Finders Realty LLC
Source: Hive MLS,MLS#: 100596902 Originating MLS: Cape Fear Realtors MLS, Inc.
Originating MLS: Cape Fear Realtors MLS, Inc.Facts & features
Interior
Bedrooms & bathrooms
- Bedrooms: 4
- Bathrooms: 3
- Full bathrooms: 2
- 1/2 bathrooms: 1
Rooms
- Room types: Master Bedroom, Family Room, Bedroom 2, Bedroom 3, Bedroom 4, Dining Room, Laundry, Loft, Other
Primary bedroom
- Level: First
- Dimensions: 16.4 x 118
Bedroom 2
- Level: Second
Bedroom 3
- Level: Second
Bedroom 4
- Level: Second
Dining room
- Level: First
- Dimensions: 10 x 10
Family room
- Level: First
- Dimensions: 18.6 x 17.1
Kitchen
- Level: First
Laundry
- Level: First
- Dimensions: 0 x 0
Loft
- Description: vaulted celing
- Level: Second
- Dimensions: 15 x 15
Other
- Description: walk in closet with window
- Level: Second
- Dimensions: 0 x 0
Heating
- Heat Pump, Electric, Forced Air
Cooling
- Central Air, Heat Pump
Appliances
- Included: Built-In Microwave, Dishwasher, Electric Range
- Laundry: Dryer Hookup, Washer Hookup, Laundry Room
Features
- Walk-in Closet(s), Vaulted Ceiling(s), Tray Ceiling(s), High Ceilings, Pantry, Walk-In Closet(s)
- Flooring: LVT/LVP, Carpet, Tile
- Has fireplace: No
Interior area
- Total structure area: 2,408
- Total interior livable area: 2,408 sqft
Property
Parking
- Total spaces: 2
- Parking features: Garage Faces Front, Concrete, Garage Door Opener, Garage
- Attached garage spaces: 2
Features
- Levels: One
- Patio & porch: Front Porch, Rear Porch
- Fencing: None
- View description: None
- Frontage type: See Remarks
Lot
- Size: 6,708 Square Feet
- Dimensions: 53 x 119.86
Details
- Parcel number: 225pg056
- Zoning: Co-R-7500
- Special conditions: Standard
Construction
Type & style
- Home type: SingleFamily
- Property subtype: Single Family Residence
Materials
- Concrete, Vinyl Siding, Wood Frame
- Foundation: Slab
- Roof: Architectural Shingle
Condition
- Under Construction
- New construction: Yes
- Year built: 2026
Utilities & green energy
- Utilities for property: Water Available
Community & HOA
Community
- Subdivision: Calabash Station
HOA
- Has HOA: Yes
- HOA fee: $765 annually
- HOA name: Cepco
- HOA phone: 910-395-1500
Location
- Region: Calabash
Financial & listing details
- Price per square foot: $166/sqft
- Tax assessed value: $48,000
- Annual tax amount: $184
- Date on market: 8/17/2026
- Cumulative days on market: 50 days
- Listing agreement: Exclusive Right To Sell
- Listing terms: Cash,Conventional,FHA,VA Loan
Estimated market value
$396,800
$377,000 - $417,000
$2,349/mo
Price history
| Date | Event | Price |
|---|---|---|
| 8/17/2026 | Listed for sale | $399,990+0.2%$166/sqft |
Source:  Hive MLS #100596902 Report a problem Hive MLS #100596902 Report a problem | ||
| 6/4/2026 | Listing removed | $399,340$166/sqft |
Source:  Dream Finders Homes Report a problem Dream Finders Homes Report a problem | ||
| 5/27/2026 | Listed for sale | $399,340$166/sqft |
Source: Dream Finders Homes Report a problem | ||
Public tax history
| Year | Property taxes | Tax assessment |
|---|---|---|
| 2025 | $184 | $48,000 |
| 2024 | $184 | $48,000 |
Find assessor info on the county website
Monthly payment
Est. payment
Payment breakdown
Explore the cost of this home by adjusting the details. Changes won't be saved.Climate risks
Neighborhood: 28467
Nearby schools
Schools provided by the listing agent
- Elementary: Jessie Mae Monroe Elementary
- Middle: Shallotte Middle
- High: West Brunswick
Source: Hive MLS. This data may not be complete. We recommend contacting the local school district to confirm school assignments for this home.
- $367,9903 bd2 ba1.8k sqft1100 Rosefield Way LOT 87, Calabash, NC 28467New Construction

- $400,9904 bd3 ba2.4k sqft1196 NW Forest Bend Dr LOT 88, Calabash, NC 28467New Construction

- $336,9903 bd2 ba2k sqft1217 Calabash Station Blvd NW, Calabash, NC 28467Sold
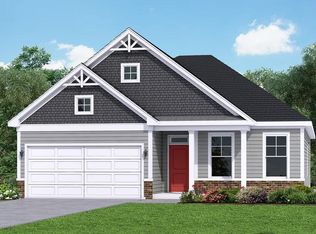
- $344,9005 bd3 ba2k sqft1155 Forest Bend Dr NW, Calabash, NC 28467Sold

Similar homes
- $400,9904 bd3 ba2.4k sqft1196 NW Forest Bend Dr. Lot 88, Calabash, NC 28467New Construction
 MLS ID #2613921, Cheryl Crary, DFH Realty Georgia, LLC. CCAR
 - $405,9904 bd3 ba2.4k sqft1129 Forest Bend Drive NW, Calabash, NC 28467New Construction

 MLS ID #100578136, Scott Glenfield, Dream Finders Realty LLC. Hive MLS
 - $359,9904 bd3 ba2.4k sqft1140 Forest Bend Drive NW, Calabash, NC 28467New Construction
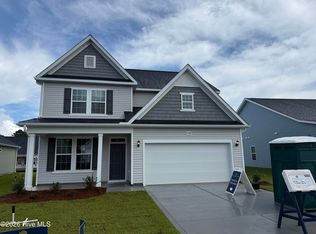 Hive MLS
 - from $359,9904 bd3 ba2.4k sqftJordan Plan, Calabash Station, Calabash, NC 28467New Construction
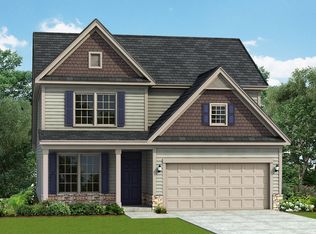 Dream Finders Homes
 - $349,9903 bd2 ba2k sqft1124 NW Forest Bend Dr NW, Calabash, NC 28467New ConstructionMLS ID #2610120, Cheryl Crary, DFH Realty Georgia, LLC. CCAR
- $344,9903 bd2 ba2k sqft1135 NW Forest Bend Dr NW, Calabash, NC 28467New ConstructionMLS ID #2610121, Cheryl Crary, DFH Realty Georgia, LLC. CCAR
- $338,9903 bd2 ba1.6k sqft1115 Forest Bend Drive NW, Calabash, NC 28467New ConstructionMLS ID #100585392, Scott Glenfield, Dream Finders Realty LLC. Hive MLS
- $389,9003 bd2 ba1.6k sqft1184 Halter Place NW, Calabash, NC 28467New ConstructionHive MLS
- $334,9903 bd2 ba1.8k sqft1119 NW Forest Bend Dr. Lot 108, Calabash, NC 28467New ConstructionMLS ID #2611755, Cheryl Crary, DFH Realty Georgia, LLC. CCAR
- $319,9903 bd2 ba1.6k sqft1125 Forest Bend Drive NW, Calabash, NC 28467New ConstructionMLS ID #100589986, Scott Glenfield, Dream Finders Realty LLC. Hive MLS
- $337,9903 bd2 ba1.6k sqft1086 Rosefield Way NW, Calabash, NC 28467New ConstructionMLS ID #100577683, Scott Glenfield, Dream Finders Realty LLC. Hive MLS
- $319,9903 bd2 ba1.6k sqft1139 NW Forest Bend Dr NW, Calabash, NC 28467New ConstructionMLS ID #2611782, Cheryl Crary, DFH Realty Georgia, LLC. CCAR
- $319,9903 bd2 ba1.6k sqft1139 Forest Bend Drive NW, Calabash, NC 28467New ConstructionHive MLS
- $329,9003 bd2 ba1.5k sqft270 NW Mayflower Dr., Calabash, NC 28467New ConstructionCCAR
- $374,9904 bd3 ba2k sqft4141 Generations Circle NW #226 Gibson T, Ash, NC 28420New ConstructionMLS ID #2622186, Matthew Downing, Meritage Homes of the Carolina. CCAR
- $574,9003 bd2 ba2.3k sqft946 Parelli Way, Calabash, NC 28467New ConstructionHive MLS
- $574,9003 bd2 ba2.3k sqft946 Parelli Way NW, Calabash, NC 28467New ConstructionMLS ID #2612688, Lori S Lowrie, Today Homes Realty SC, LLC. CCAR
