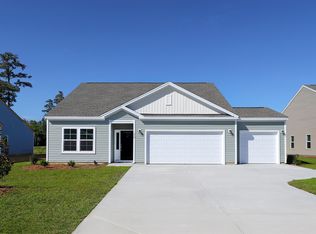
Experience elevated coastal living at 8857 Baton Rouge in the sought-after gated community of Brunswick Plantation, where this impeccably maintained home looks as pristine as the day it was built. Designed for buyers who appreciate quality, comfort, and effortless living, this home offers the perfect blend of quality finishes and a relaxed coastal lifestyle.
Step inside to an inviting open-concept floor plan ideal for both everyday living and entertaining, featuring a beautifully appointed kitchen with gas cooking, generous workspace, and seamless flow into the main living and dining areas. The spacious first-floor primary suite creates a private retreat with the convenience of main-level living, while the home's thoughtful layout offers comfort and functionality throughout.
Outside your door, Brunswick Plantation delivers resort-style amenities that make every day feel like a getaway, including a stunning expansive pool, championship golf, tennis courts, fitness facilities, walking and biking opportunities, and beautifully maintained grounds--all within the security and privacy of a gated community. Low-maintenance living means more time to enjoy the lifestyle you came for.
Perfectly positioned in coastal Brunswick County, you're just minutes from the pristine beaches of Sunset Beach and Ocean Isle Beach, world-class golf, waterfront dining, boating, fishing, shopping, and the charm of nearby Calabash--known as the Seafood Capital of the World. Easy access to both North Myrtle Beach and Wilmington gives you the best of coastal Carolina living, whether you're seeking quiet relaxation or vibrant entertainment.
For the buyer who expects the best without sacrificing ease, 8857 Baton Rouge is more than a home--it's a lifestyle.
For sale
Price cut: $10K (9/16)
$345,000
8857 Baton Rouge Avenue NW, Calabash, NC 28467
3beds
1,772sqft
Single Family Residence
Built in 2024
8,406 Square Feet Lot
$343,000 Zestimate®
$195/sqft
$100/mo HOA
What's special
Championship golfStunning expansive poolImpeccably maintained homeGenerous workspaceResort-style amenitiesSpacious first-floor primary suiteFitness facilities
- 148 days
- 230
- 14
Zillow last checked:
Listing updated:
Listed by:
Casey J Roman 910-524-9332,
Bannister Real Estate
Source: Hive MLS,MLS#: 100573621 Originating MLS: Cape Fear Realtors MLS, Inc.
Originating MLS: Cape Fear Realtors MLS, Inc.Facts & features
Interior
Bedrooms & bathrooms
- Bedrooms: 3
- Bathrooms: 2
- Full bathrooms: 2
Rooms
- Room types: Master Bedroom, Bedroom 2, Bedroom 3, Living Room, Dining Room
Heating
- Fireplace(s), Electric, Forced Air
Cooling
- Central Air
Appliances
- Included: Gas Cooktop, Built-In Microwave, Built-In Electric Oven, Refrigerator, Dishwasher, Gas Range
Features
- Master Downstairs, Vaulted Ceiling(s), High Ceilings, Pantry, Walk-in Shower, Gas Log
- Flooring: Carpet, Laminate, Tile
- Basement: None
- Attic: Scuttle
- Number of fireplaces: 1
- Fireplace features: Gas Log
Interior area
- Total structure area: 1,772
- Total interior livable area: 1,772 sqft
Video & virtual tour
Property
Parking
- Total spaces: 2
- Parking features: Paved, Garage
- Attached garage spaces: 2
Features
- Levels: One
- Patio & porch: Covered, Enclosed, Porch, Screened, Front Porch, Rear Porch
- Fencing: None
- View description: None
- Frontage type: See Remarks
Lot
- Size: 8,406 Square Feet
- Dimensions: 61*130*69*130
Details
- Parcel number: 210he007
- Zoning: R3
- Special conditions: Standard
Construction
Type & style
- Home type: SingleFamily
- Property subtype: Single Family Residence
Materials
- Vinyl Siding, Wood Frame
- Foundation: Slab
- Roof: Architectural Shingle
Condition
- New construction: No
- Year built: 2024
Utilities & green energy
- Sewer: Public Sewer
- Water: Public
- Utilities for property: Sewer Connected, Water Connected
Community & HOA
Community
- Subdivision: Brunswick Plantation
HOA
- Has HOA: Yes
- Amenities included: Clubhouse, Fitness Center, Gated, Golf Course, Indoor Pool, Maintenance Common Areas, Maintenance Grounds, Maintenance Roads, Management, Meeting Room, Pickleball, Restaurant, Security, Sidewalks, Tennis Court(s), Other
- HOA fee: $1,200 annually
- HOA name: Waccamaw Management
- HOA phone: 800-555-1212
Location
- Region: Carolina Shor
Financial & listing details
- Price per square foot: $195/sqft
- Tax assessed value: $339,580
- Annual tax amount: $1,361
- Date on market: 10/9/2026
- Cumulative days on market: 148 days
- Listing agreement: Exclusive Right To Sell
- Listing terms: Cash,Conventional,FHA,VA Loan
- Road surface type: Paved
Estimated market value
$343,000
$326,000 - $360,000
$2,179/mo
Price history
| Date | Event | Price |
|---|---|---|
| 10/9/2026 | Listed for sale | $345,000$195/sqft |
Source:  Hive MLS #100573621 Report a problem Hive MLS #100573621 Report a problem | ||
| 9/23/2026 | Contingent | $345,000$195/sqft |
Source: Hive MLS #100573621 Report a problem | ||
| 9/16/2026 | Price change | $345,000-2.8%$195/sqft |
Source: Hive MLS #100573621 Report a problem | ||
| 8/21/2026 | Price change | $355,000-3.2%$200/sqft |
Source: Hive MLS #100573621 Report a problem | ||
| 8/14/2026 | Price change | $366,900-0.3%$207/sqft |
Source: Hive MLS #100573621 Report a problem | ||
| 8/6/2026 | Price change | $367,900-0.3%$208/sqft |
Source: Hive MLS #100573621 Report a problem | ||
| 7/24/2026 | Price change | $368,900-0.3%$208/sqft |
Source: Hive MLS #100573621 Report a problem | ||
| 6/19/2026 | Price change | $369,900-2.6%$209/sqft |
Source: Hive MLS #100573621 Report a problem | ||
| 6/12/2026 | Price change | $379,900-2.6%$214/sqft |
Source: Hive MLS #100573621 Report a problem | ||
| 5/14/2026 | Listed for sale | $390,000+20%$220/sqft |
Source: Hive MLS #100573621 Report a problem | ||
| 6/4/2024 | Listing removed | -- |
Source: Hive MLS #100437621 Report a problem | ||
| 5/24/2024 | Listed for rent | $2,300$1/sqft |
Source: Hive MLS #100437621 Report a problem | ||
| 5/24/2024 | Listing removed | -- |
Source: Zillow Rentals Report a problem | ||
| 5/9/2024 | Price change | $2,300-2.1%$1/sqft |
Source: Zillow Rentals Report a problem | ||
| 4/5/2024 | Listed for rent | $2,350$1/sqft |
Source: Zillow Rentals Report a problem | ||
| 3/1/2024 | Sold | $325,000$183/sqft |
Source: Public Record Report a problem | ||
Public tax history
| Year | Property taxes | Tax assessment |
|---|---|---|
| 2025 | $1,361 +44.1% | $339,580 +56% |
| 2024 | $945 | $217,730 |
Find assessor info on the county website
Monthly payment
Est. payment
Payment breakdown
Explore the cost of this home by adjusting the details. Changes won't be saved.Climate risks
Neighborhood: 28467
Nearby schools
Schools provided by the listing agent
- Elementary: Jessie Mae Monroe Elementary
- Middle: Shallotte Middle
- High: West Brunswick
Source: Hive MLS. This data may not be complete. We recommend contacting the local school district to confirm school assignments for this home.
- $353,4603 bd2 ba2k sqft8853 Baton Rouge Ave NW LOT 1090, Calabash, NC 28467Sold
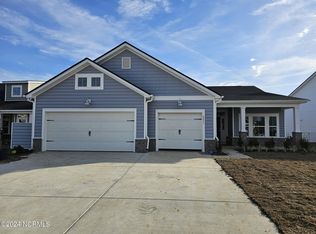
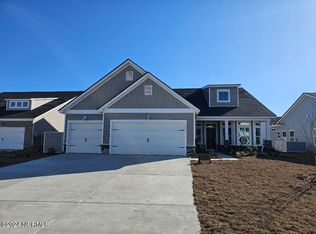
- $419,4004 bd3 ba2.4k sqft8858 Mobile Ave NW, Calabash, NC 28467Off Market
- $382,1403 bd2 ba2.1k sqft8847 Baton Rouge Ave NW LOT 1091, Calabash, NC 28467Sold
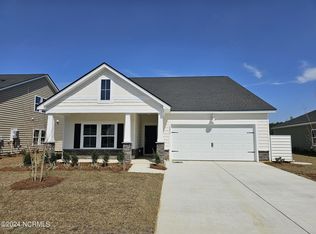
- $357,3003 bd2 ba1.7k sqft8858 Baton Rouge Ave NW #1106, Calabash, NC 28467Sold
Similar homes
- $337,9903 bd2 ba1.6k sqft1086 Rosefield Way NW, Calabash, NC 28467New Construction
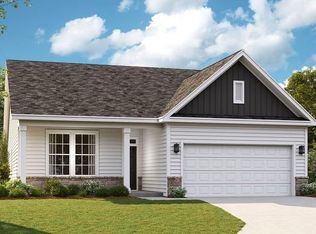
 MLS ID #100577683, Scott Glenfield, Dream Finders Realty LLC. Hive MLS
 - $344,9903 bd2 ba2k sqft1135 Forest Bend Drive NW, Calabash, NC 28467New Construction
 Hive MLS
 - $319,9003 bd2 ba1.5k sqft270 NW Mayflower Dr., Calabash, NC 28467New Construction
 CCAR
CCAR - $319,9003 bd2 ba1.5k sqft270 Mayflower Drive NW Lot 2, Calabash, NC 28467New Construction
 Hive MLS
 - $294,9003 bd2 ba1.4k sqft1037 Harbor Drive, Calabash, NC 28467New ConstructionMLS ID #100599379, Byron MacDonald, Beach Connection Realty. Hive MLS
- $319,9903 bd2 ba1.6k sqft1139 NW Forest Bend Dr NW, Calabash, NC 28467New ConstructionMLS ID #2611782, Cheryl Crary, DFH Realty Georgia, LLC. CCAR
- $279,9003 bd2 ba1.2k sqft1033 Harbor Drive, Calabash, NC 28467New ConstructionMLS ID #100601096, Byron MacDonald, Beach Connection Realty. Hive MLS
- $304,9903 bd2 ba1.6k sqft1115 Forest Bend Drive NW, Calabash, NC 28467New ConstructionHive MLS
- $389,9003 bd2 ba1.6k sqft1184 Halter Place NW, Calabash, NC 28467New ConstructionHive MLS
- $345,0003 bd2 ba1.4k sqft1225 Pyxie Moss Dr., Little River, SC 29566For SaleMLS ID #2613333, Lea Webster, North Beach Realty. CCAR
- $399,9904 bd3 ba2.4k sqft1096 Rosefield Way NW, Calabash, NC 28467New ConstructionMLS ID #100596902, Scott Glenfield, Dream Finders Realty LLC. Hive MLS
- $372,9904 bd3 ba2k sqft4134 Generations Circle NW, Ash, NC 28420New ConstructionHive MLS
- $405,9904 bd3 ba2.4k sqft1129 Forest Bend Drive NW, Calabash, NC 28467New ConstructionMLS ID #100578136, Scott Glenfield, Dream Finders Realty LLC. Hive MLS
- $375,0003 bd2 ba1.7k sqft6914 English Holly Court SW, Ocean Isle Beach, NC 28469For SaleMLS ID #100561560, Patrick A Alderson, Flat Fee Realty and Management LLC. Hive MLS
- $299,9004 bd2 ba1.7k sqft557 Belfort Lane SW #87, Ocean Isle Beach, NC 28469New ConstructionHive MLS
- $309,9003 bd2 ba1.4k sqft941 Oak Hollow St., Longs, SC 29568For SaleMLS ID #2621181, Stacy M Dawson, Realty ONE Group Dockside. CCAR
- $289,9004 bd2 ba1.9k sqft544 Belfort Lane SW #156, Ocean Isle Beach, NC 28469New ConstructionHive MLS
