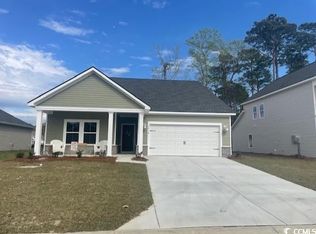
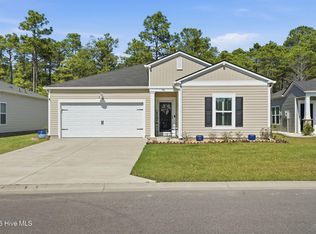
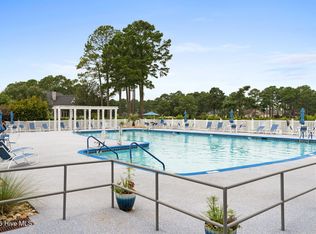
Move in ready patio style home in the established Community of Cameron Woods. Don't wait for new construction, this low maintenance home is available for a quick close. Cameron Woods is located just minutes to shopping centers and the OIB Bridge. Enjoy the community pool and pickleball courts or utilize the wonderful Ocean Isle Beach public park right by the entrance. Inside this home you will love the open concept living area. The kitchen is the heart with large L-Shaped kitchen Island with quartz counters. Kitchen overlooks the generously sized living and dining/breakfast space. Rear covered patio is screened in providing a shady retreat overlooking a spacious backyard for kids and pets to roam. Master suite has a walk in shower, double vanity and nice sized walk in closet. Two additional BR's are located in the front of the house providing separation for guests. French doors lead to a flex room ideal for home office. Two car garage has added storage shelves. This home is priced to sell and ready to move right in and enjoy coastal the coastal lifestyle!
For sale
Price cut: $5K (7/13)
$375,000
6914 English Holly Court SW, Ocean Isle Beach, NC 28469
3beds
1,766sqft
:
Get pre-qualified$2,301/mo
Single Family Residence
Built in 2022
8,276 Square Feet Lot
$368,700 Zestimate®
$212/sqft
$120/mo HOA
What's special
- 137 days |
- 712 |
- 34 |
Zillow last checked:
Listing updated:
Listed by:
Patrick A Alderson 910-515-3977,
Flat Fee Realty and Management LLC
Source: Hive MLS,MLS#: 100561560 Originating MLS: Cape Fear Realtors MLS, Inc.
Originating MLS: Cape Fear Realtors MLS, Inc.Facts & features
Interior
Bedrooms & bathrooms
- Bedrooms: 3
- Bathrooms: 2
- Full bathrooms: 2
Rooms
- Room types: Bedroom 1, Bedroom 2, Bedroom 3, Living Room, Laundry, Dining Room
Bedroom 1
- Level: First
- Dimensions: 15 x 14
Bedroom 2
- Level: First
- Dimensions: 12 x 11
Bedroom 3
- Level: First
- Dimensions: 11 x 11
Dining room
- Level: First
- Dimensions: 11 x 9
Kitchen
- Level: First
- Dimensions: 15 x 13
Laundry
- Level: First
- Dimensions: 8 x 6
Living room
- Level: First
- Dimensions: 21 x 15
Heating
- Electric, Heat Pump
Cooling
- Central Air
Appliances
- Included: Gas Oven, Gas Cooktop, Washer, Refrigerator, Dryer, Disposal, Dishwasher
- Laundry: Laundry Room
Features
- Master Downstairs, Walk-in Closet(s), Tray Ceiling(s), Entrance Foyer, Solid Surface, Kitchen Island, Ceiling Fan(s), Blinds/Shades, Walk-In Closet(s)
- Flooring: LVT/LVP, Carpet, Tile
- Basement: None
Interior area
- Total structure area: 1,766
- Total interior livable area: 1,766 sqft
Property
Parking
- Total spaces: 2
- Parking features: Garage Door Opener, Off Street, Paved
- Attached garage spaces: 2
Features
- Levels: One
- Patio & porch: Enclosed, Patio, Porch, Screened
- Fencing: Privacy,Partial
- Has view: Yes
- View description: See Remarks
- Waterfront features: None
- Frontage type: See Remarks
Lot
- Size: 8,276 Square Feet
- Dimensions: 65 x 135 x 69 x 116
Details
- Parcel number: 243he012
- Zoning: Co-R-7500
- Special conditions: Standard
Construction
Type & style
- Home type: SingleFamily
- Property subtype: Single Family Residence
Materials
- Brick Veneer, Vinyl Siding, Wood Frame
- Foundation: Slab
- Roof: Architectural Shingle
Condition
- New construction: No
- Year built: 2022
Utilities & green energy
- Sewer: Public Sewer
- Water: Public
- Utilities for property: Sewer Available, Water Available
Community & HOA
Community
- Security: Smoke Detector(s)
- Subdivision: Cameron Woods
HOA
- Has HOA: Yes
- Amenities included: Pool, Fitness Center, Maintenance Common Areas, Maintenance Grounds, Pickleball, Street Lights, Taxes
- HOA fee: $1,440 annually
- HOA name: Waccamaw Management
- HOA phone: 843-272-8705
Location
- Region: Ocean Isle Beach
Financial & listing details
- Price per square foot: $212/sqft
- Tax assessed value: $331,530
- Annual tax amount: $1,333
- Date on market: 3/20/2026
- Cumulative days on market: 498 days
- Listing agreement: Exclusive Right To Sell
- Listing terms: Cash,Conventional,FHA,VA Loan
- Road surface type: Paved
Estimated market value
$368,700
$350,000 - $387,000
$2,293/mo
Price history
| Date | Event | Price |
|---|---|---|
| 7/13/2026 | Price change | $375,000-1.3%$212/sqft |
Source:  Hive MLS #100561560 Report a problem Hive MLS #100561560 Report a problem | ||
| 3/20/2026 | Listed for sale | $380,000-1.3%$215/sqft |
Source: Hive MLS #100561560 Report a problem | ||
| 3/17/2026 | Listing removed | $385,000$218/sqft |
Source: Hive MLS #100495537 Report a problem | ||
| 2/5/2026 | Price change | $385,000-0.8%$218/sqft |
Source: Hive MLS #100495537 Report a problem | ||
| 1/10/2026 | Price change | $388,000-0.5%$220/sqft |
Source: Hive MLS #100495537 Report a problem | ||
| 11/25/2025 | Price change | $390,000-0.8%$221/sqft |
Source: Hive MLS #100495537 Report a problem | ||
| 10/15/2025 | Price change | $393,000-1.3%$223/sqft |
Source: Hive MLS #100495537 Report a problem | ||
| 6/30/2025 | Price change | $398,000-0.5%$225/sqft |
Source: Hive MLS #100495537 Report a problem | ||
| 5/14/2025 | Price change | $399,900-2%$226/sqft |
Source: Hive MLS #100495537 Report a problem | ||
| 4/19/2025 | Price change | $408,000-2.6%$231/sqft |
Source: Hive MLS #100495537 Report a problem | ||
| 3/20/2025 | Listed for sale | $418,900+10.1%$237/sqft |
Source: Hive MLS #100495537 Report a problem | ||
| 11/7/2022 | Sold | $380,500+0%$215/sqft |
Source: Public Record Report a problem | ||
| 5/1/2022 | Listing removed | -- |
Source:  Lennar Homes Report a problem Lennar Homes Report a problem | ||
| 4/28/2022 | Listed for sale | $380,380$215/sqft |
Source: Lennar Homes Report a problem | ||
Public tax history
| Year | Property taxes | Tax assessment |
|---|---|---|
| 2025 | $1,334 | $331,530 |
| 2024 | $1,334 | $331,530 |
| 2023 | $1,334 | $331,530 |
Find assessor info on the county website
Monthly payment
Est. payment
Payment breakdown
Explore the cost of this home by adjusting the details. Changes won't be saved.Climate risks
Neighborhood: 28469
Nearby schools
GreatSchools rating
- 9/10Union ElementaryGrades: K-5Distance: 3.3 mi
- 4/10Shallotte MiddleGrades: 6-8Distance: 6 mi
- 4/10West Brunswick HighGrades: 9-12Distance: 5.9 mi
Schools provided by the listing agent
- Elementary: Union
- Middle: Shallotte Middle
- High: West Brunswick
Source: Hive MLS. This data may not be complete. We recommend contacting the local school district to confirm school assignments for this home.
- $358,7953 bd2 ba1.7k sqft6918 English Holly Ct, Ocean Isle Beach, NC 28469Sold
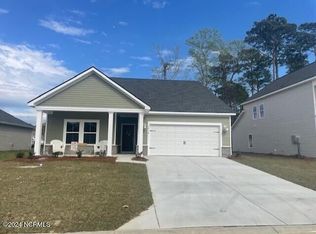
- $358,7953 bd2 ba1.7k sqft6918 English Holly Ct SW LOT 52, Ocean Isle Beach, NC 28469Sold
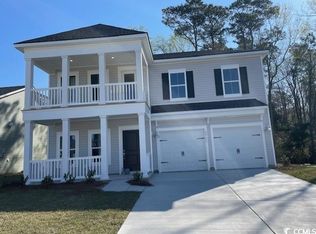
- $398,4105 bd4 ba2.4k sqft6922 English Holly Ct, Ocean Isle Beach, NC 28469Sold
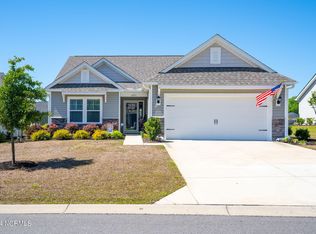
- $380,0003 bd2 ba1.7k sqft6823 W Lindley Ln SW, Ocean Isle Beach, NC 28469Sold
- $366,1003 bd2 ba1.6k sqft6827 SW Lindley Ln LOT 81, Ocean Isle Beach, NC 28469Off Market
- $462,1004 bd3 ba2.5k sqft1614 Buttonwillow Ct SW LOT 101, Ocean Isle Beach, NC 28469Off Market
- $409,0003 bd2 ba1.8k sqft6827 W Lindley Ln SW, Ocean Isle Beach, NC 28469Sold
- $340,0003 bd2 ba1.7k sqft6913 English Holly Ct SW LOT 57, Ocean Isle Beach, NC 28469Sold
A local agent can set up tours, give advice and negotiate with sellers.
Similar homes
- $365,0004 bd2 ba1.9k sqft994 Bourne Drive SW, Ocean Isle Beach, NC 28469For Sale
 MLS ID #100560764, The Crowell Team, Coldwell Banker Sea Coast Advantage. Hive MLS
 - $345,0004 bd2 ba1.7k sqft948 Bourne Drive SW, Ocean Isle Beach, NC 28469For Sale
 MLS ID #100553645, Mandy L Pope, The Saltwater Agency. Hive MLS
 - $385,0003 bd2 ba1.7k sqft8832 Ladson Lane NW, Calabash, NC 28467For Sale
 MLS ID #100590919, Tammy R Littlejohn, Keller Williams Innovate-OKI. Hive MLS
 - $375,0003 bd2 ba1.6k sqft183 Juniata Loop, Little River, SC 29566For Sale

 MLS ID #2618982, Ryan Korros Team, RE/MAX Southern Shores. CCAR
 - $399,9903 bd2 ba1.9k sqft1207 Fence Post Lane, Carolina Shores, NC 28467For SaleMLS ID #100572726, Jessie A Mahoney, Kinstle & Company LLC.. Hive MLS
- $374,9003 bd3 ba2k sqft3042 Honey Clover Ct., Longs, SC 29568For SaleMLS ID #2618355, Greg Harrelson Sales Team, Century 21 The Harrelson Group. CCAR
- $359,0003 bd2 ba1.8k sqft2104 Jarvis Lane NW, Calabash, NC 28467For SaleMLS ID #100565577, Mandy L Pope, The Saltwater Agency. Hive MLS
- $404,9003 bd2 ba1.9k sqft9471 Crested Eagle Court Lot 2040, Carolina Shores, NC 28467For SaleMLS ID #100580683, Pam Carter Myers, Island Vibes Realty, LLC. Hive MLS
- $368,9003 bd2 ba1.7k sqft8857 Baton Rouge Avenue NW, Calabash, NC 28467For SaleMLS ID #100573621, Casey J Roman, Bannister Real Estate. Hive MLS
- $365,0003 bd2 ba1.4k sqft1225 Pyxie Moss Dr., Little River, SC 29566For SaleMLS ID #2613333, Lea Webster, North Beach Realty. CCAR
- $562,0003 bd2 ba1.8k sqft1629 Sand Harbor Circle #1629, Ocean Isle Beach, NC 28469For SaleMLS ID #100565141, Linda H Williams, Coldwell Banker Sea Coast Advantage. Hive MLS
- $399,0004 bd2 ba1.9k sqft521 Leatherwood Drive NW, Calabash, NC 28467For SaleMLS ID #100568491, Joshua H Pierce, Realty ONE Group Dockside North. Hive MLS
- $369,9903 bd2 ba2k sqft1148 Forest Bend Drive NW, Calabash, NC 28467New ConstructionHive MLS
- $379,9003 bd3 ba2.2k sqft864 Callant Dr., Little River, SC 29566For SaleMLS ID #2614745, Joseph A Barrientos Fierros, Century 21 The Harrelson Group. CCAR
- $370,7504 bd3 ba2.2k sqft653 NW Blackthorne Circle NW, Calabash, NC 28467For SaleMLS ID #100568412, Karen L Knight, Shoreline Realty. Hive MLS
- $335,0003 bd2 ba1.4k sqft1852 Melville Ct., Little River, SC 29566For SaleMLS ID #2616505, Lesa B Cala, Weichert Realtors Southern Coast. CCAR
- $368,0003 bd3 ba1.7k sqft276 Sundew Loop, Little River, SC 29566For SaleMLS ID #2610748, Jay R Gray, Keller Williams Innovate South. CCAR
- $449,0004 bd2 ba1.9k sqft209 Kendrick Street, Little River, SC 29566For SaleMLS ID #100591297, Sam D Wood, Berkshire Hathaway Home Services Myrtle Beach Real Estate LLC. Hive MLS
- $370,0004 bd2 ba2.4k sqft1753 Riverton Drive SE, Bolivia, NC 28422For SaleMLS ID #100573777, Tidal Realty Partners, REAL Broker LLC. Hive MLS
- $339,0004 bd2 ba1.8k sqft1780 Riverton Drive SE, Bolivia, NC 28422For SaleMLS ID #100591625, Caitlin Richardson Group, Intracoastal Realty Corporation. Hive MLS
