ONLY 4 homes left in Cameron Woods The St Phillips Home is 3-bedroom 2 bath with a formal dining room. The kitchen features a tiled backsplash, quartz countertops, stainless appliances, pantry, desk area, upgraded cabinetry, tile, carpet and laminate floors. The family room has a fireplace, laminate flooring that extends throughout the kitchen and formal dining room. The baths and laundry room all feature ceramic tile flooring. The owner's suite features an oversized walk-in closet, a beautiful owner's bath including a walk-in tile shower, private water closet and upgraded cabinets. Off the back of the home a 26'x8' covered lanai. Cameron Woods is close to the beach, golfing, shopping, schools, hospital, and restaurants. Amenities are open! **Photos are of similar home in another community. No upstairs on this home. Buyer responsible for verification of all measurements.
Sold for $358,795
$358,795
6918 English Holly Ct., Ocean Isle Beach, NC 28469
3beds
1,772sqft
Single Family Residence
Built in 2023
7,405 Square Feet Lot
$375,000 Zestimate®
$202/sqft
$2,404 Estimated rent
Home value
$375,000
$356,000 - $394,000
$2,404/mo
Zestimate® history
Owner options
List your home for rent
$2,404/mo
Rent Zestimate®
Find your next renter with Zillow Rental Manager. Plus, with online applications, you can quickly screen prospective tenants – for free.
$2,404/mo
Rent Zestimate®
Refinance and save
$2,234/mo
Est. payment
Refinancing to a lower rate could help reduce your monthly payments and save thousands over the life of the loan.
$2,234/mo
Est. payment
Explore your selling options
Work with a Zillow partner agent
Leverage their expertise and Zillow's premium Showcase listings to get your home seen by more buyers.
Get startedList with your own agent
Get your home in front of millions of buyers by listing it on Zillow.
Learn how to do itSell it yourself
Take full control of how buyers see your home on Zillow by listing For Sale by Owner (FSBO).
List your homeWhat's special
Zillow last checked:
Listing updated:
Listed by:
Heide A Black 843-790-2396,
Lennar Carolinas LLC,
Victoria R Gorby 843-790-2396,
Lennar Carolinas LLC
Bought with:
Heide A Black, 3200
Lennar Carolinas LLC
Source: CCAR,MLS#: 2402558
Facts & features
Interior
Bedrooms & bathrooms
- Bedrooms: 3
- Bathrooms: 2
- Full bathrooms: 2
Rooms
- Room types: Foyer, Utility Room
Primary bedroom
- Features: Tray Ceiling(s)
Primary bedroom
- Dimensions: 13'x15'
Bedroom 2
- Dimensions: 11'x11'
Bedroom 3
- Dimensions: 11'x11'
Primary bathroom
- Features: Dual Sinks, Separate Shower, Vanity
Dining room
- Features: Separate/Formal Dining Room
Dining room
- Dimensions: 13'x10'
Family room
- Features: Fireplace, Vaulted Ceiling(s)
Great room
- Dimensions: 19'x20'
Kitchen
- Features: Breakfast Bar, Breakfast Area, Pantry, Stainless Steel Appliances, Solid Surface Counters
Other
- Features: Entrance Foyer
Heating
- Central, Electric
Cooling
- Central Air
Appliances
- Included: Dishwasher, Disposal, Microwave, Range
- Laundry: Washer Hookup
Features
- Fireplace, Breakfast Bar, Breakfast Area, Entrance Foyer, Stainless Steel Appliances, Solid Surface Counters
- Flooring: Carpet, Laminate, Tile
- Has fireplace: Yes
Interior area
- Total structure area: 2,200
- Total interior livable area: 1,772 sqft
Property
Parking
- Total spaces: 2
- Parking features: Attached, Garage, Two Car Garage, Garage Door Opener
- Attached garage spaces: 2
Features
- Levels: One
- Stories: 1
- Patio & porch: Rear Porch, Front Porch
- Exterior features: Porch
- Pool features: Community, Outdoor Pool
Lot
- Size: 7,405 Square Feet
- Dimensions: 64 x 114 x 65 x 115
- Features: Rectangular, Rectangular Lot
Details
- Additional parcels included: ,
- Parcel number: 243hf025
- Zoning: Res
- Special conditions: None
Construction
Type & style
- Home type: SingleFamily
- Architectural style: Ranch
- Property subtype: Single Family Residence
Materials
- Brick Veneer, Vinyl Siding
- Foundation: Slab
Condition
- Never Occupied
- New construction: Yes
- Year built: 2023
Details
- Warranty included: Yes
Utilities & green energy
- Water: Public
- Utilities for property: Cable Available, Electricity Available, Phone Available, Sewer Available, Underground Utilities, Water Available
Community & HOA
Community
- Features: Clubhouse, Gated, Recreation Area, Long Term Rental Allowed, Pool
- Security: Gated Community, Smoke Detector(s)
- Subdivision: Cameron Woods
HOA
- Has HOA: Yes
- Amenities included: Clubhouse, Gated
- Services included: Common Areas
- HOA fee: $120 monthly
Location
- Region: Ocean Isle Beach
Financial & listing details
- Price per square foot: $202/sqft
- Tax assessed value: $341,700
- Annual tax amount: $1,369
- Date on market: 1/31/2024
- Listing terms: Cash,Conventional,FHA,VA Loan
- Electric utility on property: Yes
Price history
| Date | Event | Price |
|---|---|---|
| 3/18/2024 | Sold | $358,795$202/sqft |
Source:  CCAR #2402558 Report a problem CCAR #2402558 Report a problem | ||
| 2/19/2024 | Contingent | $358,795$202/sqft |
Source: CCAR #2402558 Report a problem | ||
| 2/7/2024 | Price change | $358,795+0.8%$202/sqft |
Source: CCAR #2402558 Report a problem | ||
| 1/31/2024 | Listed for sale | $355,795$201/sqft |
Source: CCAR #2402558 Report a problem | ||
Public tax history
| Year | Property taxes | Tax assessment |
|---|---|---|
| 2025 | $1,369 +18.1% | $341,700 +21.8% |
| 2024 | $1,159 | $280,490 |
Find assessor info on the county website
Neighborhood: 28469
Nearby homes
- $398,4105 bd4 ba2.4k sqft6922 English Holly Ct, Ocean Isle Beach, NC 28469Sold
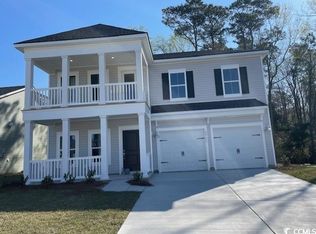
- $375,0003 bd2 ba1.7k sqft6914 English Holly Ct SW, Ocean Isle Beach, NC 28469For Sale

- $459,3004 bd3 ba2.5k sqft1614 Buttonwillow Ct SW LOT 101, Ocean Isle Beach, NC 28469Off Market
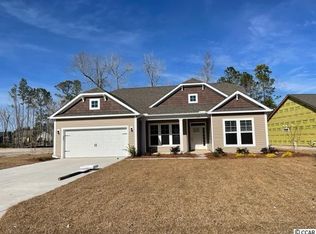
- $358,7953 bd2 ba1.7k sqft6918 English Holly Ct SW LOT 52, Ocean Isle Beach, NC 28469Sold
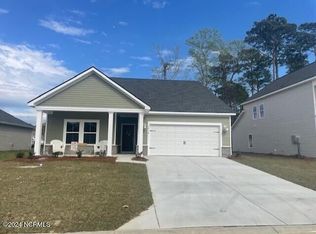
- $342,7953 bd2 ba1.7k sqft6921 English Holly Ct, Ocean Isle Beach, NC 28469Sold
- $348,0003 bd2 ba1.7k sqft6925 English Holly Ct SW, Ocean Isle Beach, NC 28469Sold
- $340,0003 bd2 ba1.7k sqft6913 English Holly Ct SW LOT 57, Ocean Isle Beach, NC 28469Sold
- $387,0003 bd2 ba1.7k sqft6841 W Lindley Ln SW, Ocean Isle Beach, NC 28469Off Market
Nearby schools
GreatSchools rating
- 9/10Union ElementaryGrades: K-5Distance: 3.3 mi
- 4/10Shallotte MiddleGrades: 6-8Distance: 6 mi
- 4/10West Brunswick HighGrades: 9-12Distance: 5.9 mi
Schools provided by the listing agent
- Elementary: Union Primary School
- Middle: Shallotte Middle School
- High: West Brunswick High School
Source: CCAR. This data may not be complete. We recommend contacting the local school district to confirm school assignments for this home.
Get a cash offer in 3 minutes
Find out how much your home could sell for in as little as 3 minutes with a no-obligation cash offer.
Estimated market value
$375,000
Get a cash offer in 3 minutes
Find out how much your home could sell for in as little as 3 minutes with a no-obligation cash offer.
Estimated market value
$375,000
- North Carolina
- Brunswick County
- Ocean Isle Beach
- 28469
- 6918 English Holly Ct.
Nearby cities
Nearby zip codes
Other Ocean Isle Beach Topics
- Apartments for Rent in 28469
- Houses for Sale in 28469
- Houses for Rent in 28469
- 28469 Real Estate
- Ocean Isle Beach Condos
- Houses for Sale in Ocean Isle Beach
- Newest Listings in Ocean Isle Beach
- Ocean Isle Beach Home Values
- Ocean Isle Beach Real Estate Agents
- Ocean Isle Beach Refinance
- Ocean Isle Beach Mortgage Rates
