Skip main navigation
Sold for $340,000
  • $340,000

    6913 English Holly Court SW Lot 57, Ocean Isle Beach, NC 28469

    3beds
    1,772sqft
    Single Family Residence
    Built in 2022
    8,407 Square Feet Lot
    $340,000 Zestimate®
    $192/sqft
    $2,294 Estimated rent

    Home value

    $340,000

    $323,000 - $357,000

    $2,294/mo

    Zestimate® history
    Loading
    Loading...

    Owner options

    List your home for rent

    $2,294/mo

    Rent Zestimate®

    Find your next renter with Zillow Rental Manager. Plus, with online applications, you can quickly screen prospective tenants – for free.

    Learn more

    $2,294/mo

    Rent Zestimate®

    Refinance and save

    $3,495/mo

    Est. payment

    Refinancing to a lower rate could help reduce your monthly payments and save thousands over the life of the loan.

    See today's rates

    $3,495/mo

    Est. payment

    Explore your selling options

    Work with a Zillow partner agent

    Leverage their expertise and Zillow's premium Showcase listings to get your home seen by more buyers.

    Get started

    List with your own agent

    Get your home in front of millions of buyers by listing it on Zillow.

    Learn how to do it

    Sell it yourself

    Take full control of how buyers see your home on Zillow by listing For Sale by Owner (FSBO).

    List your home

    What's special

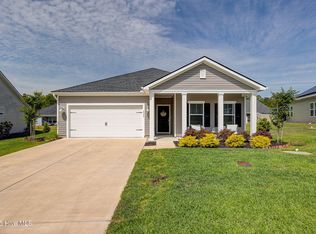
    Welcome to 6913 English Holly Court SW, a delightful blend of comfort and sophistication nestled in the heart of Ocean Isle Beach, NC. This like-new home boasts three spacious bedrooms and two beautifully appointed bathrooms, ensuring ample space for relaxation and rejuvenation. Step into a world of elegance as you enter the formal dining room, a perfect setting for memorable meals and gatherings. The kitchen, a culinary enthusiast's dream, features quartz countertops, a tiled backsplash, upgraded cabinetry, and stainless appliances. The added convenience of a pantry and desk area, coupled with recessed lighting and laminate floors, creates a space that is both functional and aesthetically pleasing. The family room, bathed in natural light, presents laminate flooring that extends throughout the kitchen and dining room, creating a seamless flow between spaces. The bathrooms and laundry room are all adorned with ceramic tile flooring, adding a touch of luxury to these essential areas. The primary suite is a haven of tranquility, featuring an oversized walk-in closet and a beautifully designed bathroom. Here, you'll find a walk-in tile shower, a private water closet, and upgraded cabinets, enhancing your daily routines with a touch of luxury. In this age of technology, the home comes equipped with Wi-Fi SMART HOME connectivity. This allows you to control various aspects of your home, such as door locks and temperature, right from your smartphone. But the appeal of this home extends beyond its walls. Located in the thriving Cameron Woods community, you're just a stone's throw away from the beach, golfing, shopping, hospitals, and a variety of restaurants. The community also offers a sparkling pool, a welcoming clubhouse, and Pickel Ball Courts, providing ample opportunities for leisure and socializing. Experience the perfect blend of comfort, convenience, and modern living at 6913 English Holly Court SW, where every day feels like a vacation.

    Zillow last checked:

    Listing updated:

    Listed by:

    Bryant D Evans 702-553-6601,

    RE/MAX Southern Shores

    Bought with:

    Suzanne M Polino, 276130

    ASAP Realty

    Source: Hive MLS,MLS#: 100560005MLS LogoOriginating MLS: Brunswick County Association of Realtors

    Facts & features

    Interior

    Bedrooms & bathrooms
    • Bedrooms: 3
    • Bathrooms: 2
    • Full bathrooms: 2
    Rooms
    • Room types: Family Room, Dining Room, Breakfast Nook, Master Bedroom, Bedroom 2, Bedroom 3
    Primary bedroom
    • Level: First
    • Dimensions: 15 x 13
    Bedroom 2
    • Level: First
    • Dimensions: 11 x 11
    Bedroom 3
    • Level: First
    • Dimensions: 11 x 11
    Breakfast nook
    • Level: First
    • Dimensions: 9 x 12
    Dining room
    • Level: First
    • Dimensions: 10 x 13
    Family room
    • Level: First
    • Dimensions: 21 x 19
    Heating
    • Heat Pump, Electric
    Cooling
    • Central Air, Heat Pump
    Appliances
    • Included: Gas Oven, Built-In Microwave, Disposal, Dishwasher
    • Laundry: Laundry Room
    Features
    • Walk-in Closet(s), Tray Ceiling(s), High Ceilings, Entrance Foyer, Pantry, Walk-in Shower, Walk-In Closet(s)
    • Flooring: Carpet, Laminate, Tile
    • Basement: None
    Interior area
    • Total structure area: 1,772
    • Total interior livable area: 1,772 sqft

    Property

    Parking
    • Total spaces: 2
    • Parking features: Paved
    • Attached garage spaces: 2
    Features
    • Levels: One
    • Patio & porch: Covered
    • Exterior features: Irrigation System
    • Fencing: None
    • Has view: Yes
    • View description: See Remarks
    • Frontage type: See Remarks
    Lot
    • Size: 8,407 Square Feet
    • Dimensions: 68 x 122 x 68 x 122
    Details
    • Parcel number: 243he016
    • Zoning: Co-R-7500
    • Special conditions: Third Party Approval

    Construction

    Type & style
    • Home type: SingleFamily
    • Property subtype: Single Family Residence
    Materials
    • Vinyl Siding, Wood Frame
    • Foundation: Slab
    • Roof: Architectural Shingle
    Condition
    • New construction: No
    • Year built: 2022

    Utilities & green energy

    • Sewer: Public Sewer
    • Water: Public
    • Utilities for property: Sewer Available, Sewer Connected, Water Available, Water Connected

    Community & HOA

    Community
    • Security: Smoke Detector(s)
    • Subdivision: Cameron Woods
    HOA
    • Has HOA: Yes
    • Amenities included: Clubhouse, Pool, Gated, Maintenance Common Areas, Management, Pickleball
    • HOA fee: $1,476 annually
    • HOA name: Waccamaw Management
    Location
    • Region: Ocean Isle Beach

    Financial & listing details

    • Price per square foot: $192/sqft
    • Tax assessed value: $334,470
    • Annual tax amount: $1,343
    • Date on market: 3/13/2026
    • Cumulative days on market: 107 days
    • Listing agreement: Exclusive Right To Sell
    • Listing terms: Cash,Conventional,FHA,VA Loan
    • Road surface type: Paved

    Price history

    DateEventPrice
    7/16/2026Sold$340,000-8%$192/sqft
    Source: Hive MLS #100560005 Report a problem
    6/28/2026Contingent$369,750$209/sqft
    Source: Hive MLS #100560005 Report a problem
    6/2/2026Price change$369,750-4.5%$209/sqft
    Source: Hive MLS #100560005 Report a problem
    4/30/2026Price change$387,000-1.5%$218/sqft
    Source: Hive MLS #100560005 Report a problem
    3/13/2026Listed for sale$392,700$222/sqft
    Source: Hive MLS #100560005 Report a problem

    Public tax history

    Tax history is unavailable.

    Neighborhood: 28469

    Nearby schools

    GreatSchools rating
    Schools provided by the listing agent
    • Elementary: Union
    • Middle: Shallotte Middle
    • High: West Brunswick

    Source: Hive MLS. This data may not be complete. We recommend contacting the local school district to confirm school assignments for this home.

    Get a cash offer in 3 minutes
    Find out how much your home could sell for in as little as 3 minutes with a no-obligation cash offer.
    Estimated market value
    $340,000
    Get a cash offer in 3 minutes
    Find out how much your home could sell for in as little as 3 minutes with a no-obligation cash offer.
    Estimated market value
    $340,000