Welcome to Cameron Woods at Ocean Isle Beach! This low maintenance Litchfield Plan is almost new and ready for summer fun! Cameron Woods features wonderful amenities including a beautiful clubhouse with gathering space, a fitness center, swimming pool and pickle pool. Located just minutes from the bridge to Ocean Isle and numerous golf courses, you will never be short of entertainment options! The beautiful 3 BR home features a welcoming covered front porch as well as rear covered patio with grilling area. The home is set up with smart technology where you can control the HVAC, water heater, and see who is at the door all from an app on your phone! The open living area is filled with natural light and features a great kitchen with a large quartz island and stainless appliances including a gas stove! French doors lead to a formal dining room which would make an ideal home office if desired. Master suite has trey ceilings and a wonderful ensuite bath with double vanity, tiled walk in shower and nice sized walk in closet. Two additional BR's in the front of the house share a second full bath. Full irrigation ensures the lawn stays lush! Move right in and enjoy all that a relaxing life at Ocean Isle has to offer!
Sold for $380,000
$380,000
6909 English Holly Court SW, Ocean Isle Beach, NC 28469
3beds
1,766sqft
Single Family Residence
Built in 2022
9,147 Square Feet Lot
$380,900 Zestimate®
$215/sqft
$2,221 Estimated rent
Home value
$380,900
$350,000 - $415,000
$2,221/mo
Zestimate® history
Owner options
List your home for rent
$2,221/mo
Rent Zestimate®
Find your next renter with Zillow Rental Manager. Plus, with online applications, you can quickly screen prospective tenants – for free.
$2,221/mo
Rent Zestimate®
Refinance and save
$3,047/mo
Est. payment
Refinancing to a lower rate could help reduce your monthly payments and save thousands over the life of the loan.
$3,047/mo
Est. payment
Explore your selling options
Work with a Zillow partner agent
Leverage their expertise and Zillow's premium Showcase listings to get your home seen by more buyers.
Get startedList with your own agent
Get your home in front of millions of buyers by listing it on Zillow.
Learn how to do itSell it yourself
Take full control of how buyers see your home on Zillow by listing For Sale by Owner (FSBO).
List your homeWhat's special
Natural lightCovered front porchTrey ceilingsTiled walk in showerMaster suiteLarge quartz islandFull irrigation
Zillow last checked:
Listing updated:
Listed by:
Patrick A Alderson 910-515-3977,
Flat Fee Realty and Management LLC
Bought with:
Living Coastal Team
Intracoastal Realty
Source: Hive MLS,MLS#: 100506096 Originating MLS: Cape Fear Realtors MLS, Inc.
Originating MLS: Cape Fear Realtors MLS, Inc.Facts & features
Interior
Bedrooms & bathrooms
- Bedrooms: 3
- Bathrooms: 2
- Full bathrooms: 2
Rooms
- Room types: Living Room, Dining Room, Breakfast Nook, Laundry, Master Bedroom, Bedroom 2, Bedroom 3
Primary bedroom
- Level: First
- Dimensions: 15 x 14
Bedroom 2
- Level: First
- Dimensions: 12 x 11
Bedroom 3
- Level: First
- Dimensions: 11 x 11
Breakfast nook
- Level: First
- Dimensions: 11 x 9
Dining room
- Level: First
- Dimensions: 12 x 11
Kitchen
- Level: First
- Dimensions: 15 x 13
Laundry
- Level: First
- Dimensions: 8 x 6
Living room
- Level: First
- Dimensions: 21 x 15
Heating
- Electric, Heat Pump
Cooling
- Central Air
Appliances
- Included: Gas Oven, Built-In Microwave, Refrigerator, Dishwasher
- Laundry: Laundry Room
Features
- Master Downstairs, Walk-in Closet(s), High Ceilings, Solid Surface, Kitchen Island, Ceiling Fan(s), Pantry, Walk-in Shower, Blinds/Shades, Walk-In Closet(s)
- Flooring: LVT/LVP, Carpet, Tile
- Has fireplace: No
- Fireplace features: None
Interior area
- Total structure area: 1,766
- Total interior livable area: 1,766 sqft
Property
Parking
- Total spaces: 2
- Parking features: Garage Faces Front, Concrete
- Garage spaces: 2
Features
- Levels: One
- Stories: 1
- Patio & porch: Covered, Patio, Porch
- Exterior features: Irrigation System
- Fencing: None
Lot
- Size: 9,147 Square Feet
- Dimensions: 60 x 125 x 60 x 122
Details
- Parcel number: 243he015
- Zoning: Co-R-7500
- Special conditions: Standard
Construction
Type & style
- Home type: SingleFamily
- Property subtype: Single Family Residence
Materials
- Vinyl Siding
- Foundation: Slab
- Roof: Architectural Shingle
Condition
- New construction: No
- Year built: 2022
Utilities & green energy
- Sewer: Public Sewer
- Water: Public
- Utilities for property: Sewer Available, Water Available
Community & HOA
Community
- Subdivision: Cameron Woods
HOA
- Has HOA: Yes
- Amenities included: Clubhouse, Pool, Fitness Center, Pickleball, Street Lights
- HOA fee: $1,440 annually
- HOA name: Waccamaw Mgmt
- HOA phone: 843-272-8705
Location
- Region: Ocean Isle Beach
Financial & listing details
- Price per square foot: $215/sqft
- Tax assessed value: $343,270
- Annual tax amount: $1,373
- Date on market: 6/13/2025
- Cumulative days on market: 200 days
- Listing agreement: Exclusive Right To Sell
- Listing terms: Cash,Conventional,FHA,VA Loan
- Road surface type: Paved
Price history
| Date | Event | Price |
|---|---|---|
| 12/30/2025 | Sold | $380,000-1.3%$215/sqft |
Source:  Hive MLS #100506096 Report a problem Hive MLS #100506096 Report a problem | ||
| 11/24/2025 | Contingent | $384,900$218/sqft |
Source: Hive MLS #100506096 Report a problem | ||
| 11/7/2025 | Listed for sale | $384,900-2.6%$218/sqft |
Source: Hive MLS #100506096 Report a problem | ||
| 7/7/2025 | Listing removed | $395,000$224/sqft |
Source: Hive MLS #100506096 Report a problem | ||
| 5/8/2025 | Listed for sale | $395,000+10.6%$224/sqft |
Source: Hive MLS #100506096 Report a problem | ||
| 11/21/2022 | Sold | $357,000+0%$202/sqft |
Source: Public Record Report a problem | ||
| 5/29/2022 | Listing removed | -- |
Source:  Lennar Homes Report a problem Lennar Homes Report a problem | ||
| 5/20/2022 | Price change | $356,880-5.3%$202/sqft |
Source: Lennar Homes Report a problem | ||
| 5/16/2022 | Price change | $376,880+0.5%$213/sqft |
Source: Lennar Homes Report a problem | ||
| 5/6/2022 | Listed for sale | $374,880$212/sqft |
Source: Lennar Homes Report a problem | ||
Public tax history
| Year | Property taxes | Tax assessment |
|---|---|---|
| 2025 | $1,374 | $343,270 |
| 2024 | $1,374 | $343,270 |
| 2023 | $1,374 | $343,270 |
Find assessor info on the county website
Neighborhood: 28469
Nearby homes
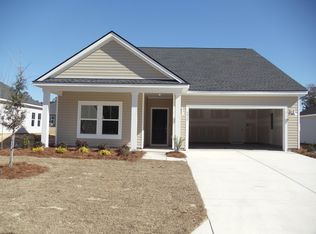
- $361,8003 bd2 ba1.7k sqft6432 Twinspur Ct LOT 69, Ocean Isle Beach, NC 28469Off Market
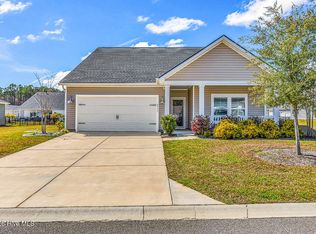
- $340,0003 bd2 ba1.7k sqft6913 English Holly Ct SW LOT 57, Ocean Isle Beach, NC 28469Sold
- $389,4003 bd2 ba1.6k sqft6905 English Holly Ct SW, Ocean Isle Beach, NC 28469Off Market
- $341,5003 bd2 ba1.7k sqft6428 Twinspur Court Litchfield Ii LOT 70-H6, Ocean Isle Beach, NC 28469Off Market
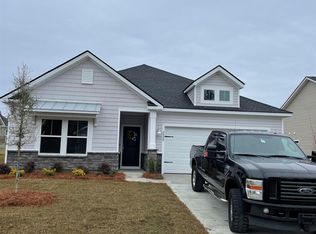
- $379,7003 bd2 ba1.7k sqft6432 Twinspur Ct SW, Ocean Isle Beach, NC 28469Off Market
- $344,8003 bd2 ba1.7k sqft6436 Twinspur Court Litchfield Ii LOT 68-H6, Ocean Isle Beach, NC 28469Off Market
- $368,0003 bd2 ba1.7k sqft6428 Twinspur Ct SW, Ocean Isle Beach, NC 28469Off Market
- $358,7953 bd2 ba1.7k sqft6918 English Holly Ct SW LOT 52, Ocean Isle Beach, NC 28469Sold
Nearby schools
GreatSchools rating
- 9/10Union ElementaryGrades: K-5Distance: 3.3 mi
- 4/10Shallotte MiddleGrades: 6-8Distance: 6 mi
- 4/10West Brunswick HighGrades: 9-12Distance: 5.9 mi
Schools provided by the listing agent
- Elementary: Union
- Middle: Shallotte Middle
- High: West Brunswick
Source: Hive MLS. This data may not be complete. We recommend contacting the local school district to confirm school assignments for this home.
Get a cash offer in 3 minutes
Find out how much your home could sell for in as little as 3 minutes with a no-obligation cash offer.
Estimated market value
$380,900
Get a cash offer in 3 minutes
Find out how much your home could sell for in as little as 3 minutes with a no-obligation cash offer.
Estimated market value
$380,900
- North Carolina
- Brunswick County
- Ocean Isle Beach
- 28469
- 6909 English Holly Court SW
Nearby cities
Nearby zip codes
Other Ocean Isle Beach Topics
- Apartments for Rent in 28469
- Houses for Sale in 28469
- Houses for Rent in 28469
- 28469 Real Estate
- Ocean Isle Beach Condos
- Houses for Sale in Ocean Isle Beach
- Newest Listings in Ocean Isle Beach
- Ocean Isle Beach Home Values
- Ocean Isle Beach Real Estate Agents
- Ocean Isle Beach Refinance
- Ocean Isle Beach Mortgage Rates
