Welcome to 209 Kendrick Street in Heather Glen, 4-bedroom, 2-bath home built in 2023, offering 1,983 heated square feet, with 11 ft ceilings throughout. Enjoy peaceful pond views from the screened porch, along with the convenience of natural gas for cooking, Rinnai tankless water heater, and natural gas for heat. Heather Glen offers a country club-style atmosphere with an impressive collection of amenities, including inviting common areas, resort-style swimming pool with grill areas, fitness center, playground, movie room, pool table, ping pong, dartboard, community library, community kitchen in clubhouse, 3 large community gardens, dog park, meeting areas, and an on-site community manager Monday through Friday. Sidewalks and trees wind through the community's gently rolling landscape, offering a refreshing change from the typically flat coastal terrain of new construction neighborhoods. The home is equipped with smart-home technology, including a Ring doorbell and smartphone app controls that allow you to operate the garage door, lock or unlock the front door, adjust the thermostat, and control select lighting from nearly anywhere. Home also is wired/plumbed already for Generac generator and easy installation for 22kW Generator. With minimum HOA dues, the beach approximately 10 minutes away, country club like amenities, this home epitomizes ''southern comfort'' as a lifestyle on an affordable budget for anyone.
Under contract
$449,000
209 Kendrick Street, Little River, SC 29566
4beds
1,983sqft
Single Family Residence
Built in 2023
7,841 Square Feet Lot
$-- Zestimate®
$226/sqft
$120/mo HOA
What's special
- 12 days |
- 55 |
- 0 |
Zillow last checked:
Listing updated:
Listed by:
Sam D Wood 843-446-4500,
Berkshire Hathaway Home Services Myrtle Beach Real Estate LLC
Source: Hive MLS,MLS#: 100591297 Originating MLS: Brunswick County Association of Realtors
Originating MLS: Brunswick County Association of RealtorsFacts & features
Interior
Bedrooms & bathrooms
- Bedrooms: 4
- Bathrooms: 2
- Full bathrooms: 2
Rooms
- Room types: Living Room, Dining Room, Master Bedroom, Bedroom 1, Bedroom 2, Bedroom 3, Bathroom 1, Bathroom 2, Laundry
Primary bedroom
- Level: First
- Dimensions: 149 x 155
Bedroom 1
- Level: First
- Dimensions: 125 x 142
Bedroom 2
- Level: First
- Dimensions: 125 x 11
Bedroom 3
- Level: First
- Dimensions: 122 x 11
Bathroom 1
- Level: First
- Dimensions: 122 x 9
Bathroom 2
- Dimensions: 9 x 5
Dining room
- Level: First
- Dimensions: 112 x 116
Kitchen
- Level: First
- Dimensions: 1310 x 113
Laundry
- Dimensions: 9 x 5
Living room
- Level: First
- Dimensions: 144 x 168
Heating
- Heat Pump, Natural Gas
Cooling
- Central Air, Ceiling Fan(s)
Appliances
- Included: Gas Cooktop, Built-In Microwave, Washer, Self Cleaning Oven, Refrigerator, Dryer, Disposal, Dishwasher, Convection Oven
Features
- Walk-in Closet(s), High Ceilings, Entrance Foyer, Mud Room, Solid Surface, Ceiling Fan(s), Pantry, Walk-in Shower, Blinds/Shades, Smart Thermostat, Walk-In Closet(s), WiFi Thermostat, See Remarks
- Flooring: LVT/LVP, Carpet, Tile
- Basement: None
- Attic: Pull Down Stairs
- Has fireplace: No
Interior area
- Total structure area: 1,983
- Total interior livable area: 1,983 sqft
Property
Parking
- Total spaces: 6
- Parking features: Attached, Garage Door Opener, Garage
- Attached garage spaces: 2
Accessibility
- Accessibility features: Accessible Kitchen, Accessible Hallway(s), Accessible Doors, Accessible Entrance, Accessible Bedroom, Accessible Closets, Accessible Common Area, Central Living Area, Common Area, Grip-Accessible Features
Features
- Levels: One
- Patio & porch: Patio, Screened, Front Porch
- Exterior features: Irrigation System, Cluster Mailboxes
- Fencing: None
- Has view: Yes
- View description: Pond
- Has water view: Yes
- Water view: Pond
- Waterfront features: None, Pond
- Frontage type: Pond Front
Lot
- Size: 7,841 Square Feet
- Dimensions: 65 x 118 x 65 x 118
Details
- Parcel number: 30710010014
- Zoning: MRD 1
- Special conditions: Standard
Construction
Type & style
- Home type: SingleFamily
- Property subtype: Single Family Residence
Materials
- Vinyl Siding, Wood Frame
- Foundation: Slab
- Roof: Architectural Shingle
Condition
- New construction: No
- Year built: 2023
Utilities & green energy
- Utilities for property: Cable Available, Natural Gas Available, Natural Gas Connected, Sewer Connected, Underground Utilities, Water Connected
Community & HOA
Community
- Subdivision: Heather Glen
HOA
- Has HOA: Yes
- HOA fee: $1,440 annually
- HOA name: AAM
- HOA phone: 864-341-8001
Location
- Region: Little River
Financial & listing details
- Price per square foot: $226/sqft
- Tax assessed value: $15,880
- Annual tax amount: $1,364
- Date on market: 7/28/2026
- Cumulative days on market: 12 days
- Listing agreement: Exclusive Right To Sell
- Listing terms: Cash,Conventional,FHA,VA Loan
- Road surface type: Paved
Estimated market value
Not available
Estimated sales range
Not available
$2,381/mo
Price history
| Date | Event | Price |
|---|---|---|
| 8/5/2026 | Pending sale | $449,000$226/sqft |
Source: BHHS broker feed #100591297 Report a problem | ||
| 8/5/2026 | Contingent | $449,000$226/sqft |
Source:  Hive MLS #100591297 Report a problem Hive MLS #100591297 Report a problem | ||
| 8/2/2026 | Pending sale | $449,000$226/sqft |
Source:  CCAR #2618661 Report a problem CCAR #2618661 Report a problem | ||
| 7/28/2026 | Listed for sale | $449,000+5.3%$226/sqft |
Source: CCAR #2618661 Report a problem | ||
| 8/17/2023 | Sold | $426,575$215/sqft |
Source: Public Record Report a problem | ||
Public tax history
| Year | Property taxes | Tax assessment |
|---|---|---|
| 2025 | $1,365 -72% | $397,094 |
| 2024 | $4,879 | $397,094 |
| 2023 | -- | -- |
| 2022 | -- | -- |
Find assessor info on the county website
Monthly payment
Est. payment
Payment breakdown
Explore the cost of this home by adjusting the details. Changes won't be saved.Climate risks
Neighborhood: 29566
Nearby schools
GreatSchools rating
- 7/10Waterway ElementaryGrades: PK-5Distance: 5.3 mi
- 9/10North Myrtle Beach Middle SchoolGrades: 6-8Distance: 5.1 mi
- 6/10North Myrtle Beach High SchoolGrades: 9-12Distance: 4.2 mi
Schools provided by the listing agent
- Elementary: Waterway Elementary
- Middle: North Myrtle Beach
- High: North Myrtle Beach
Source: Hive MLS. This data may not be complete. We recommend contacting the local school district to confirm school assignments for this home.
- $434,6004 bd2 ba1.9k sqft209 Kendrick St LOT 915, Litchfield C Little River, SC 29566Off Market

- $498,5003 bd3 ba2.4k sqft205 Kendrick St LOT 916, Cumberland G Little River, SC 29566Off Market
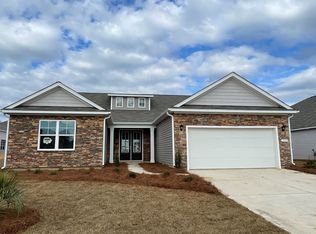
- $489,1003 bd2 ba3.2k sqft205 Kendrick St, Little River, SC 29566Off Market
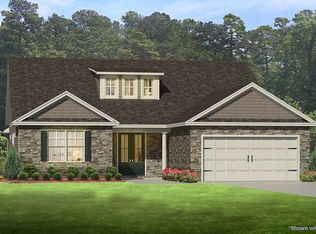
- $548,0005 bd4 ba3.1k sqft215 Kendrick St LOT 914, Trivecta B Little River, SC 29566Off Market

- $510,5005 bd4 ba3.2k sqft1094 Heather Glen Boulevard Tillman E LOT 917, Little River, SC 29566Off Market
- $423,4003 bd2 ba1.7k sqft1098 Heather Glen Blvd LOT 918, Eaton H Little River, SC 29566Off Market
- $422,7003 bd2 ba1.7k sqft208 Kendrick St LOT 913, Eaton K Little River, SC 29566Off Market
- $495,0004 bd4 ba3.2k sqft3057 Sutherland Dr LOT 1145, Cumberland G Little River, SC 29566Sold
A local agent can set up tours, give advice and negotiate with sellers.
A local lender can help you make sure your offer is ready when you are.
Similar homes
- $419,0003 bd2 ba1.7k sqft450 Mcalister Drive, Little River, SC 29566For Sale
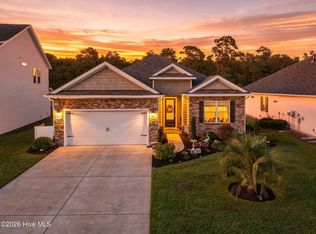
 MLS ID #100596723, Courtney N Fleming, Coldwell Banker Sea Coast Advantage. Hive MLS
 - $409,9004 bd2 ba1.7k sqft8001 Murrayfield Ct., Little River, SC 29566For Sale

 MLS ID #2619286, Kali J Karellas, Weichert Realtors Southern Coast. CCAR
 - $359,9003 bd2 ba1.6k sqft955 Irving Dr., Little River, SC 29566For Sale
 MLS ID #2604918, Amberlee J Powers, Keller Williams Realty-BC. CCAR
 - $469,9993 bd3 ba2.1k sqft2049 Great Blue Heron Dr., Little River, SC 29566For Sale
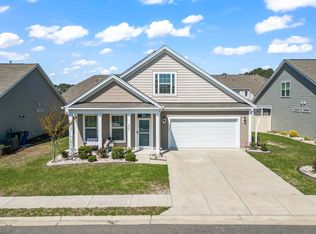 MLS ID #2608144, Sollecito Advantage Group, CB Sea Coast Advantage MI. CCAR
 - $479,4003 bd4 ba2.4k sqft173 Zostera Dr., Little River, SC 29566For SaleMLS ID #2618517, Marcia B Webb, Grand Strand Homes & Land. CCAR
- $416,0003 bd2 ba1.9k sqft2037 Great Blue Heron Dr., Little River, SC 29566For SaleMLS ID #2607386, Cindy Healy, Realty ONE Group DocksideNorth. CCAR
- $439,9004 bd3 ba2.6k sqft2249 Spring Tree Dr., Little River, SC 29566For SaleMLS ID #2616180, Filomena M Thompson, Realty ONE Group Dockside. CCAR
- $369,9903 bd2 ba1.3k sqft1572 Jardine Loop, Little River, SC 29566For SaleMLS ID #2613241, Raymond ''Ray'' R Gramazio, Coastal Shores Realty Group. CCAR
- $329,0003 bd2 ba1.4k sqft332 Logan St., Little River, SC 29566For SaleMLS ID #2619569, TWO LANES TEAM, INNOVATE Real Estate. CCAR
- $335,0003 bd2 ba1.4k sqft1852 Melville Ct., Little River, SC 29566For SaleMLS ID #2616505, Lesa B Cala, Weichert Realtors Southern Coast. CCAR
- $521,0003 bd2 ba1.9k sqft3051 Viceroy Loop, Little River, SC 29566For SaleMLS ID #2611461, Palmetto and Pine Group Team, INNOVATE Real Estate. CCAR
- $369,9003 bd2 ba1.7k sqft205 Juniata Loop, Little River, SC 29566For SaleMLS ID #2620158, The Mills Group Team, Century 21 Barefoot Realty. CCAR
- $379,9003 bd2 ba1.7k sqft675 Wailea Circle, Little River, SC 29566For SaleMLS ID #2615933, Robin H Chestnutt, INNOVATE Real Estate. CCAR
- $368,0003 bd3 ba1.7k sqft276 Sundew Loop, Little River, SC 29566For SaleMLS ID #2610748, Jay R Gray, Keller Williams Innovate South. CCAR
- $585,0004 bd3 ba2.3k sqft765 Ricegrass Pl., Little River, SC 29566For SaleMLS ID #2614225, Jessica B Ross, EXP Realty, LLC. CCAR
- $469,9003 bd2 ba1.8k sqft9145 Village Lake Drive SW, Calabash, NC 28467For SaleMLS ID #100594372, Megan C Sauciuc, Keller Williams Innovate-OIB Mainland. Hive MLS
- $463,9005 bd4 ba2.7k sqft3101 Bells Lake Circle, Longs, SC 29568For SaleMLS ID #2620432, Heather A Morse, Carson Realty Group. CCAR
- $420,5003 bd3 ba2.3k sqft335 Kapalua Loop, Little River, SC 29566For SaleMLS ID #2613205, Amy Randall, CB Sea Coast Advantage MI. CCAR
- $285,0003 bd3 ba1.5k sqftCypress Village, Little River, SC 29566For SaleMLS ID #2619847, Kemp C Nash, Century 21 Coastal Lifestyles. CCAR
- $575,0004 bd3 ba2.8k sqft264 Switchgrass Loop, Little River, SC 29566For SaleMLS ID #2609467, Paige Bird, RE/MAX Southern Shores. CCAR
