Don't wait too long to see this GEM! Built in 2021, this beautifully maintained home features 3-bedrooms, 2-baths, a full front porch, a screened in back porch, stainless steel appliances with a natural gas stove, quartz countertops, a large kitchen island, vaulted ceilings in the living room / dining room combo, tray ceilings in the primary suite, and tons of closet space to store all your beach things and so much more including, gutters and a sprinkler system. Sunset Landing is a newer natural gas community that has an amenity center, outdoor swimming pool, sidewalks and low-quarterly HOA dues. The sellers are installing a brand new 6' white vinyl privacy fence in the backyard of this home. Conveniently located just minutes from the waterfront in Little River, Cherry Grove Beach, Golf Courses, Dining, Shopping, Medical Facilities and Entertainment. With easy access to Hwy 31 and Hwy 17, you'll be close to everything the Grand Strand has to offer.
For sale
$379,900
675 Wailea Circle, Little River, SC 29566
3beds
1,701sqft
Single Family Residence
Built in 2021
6,969 Square Feet Lot
$367,300 Zestimate®
$223/sqft
$116/mo HOA
What's special
Full front porchOutdoor swimming poolStainless steel appliancesLarge kitchen islandScreened in back porchTons of closet spaceQuartz countertops
- 114 days
- 389
- 13
Zillow last checked:
Listing updated:
Listed by:
Robin H Chestnutt 910-978-9464,
INNOVATE Real Estate
Source: CCAR,MLS#: 2615933 Originating MLS: Coastal Carolinas Association of Realtors
Originating MLS: Coastal Carolinas Association of RealtorsFacts & features
Interior
Bedrooms & bathrooms
- Bedrooms: 3
- Bathrooms: 2
- Full bathrooms: 2
Rooms
- Room types: Foyer, Utility Room
Kitchen
- Features: Breakfast Bar, Dishwasher, Kitchen Island, Pantry, Stainless Steel Appliances, Solid Surface Counters
Living room
- Features: Ceiling Fan(s), Vaulted Ceiling(s)
Heating
- Central, Gas
Cooling
- Central Air
Appliances
- Included: Dishwasher, Disposal, Microwave, Range, Refrigerator, Dryer, Washer
- Laundry: Washer Hookup
Features
- Tray Ceiling(s), Ceiling Fan(s), Dual Sinks, Separate Shower, Window Treatments, Breakfast Bar, Entrance Foyer, Kitchen Island, Stainless Steel Appliances, Solid Surface Counters
- Flooring: Carpet, Luxury Vinyl, Luxury VinylPlank, Tile
- Doors: Insulated Doors, Storm Door(s)
- Windows: Window Treatments
Interior area
- Total structure area: 2,275
- Total interior livable area: 1,701 sqft
Video & virtual tour
Property
Parking
- Total spaces: 6
- Parking features: Attached, Garage, Two Car Garage, Garage Door Opener
- Attached garage spaces: 2
Features
- Levels: One
- Stories: 1
- Patio & porch: Rear Porch, Front Porch
- Exterior features: Sprinkler/Irrigation, Porch
- Pool features: Community, Outdoor Pool
Lot
- Size: 6,969 Square Feet
- Dimensions: 6,970
- Features: Rectangular, Rectangular Lot
Details
- Additional parcels included: ,
- Parcel number: 31301040010
- Zoning: MRD 2
- Special conditions: None
Construction
Type & style
- Home type: SingleFamily
- Architectural style: Ranch
- Property subtype: Single Family Residence
Materials
- Wood Frame
- Foundation: Slab
Condition
- Resale
- Year built: 2021
Details
- Builder model: Chestnut Plan
- Builder name: Beazer Homes
Utilities & green energy
- Water: Public
- Utilities for property: Cable Available, Electricity Available, Natural Gas Available, Phone Available, Sewer Available, Water Available
Green energy
- Energy efficient items: Doors, Windows
Community & HOA
Community
- Features: Clubhouse, Recreation Area, Pool
- Security: Smoke Detector(s)
- Subdivision: Sunset Landing
HOA
- Has HOA: Yes
- Amenities included: Clubhouse
- Services included: Association Management, Common Areas, Pool(s), Recycling, Trash
- HOA fee: $116 monthly
Location
- Region: Little River
Financial & listing details
- Price per square foot: $223/sqft
- Date on market: 6/24/2026
- Listing terms: Cash,Conventional,FHA,VA Loan
- Electric utility on property: Yes
Estimated market value
$367,300
$349,000 - $386,000
$2,124/mo
Price history
| Date | Event | Price |
|---|---|---|
| 6/24/2026 | Listed for sale | $379,900+39.5%$223/sqft |
Source:  CCAR #2615933 Report a problem CCAR #2615933 Report a problem | ||
| 1/29/2021 | Sold | $272,420-1.6%$160/sqft |
Source: Agent Provided Report a problem | ||
| 12/30/2020 | Pending sale | $276,920$163/sqft |
Source: Beazer Homes LLC #2018704 Report a problem | ||
| 12/3/2020 | Price change | $276,920-0.3%$163/sqft |
Source: Beazer Homes LLC #2018704 Report a problem | ||
| 11/3/2020 | Price change | $277,8900%$163/sqft |
Source: Beazer Homes LLC #2018704 Report a problem | ||
| 10/22/2020 | Price change | $277,900+1.8%$163/sqft |
Source: Beazer Homes LLC #2018704 Report a problem | ||
| 9/22/2020 | Price change | $272,900+1.1%$160/sqft |
Source: Beazer Homes LLC #2018704 Report a problem | ||
| 9/8/2020 | Listed for sale | $269,900$159/sqft |
Source: Beazer Homes LLC #2018704 Report a problem | ||
Public tax history
Tax history is unavailable.
Monthly payment
Est. payment
Payment breakdown
Explore the cost of this home by adjusting the details. Changes won't be saved.Climate risks
Neighborhood: 29566
Nearby schools
Schools provided by the listing agent
- Elementary: Waterway Elementary
- Middle: North Myrtle Beach Middle School
- High: North Myrtle Beach High School
Source: CCAR. This data may not be complete. We recommend contacting the local school district to confirm school assignments for this home.
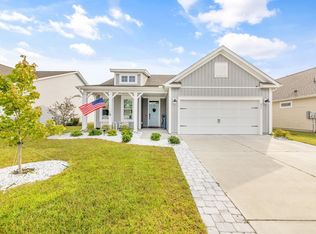
- $342,5003 bd2 ba1.7k sqft675 Wailea Cir LOT 135, Chestnut Little River, SC 29566Off Market

- $374,2003 bd3 ba2.3k sqft663 Wailea Cir #132, Live Oak Little River, SC 29566Off Market

- $427,7973 bd2 ba1.9k sqft800 Wailea Cir LOT 189, Little River, SC 29566Sold

- $365,0004 bd3 ba2k sqft671 Wailea Cir, Little River, SC 29566Sold
Similar homes
- $399,5003 bd2 ba1.8k sqft345 Kapalua Loop, Little River, SC 29566For Sale
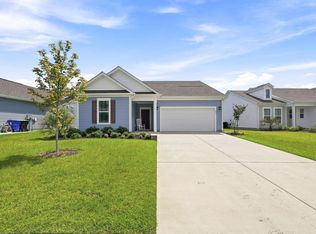
 MLS ID #2622519, Melissa Fedock, RE/MAX Southern Shores. CCAR
 - $369,0003 bd2 ba1.4k sqft243 Sundew Loop, Little River, SC 29566For Sale
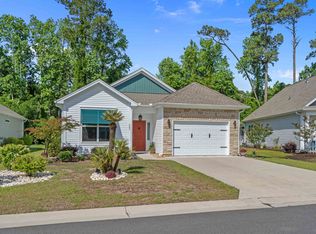 MLS ID #2611883, Lea Webster, North Beach Realty. CCAR
 - $399,9993 bd2 ba1.8k sqft3605 Park Pointe Ave., Little River, SC 29566For Sale
 MLS ID #2615923, Kristen B Lundy, RE/MAX Southern Shores NMB. CCAR
 - $419,0003 bd3 ba2.3k sqft335 Kapalua Loop, Little River, SC 29566For Sale
 MLS ID #2613205, Amy Randall, CB Sea Coast Advantage MI. CCAR
 - $345,0003 bd2 ba1.4k sqft1225 Pyxie Moss Dr., Little River, SC 29566For SaleMLS ID #2613333, Lea Webster, North Beach Realty. CCAR
- $359,9993 bd2 ba2k sqft1934 Pine Cone Ln., Longs, SC 29568For SaleMLS ID #2621835, Darren Woodard Team, INNOVATE Real Estate. CCAR
- $454,9003 bd3 ba1.9k sqft236 Gloucester Way, Little River, SC 29566For SaleMLS ID #2619046, Andrew C Prevatt, RE/MAX Southern Shores NMB. CCAR
- $499,4443 bd2 ba1.9k sqft420 Feathergrass Way, Little River, SC 29566For SaleMLS ID #2619717, Nikki Bond, S.H. June & Associates, LLC. CCAR
- $395,0003 bd2 ba1.7k sqft8718 Nottoway Avenue NW, Calabash, NC 28467For Sale
 MLS ID #100610233, Wendy B Flynn, RE/MAX Southern Shores. Hive MLS
 - $395,0003 bd3 ba1.8k sqft790 Thistle Trail NW, Calabash, NC 28467For SaleMLS ID #100607692, Zachary Barnes, Century 21 Collective. Hive MLS
- $379,9003 bd2 ba2.1k sqft567 Shellbark Dr., Longs, SC 29568For SaleMLS ID #2621308, Jillian L Chandler, Century 21 The Harrelson Group. CCAR
- $521,0003 bd2 ba1.9k sqft3051 Viceroy Loop, Little River, SC 29566For SaleMLS ID #2611461, Palmetto and Pine Group Team, INNOVATE Real Estate. CCAR
- $309,9904 bd2 ba1.7k sqft730 Gryffindor Dr., Longs, SC 29568For SaleMLS ID #2621878, Casie Grasso, S.H. June & Associates, LLC. CCAR
- $389,9003 bd2 ba1.7k sqft8864 Lagonia Court NW, Calabash, NC 28467For SaleMLS ID #100591135, Surf & Turf Properties, Keller Williams Innovate-OIB Mainland. Hive MLS
- $380,0004 bd3 ba2.3k sqft1501 Fence Post Lane, Calabash, NC 28467For SaleMLS ID #100598650, Shawna M Miller, Coldwell Banker Sea Coast Advantage. Hive MLS
- $349,0003 bd2 ba1.7k sqft455 Cornflower Street, Calabash, NC 28467For SaleMLS ID #100601808, Bob Trotter, Fred Thorne Realty. Hive MLS
- $359,9003 bd2 ba1.9k sqft579 Shellbark Dr., Longs, SC 29568For SaleMLS ID #2620961, Shoawna Hayes, Realty ONE Group Dockside. CCAR
- $274,9003 bd3 ba1.5k sqftCypress Village, Little River, SC 29566For SaleMLS ID #2619847, Kemp C Nash, Century 21 Coastal Lifestyles. CCAR
- $339,0003 bd2 ba1.6k sqft1266 Witch Hazel Way, Longs, SC 29568For SaleMLS ID #2624717, Keri A Schaeffer, Keller Williams Oak and Ocean. CCAR
- $390,0003 bd3 ba1.9k sqft867 Birch Garden Dr., Longs, SC 29568For SaleMLS ID #2617014, Karen L Cohen, Diamond Shores Realty. CCAR
