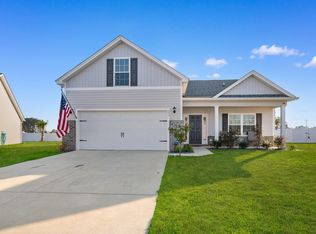
Welcome to this beautiful 3 bedroom /3 bath home, built in 2026, just minutes from North Myrtle Beach. A bonus room on second floor can be a 4th bedroom. This home is filled with natural light in an open concept living space, perfect for entertaining. Enjoy the covered back porch with views of a pond and mature trees. A three-car garage provides so much more space and storage. This home offers you the comfort and beauty you are looking for in your SC life style!
For sale
$405,000
867 Birch Garden Dr., Longs, SC 29568
3beds
1,975sqft
:
Get pre-qualified$2,444/mo
Single Family Residence
Built in 2026
10,454 Square Feet Lot
$395,300 Zestimate®
$205/sqft
$93/mo HOA
What's special
Three-car garageOpen concept living spaceCovered back porchPerfect for entertainingFilled with natural light
- 24 days |
- 798 |
- 37 |
Likely to sell faster than
Zillow last checked:
Listing updated:
Listed by:
Karen L Cohen 609-317-3297,
Diamond Shores Realty,
Karen L Cohen 609-317-3297,
Diamond Shores Realty
Source: CCAR,MLS#: 2617014 Originating MLS: Coastal Carolinas Association of Realtors
Originating MLS: Coastal Carolinas Association of RealtorsFacts & features
Interior
Bedrooms & bathrooms
- Bedrooms: 3
- Bathrooms: 3
- Full bathrooms: 3
Rooms
- Room types: Bonus Room
Primary bedroom
- Features: Ceiling Fan(s), Main Level Primary, Walk-In Closet(s)
- Level: First
Primary bathroom
- Features: Garden Tub/Roman Tub, Separate Shower
Dining room
- Features: Living/Dining Room
Kitchen
- Features: Breakfast Bar, Dishwasher, Kitchen Island, Pantry, Solid Surface Counters
Living room
- Features: Ceiling Fan(s)
Heating
- Gas
Cooling
- Central Air
Appliances
- Included: Dishwasher, Disposal, Microwave, Range, Refrigerator, Dryer, Washer
- Laundry: Washer Hookup
Features
- Ceiling Fan(s), Garden Tub/Roman Tub, Main Level Primary, Separate Shower, Walk-In Closet(s), Breakfast Bar, Kitchen Island, Solid Surface Counters
- Flooring: Carpet, Luxury Vinyl, Luxury VinylPlank
Interior area
- Total structure area: 2,667
- Total interior livable area: 1,975 sqft
Property
Parking
- Total spaces: 5
- Parking features: Attached, Garage, Three Car Garage
- Attached garage spaces: 3
Features
- Levels: Two
- Stories: 1
- Patio & porch: Rear Porch, Front Porch
- Exterior features: Sprinkler/Irrigation, Porch
- Pool features: Community, Outdoor Pool
- Has view: Yes
- View description: Lake
- Has water view: Yes
- Water view: Lake
Lot
- Size: 10,454 Square Feet
- Features: Rectangular, Rectangular Lot
Details
- Additional structures: Second Garage
- Additional parcels included: ,
- Parcel number: 25814020058
- Zoning: res
- Special conditions: None
Construction
Type & style
- Home type: SingleFamily
- Architectural style: Ranch
- Property subtype: Single Family Residence
Materials
- Masonry, Vinyl Siding, Wood Frame
- Foundation: Slab
Condition
- Resale
- Year built: 2026
Utilities & green energy
- Water: Public
- Utilities for property: Cable Available, Phone Available, Sewer Available, Water Available
Community & HOA
Community
- Features: Pool
- Security: Security System
- Subdivision: Oak Hollow
HOA
- Has HOA: Yes
- Services included: Common Areas, Pool(s), Recycling, Trash
- HOA fee: $93 monthly
Location
- Region: Longs
Financial & listing details
- Price per square foot: $205/sqft
- Date on market: 7/7/2026
- Listing terms: Cash,Conventional,FHA,VA Loan
Estimated market value
$395,300
$376,000 - $415,000
$2,308/mo
Price history
| Date | Event | Price |
|---|---|---|
| 7/7/2026 | Listed for sale | $405,000$205/sqft |
Source:  CCAR #2617014 Report a problem CCAR #2617014 Report a problem | ||
Public tax history
Tax history is unavailable.
Monthly payment
Est. payment
Payment breakdown
Explore the cost of this home by adjusting the details. Changes won't be saved.Climate risks
Neighborhood: 29568
Nearby schools
GreatSchools rating
- 4/10Daisy Elementary SchoolGrades: PK-5Distance: 8.4 mi
- 4/10Loris Middle SchoolGrades: 6-8Distance: 9.4 mi
- 4/10Loris High SchoolGrades: 9-12Distance: 10.2 mi
Schools provided by the listing agent
- Elementary: Daisy Elementary School
- Middle: Loris Middle School
- High: Loris High School
Source: CCAR. This data may not be complete. We recommend contacting the local school district to confirm school assignments for this home.
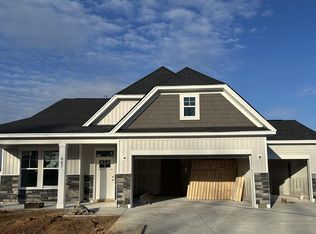
- $369,9903 bd3 ba1.9k sqft867 Birch Garden Dr LOT 121, Bailey Ii D Longs, SC 29568Sold
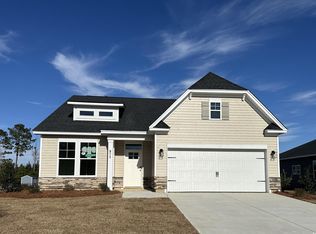
- $349,9004 bd3 ba2.2k sqft875 Birch Garden Drive Bailey Ii LOT 123-C6, Longs, SC 29568Sold
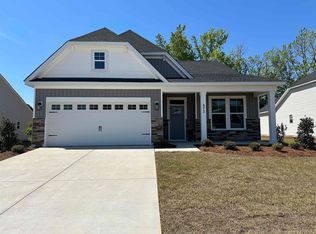
- $334,9903 bd3 ba1.9k sqft872 Birch Garden Dr LOT 142, Baily Ii D Longs, SC 29568Sold
- $320,3003 bd2 ba1.8k sqft880 Birch Garden Drive Wisteria E LOT 140, Longs, SC 29568Off Market

- $359,9903 bd2 ba1.8k sqft880 Birch Garden Drive Wisteria Ii E LOT 140, Longs, SC 29568Sold
- $308,0793 bd2 ba1.5k sqft876 Birch Garden Dr LOT 141, Blossom Ii Longs, SC 29568Sold
- $329,2873 bd2 ba1.5k sqft859 Birch Garden Dr #B, Longs, SC 29568Sold
- $391,9244 bd3 ba2.4k sqft978 Oak Hollow St, Longs, SC 29568Sold
A local agent can set up tours, give advice and negotiate with sellers.
A local lender can help you make sure your offer is ready when you are.
Similar homes
- $399,9004 bd3 ba2.5k sqft953 Oak Hollow St., Longs, SC 29568For Sale

 MLS ID #2609084, Ashley C DeLong, RE/MAX Southern Shores. CCAR
 - $317,0003 bd2 ba1.7k sqft1816 Sapphire Dr., Longs, SC 29568For Sale
 MLS ID #2618532, Filomena M Thompson, Realty ONE Group Dockside. CCAR
 - from $322,9004 bd2 ba1.8k sqftCourtland II Plan, Oak Hollow, Longs, SC 29568New Construction
 Great Southern Homes
 - $339,9004 bd3 ba1.8k sqft255 Lakota Loop, Longs, SC 29568For Sale
 MLS ID #2606411, The Mills Group Team, Century 21 Barefoot Realty. CCAR
 - $300,0004 bd3 ba2.3k sqft501 Hogwart Ln., Longs, SC 29568For SaleMLS ID #2618523, The Thill Team, RE/MAX Southern Shores NMB. CCAR
- from $316,9903 bd2 ba1.6k sqftBailey II Plan, Oak Hollow, Longs, SC 29568New ConstructionGreat Southern Homes
- $365,0004 bd3 ba2.3k sqft205 Seasons Trace Loop, Longs, SC 29568For Sale
 MLS ID #100571286, Lauren B Katsoudas, Intracoastal Realty Corporation. Hive MLS
 - $354,9993 bd3 ba2k sqft723 Cypress Preserve Circle, Longs, SC 29568For SaleMLS ID #2523247, Heather G Beall, Coastal Vision Properties LLC. CCAR
- $411,1303 bd3 ba2k sqft153 Furnies Place, Loris, SC 29569New ConstructionMLS ID #2618018, Laura M Baptiste, DFH Realty Georgia, LLC. CCAR
- $394,9003 bd3 ba2.2k sqft864 Callant Dr., Little River, SC 29566For SaleMLS ID #2614745, Joseph A Barrientos Fierros, Century 21 The Harrelson Group. CCAR
- $319,0003 bd2 ba1.6k sqft415 Rollins Dr., Longs, SC 29568For SaleMLS ID #2615641, Coastal Key Group, Coastal Key Group RE Sales. CCAR
- from $295,9903 bd2 ba1.4k sqftOdessa II Plan, Oak Hollow, Longs, SC 29568New ConstructionGreat Southern Homes
- $376,5003 bd2 ba1.7k sqft1052 Jase Dr., Longs, SC 29568For SaleMLS ID #2616471, Blackwater Team, Welcome Home Realty. CCAR
- $394,9003 bd2 ba1.7k sqft1225 Wind Swept Court, Little River, SC 29566For SaleMLS ID #100588915, Anthony J Green, Realty ONE Group Dockside North. Hive MLS
- $347,0004 bd3 ba1.8k sqft3343 Bells Lake Circle, Longs, SC 29568For SaleMLS ID #2611680, Lewis Living Team, INNOVATE Real Estate. CCAR
- $304,7703 bd2 ba1.5k sqft3050 Deerberry Place, Longs, SC 29568For SaleMLS ID #2615006, Palmetto and Pine Group Team, INNOVATE Real Estate. CCAR
- $379,9003 bd2 ba1.7k sqft675 Wailea Circle, Little River, SC 29566For SaleMLS ID #2615933, Robin H Chestnutt, INNOVATE Real Estate. CCAR
- $322,5004 bd2 ba1.7k sqft119 Marauder Dr., Longs, SC 29568For SaleMLS ID #2615845, Abe Safa Sales Team, Century 21 The Harrelson Group. CCAR
- $322,9473 bd2 ba1.7k sqft260 Sweetbridge Way Lot 2 Sanibel Floor Plan, Longs, SC 29568New ConstructionMLS ID #2523473, Kevin M Crawford, The Beverly Group. CCAR
- $339,9004 bd3 ba2.3k sqft304 Picnic Basket Pl., Longs, SC 29568For SaleMLS ID #2615645, Nancy A Davis, NorthGroup Real Estate LLC. CCAR
