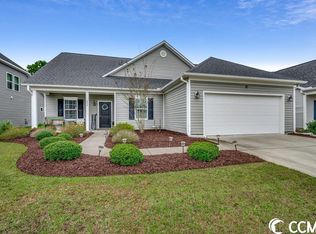
MOVE-IN-READY! -- Welcome HOME to this beautifully maintained one-owner, 3-bedroom, 2-bath home built in 2019, offering the perfect combination of comfort, style, and convenience in The Lakes at Plantation Pines community. From the moment you arrive, you'll appreciate the inviting front porch, beautifully landscaped yard, and exceptional curb appeal. Inside, the open-concept floor plan features luxury vinyl plank flooring throughout the main living areas and ceramic tile in the kitchen and bathrooms, creating a stylish and low-maintenance living space. Lovingly cared for, this pet-free home offers a clean, fresh environment you'll appreciate from the moment you step inside. The seller has taken exceptional pride in maintaining the home, including professional HVAC duct cleaning completed last year. The kitchen is designed for both everyday living and entertaining with granite countertops, stainless steel appliances, a custom chalkboard accent above the range hood, pantry, and ample cabinet and counter space. Throughout the home, you'll appreciate the abundance of closet space, providing excellent storage and organization. The spacious primary suite offers an elegant tray ceiling, creating a relaxing retreat. Step outside to your 20' x 18' pergola and extended patio, the perfect place to enjoy your morning coffee or your favorite beverage, entertain guests, or unwind after a day at the beach. Built with quality 2x6 construction, this home also features a two-car garage, an irrigation system, and a security system that conveys with the home, providing added peace of mind. Enjoy the wonderful community amenities, including an outdoor pool, clubhouse, and recreation facilities. The HOA includes internet, cable TV, trash pickup, pool service, and common area electric, providing exceptional value and convenience. Ideally located approximately 6.4 miles from Cherry Grove Beach and about 3 miles from McLeod Seacoast Hospital, this home is also just minutes from shopping, dining, championship golf, and all the everyday conveniences that make coastal living so desirable. Whether you're looking for a primary residence, a vacation getaway, or a low-maintenance lifestyle near the beach, this move-in-ready home offers it all. If you've been searching for a meticulously maintained, one-owner home that combines quality, comfort, modern features, and an exceptional location, this is one you won't want to miss!
Pending
Price cut: $4K (8/13)
$313,000
1816 Sapphire Dr., Longs, SC 29568
3beds
1,775sqft
Single Family Residence
Built in 2019
6,534 Square Feet Lot
$307,400 Zestimate®
$176/sqft
$115/mo HOA
What's special
Two-car garageInviting front porchStainless steel appliancesIrrigation systemOpen-concept floor planAbundance of closet spaceExceptional curb appeal
- 61 days
- 72
- 1
Likely to sell faster than
Zillow last checked:
Listing updated:
Listed by:
Filomena M Thompson 301-758-4617,
Realty ONE Group Dockside
Source: CCAR,MLS#: 2618532 Originating MLS: Coastal Carolinas Association of Realtors
Originating MLS: Coastal Carolinas Association of RealtorsFacts & features
Interior
Bedrooms & bathrooms
- Bedrooms: 3
- Bathrooms: 2
- Full bathrooms: 2
Rooms
- Room types: Bathroom, Foyer
Primary bedroom
- Features: Tray Ceiling(s), Ceiling Fan(s), Walk-In Closet(s)
- Level: First
- Dimensions: 14.6x13.6
Kitchen
- Features: Breakfast Bar, Breakfast Area, Dishwasher, Kitchen Exhaust Fan, Kitchen Island, Pantry, Stainless Steel Appliances, Solid Surface Counters
- Dimensions: 11.4x18.11
Other
- Features: Bedroom on Main Level, Entrance Foyer
Heating
- Central, Gas
Cooling
- Central Air
Appliances
- Included: Dishwasher, Disposal, Range, Refrigerator, Range Hood
- Laundry: Washer Hookup
Features
- Tray Ceiling(s), Ceiling Fan(s), Dual Sinks, Separate Shower, Walk-In Closet(s), Window Treatments, Breakfast Bar, Bedroom on Main Level, Breakfast Area, Entrance Foyer, Kitchen Island, Stainless Steel Appliances, Solid Surface Counters
- Flooring: Carpet, Luxury Vinyl, Luxury VinylPlank, Tile
- Doors: Storm Door(s)
- Windows: Window Treatments
Interior area
- Total structure area: 2,215
- Total interior livable area: 1,775 sqft
Video & virtual tour
Property
Parking
- Total spaces: 4
- Parking features: Attached, Garage, Two Car Garage, Garage Door Opener
- Attached garage spaces: 2
Features
- Levels: One
- Stories: 1
- Patio & porch: Front Porch, Patio
- Exterior features: Sprinkler/Irrigation, Patio
- Pool features: Community, Outdoor Pool
Lot
- Size: 6,534 Square Feet
- Dimensions: 110 x 60 x 110 x 60
- Features: Outside City Limits, Rectangular, Rectangular Lot
Details
- Additional parcels included: ,
- Parcel number: 30415040014
- Zoning: PUD
- Special conditions: None
Construction
Type & style
- Home type: SingleFamily
- Architectural style: Ranch
- Property subtype: Single Family Residence
Materials
- Vinyl Siding
- Foundation: Slab
Condition
- Resale
- Year built: 2019
Details
- Builder model: H&H Construction
- Builder name: Frisco
Utilities & green energy
- Water: Public
- Utilities for property: Cable Available, Electricity Available, Natural Gas Available, Phone Available, Sewer Available, Underground Utilities, Water Available
Community & HOA
Community
- Features: Clubhouse, Golf Carts OK, Recreation Area, Long Term Rental Allowed, Pool
- Security: Security System, Smoke Detector(s)
- Subdivision: Lakes at Plantation Pines
HOA
- Has HOA: Yes
- Amenities included: Clubhouse, Owner Allowed Golf Cart, Owner Allowed Motorcycle, Pet Restrictions
- Services included: Common Areas, Internet, Pool(s), Trash
- HOA fee: $115 monthly
Location
- Region: Longs
Financial & listing details
- Price per square foot: $176/sqft
- Tax assessed value: $328,259
- Annual tax amount: $758
- Date on market: 7/25/2026
- Listing terms: Cash,Conventional,FHA,VA Loan
- Electric utility on property: Yes
Estimated market value
$307,400
$292,000 - $323,000
$2,078/mo
Price history
| Date | Event | Price |
|---|---|---|
| 8/15/2026 | Pending sale | $313,000$176/sqft |
Source:  CCAR #2618532 Report a problem CCAR #2618532 Report a problem | ||
| 8/13/2026 | Price change | $313,000-1.3%$176/sqft |
Source: CCAR #2618532 Report a problem | ||
| 7/25/2026 | Listed for sale | $317,000+58.2%$179/sqft |
Source: CCAR #2618532 Report a problem | ||
| 4/3/2019 | Sold | $200,420$113/sqft |
Source: Public Record Report a problem | ||
Public tax history
| Year | Property taxes | Tax assessment |
|---|---|---|
| 2025 | $758 | $231,955 |
| 2024 | $758 | $231,955 +15% |
| 2023 | -- | $201,700 |
| 2022 | -- | $201,700 |
| 2021 | $853 +14.2% | -- |
| 2020 | $746 | -- |
| 2019 | -- | -- |
| 2018 | $92 | $1,590 |
Find assessor info on the county website
Monthly payment
Est. payment
Payment breakdown
Explore the cost of this home by adjusting the details. Changes won't be saved.Climate risks
Neighborhood: 29568
Nearby schools
Schools provided by the listing agent
- Elementary: Riverside Elementary
- Middle: North Myrtle Beach Middle School
- High: North Myrtle Beach High School
Source: CCAR. This data may not be complete. We recommend contacting the local school district to confirm school assignments for this home.
Similar homes
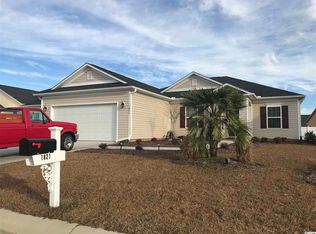
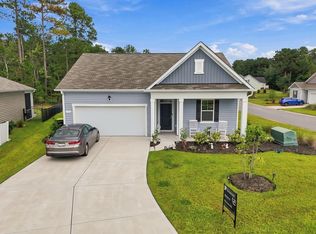
- $309,9004 bd2 ba1.7k sqft751 Gryffindor Dr., Longs, SC 29568For Sale
 MLS ID #2623627, Abe Safa Sales Team, Century 21 The Harrelson Group. CCAR
 - $299,9003 bd2 ba1.4k sqft2067 Borgata Loop, Longs, SC 29568For Sale
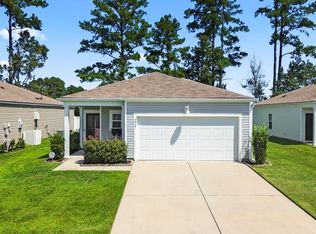 MLS ID #2621873, Jenny R Knight, Weichert Realtors Southern Coast. CCAR
 - $380,0003 bd2 ba2.1k sqft1921 Pine Cone Ln., Longs, SC 29568For Sale
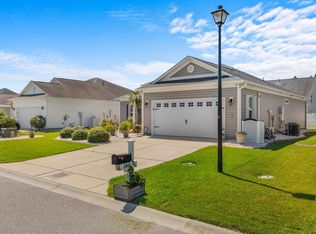 MLS ID #2620966, Darren Woodard Team, INNOVATE Real Estate. CCAR
 - $309,9904 bd2 ba1.7k sqft730 Gryffindor Dr., Longs, SC 29568For Sale
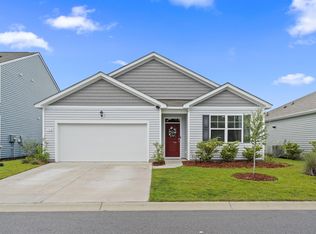 MLS ID #2621878, Casie Grasso, S.H. June & Associates, LLC. CCAR
 - $372,0003 bd3 ba2.4k sqft3035 Honey Clover Ct., Longs, SC 29568For SaleMLS ID #2608805, Lisa M Bernadyn, Realty ONE Group Dockside. CCAR
- $239,9003 bd2 ba1.5k sqft909 Leather Leaf Ln., Longs, SC 29568For SaleMLS ID #2618269, Scott Ellis & Ty Bellamy Team, RE/MAX Southern Shores NMB. CCAR
- $375,0004 bd2 ba1.6k sqft3039 Honey Clover Ct., Longs, SC 29568For SaleMLS ID #2608512, Sam P Bamrick, Palmetto Properties SC. CCAR
- $324,0003 bd2 ba1.6k sqft708 Hobonny Loop, Longs, SC 29568For SaleMLS ID #2614296, Jerry D String, Realty ONE Group DocksideSouth. CCAR
- $325,0003 bd2 ba1.6k sqft1890 Moonseed Dr., Longs, SC 29568For SaleMLS ID #2620734, The Morales Group, RE/MAX Southern Shores. CCAR
- $394,9003 bd3 ba1.8k sqft218 Palmetto Green Dr., Longs, SC 29568For SaleMLS ID #2620079, The Britt Page Group, Real Estate By The Sea. CCAR
- $387,5504 bd3 ba2k sqft518 Joy Way Ct., Longs, SC 29568For SaleMLS ID #2613420, Jane Daniel, Sea Oats Real Estate. CCAR
- $289,9003 bd2 ba1.5k sqft552 Havasu St., Little River, SC 29566For SaleMLS ID #2621282, The Engler Group, Rowles Real Estate. CCAR
- $357,5003 bd2 ba1.7k sqft871 Callant Dr., Little River, SC 29566For SaleMLS ID #2620799, Amberlee J Powers, Keller Williams Realty-BC. CCAR
- $293,0003 bd2 ba1.5k sqft1334 Palm Springs Paloma Dr, Longs, SC 29568For SaleMLS ID #2618664, Reena Artz Team, River Oaks Real Estate. CCAR
- $307,9003 bd2 ba1.6k sqft616 Coquina Bay Dr., Conway, SC 29526For SaleMLS ID #2623347, Sharon Chrzanowski, Realty One Group Dockside Cnwy. CCAR
- $349,9004 bd3 ba1.9k sqft747 Callant Dr., Little River, SC 29566For SaleMLS ID #2618870, Jason Whedon, INNOVATE Real Estate. CCAR
- $334,4003 bd2 ba1.3k sqft177 Northside Dr., Little River, SC 29566For SaleMLS ID #2528674, Palmetto and Pine Group Team, INNOVATE Real Estate. CCAR
- $329,9003 bd2 ba1.4k sqft1852 Melville Ct., Little River, SC 29566For SaleMLS ID #2616505, Lesa B Cala, Weichert Realtors Southern Coast. CCAR
- $259,9003 bd2 ba1.3k sqft903 Freestyle Ct., Longs, SC 29568For SaleMLS ID #2618293, Joanne M Paskewich, Shoreline Realty. CCAR
- $289,7003 bd2 ba1.5k sqft3050 Deerberry Place, Longs, SC 29568For SaleMLS ID #2615006, Palmetto and Pine Group Team, INNOVATE Real Estate. CCAR
