Skip main navigation
Off market
  • $359,400

    1824 Sapphire Dr, Longs, SC 29568

    2beds
    2,722sqft
    Detached
    Built in 2021
    6,534 Square Feet Lot
    $359,400 Zestimate®
    $132/sqft
    $2,000 Estimated rent

    Home value

    $359,400

    $334,000 - $385,000

    $2,000/mo

    Zestimate® history
    Loading
    Loading...

    Owner options

    List your home for rent

    $2,000/mo

    Rent Zestimate®

    Find your next renter with Zillow Rental Manager. Plus, with online applications, you can quickly screen prospective tenants – for free.

    Learn more

    $2,000/mo

    Rent Zestimate®

    Refinance and save

    $2,042/mo

    Est. payment

    Refinancing to a lower rate could help reduce your monthly payments and save thousands over the life of the loan.

    See today's rates

    $2,042/mo

    Est. payment

    Explore your selling options

    Work with a Zillow partner agent

    Leverage their expertise and Zillow's premium Showcase listings to get your home seen by more buyers.

    Get started

    List with your own agent

    Get your home in front of millions of buyers by listing it on Zillow.

    Learn how to do it

    Sell it yourself

    Take full control of how buyers see your home on Zillow by listing For Sale by Owner (FSBO).

    List your home

    What's special

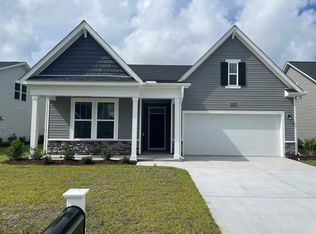
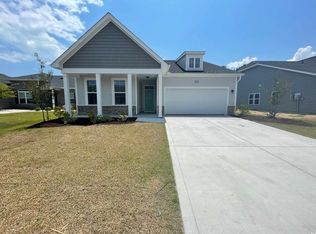
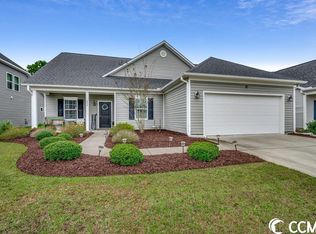
    The Belair is a two story floor plan with 2 bedrooms, a study, loft, 3 full bathrooms, 2 car garage, and is 2300 sq. ft. The covered entryway opens up to the foyer and through to the open concept living area. A bedroom is located to the right of the foyer followed by a full bath and study. The opposite side of the home contains the kitchen and family room space. The kitchen features an 9 ft. island with a flush overhang perfect for bar stool seating. The casual dining area opens up to the spacious family room with access to the back patio. The owner's suite is located in the back of the home with an attached owner's bath and luxurious walk-in closet. Representative photos may show options not included in home. Lakes at Plantation Pines is a newer community in Longs with easy access to North Myrtle Beach and all major highways, shopping and fine dining. Being on the north end, this location is also of close proximity to Wilmington for quick and easy day trips. You simply can not beat the Lakes at Plantation Pines! Call your agent for a showing today! **Photos are of a similar Belair home. (Home and community information, including pricing, included features, terms, availability and amenities, are subject to change prior to sale at any time without notice or obligation. Square footages are approximate. Pictures, photographs, colors, features, and sizes are for illustration purposes only and will vary from the homes as built.)**

    This property is off market, which means it's not currently listed for sale or rent on Zillow. This may be different from what's available on other websites or public sources.
    Facts & features

    Interior

    Bedrooms & bathrooms
    • Bedrooms: 2
    • Bathrooms: 2
    • Full bathrooms: 2
    Heating
    • Heat pump
    Appliances
    • Laundry: Wshr/Dryer Connection
    Features
    • Split Bedroom Plan
    Interior area
    • Total interior livable area: 2,722 sqft

    Property

    Parking
    • Parking features: Garage - Attached
    Features
    • Patio & porch: Front Porch, Rear Porch
    • Exterior features: Other
    Lot
    • Size: 6,534 sqft
    • Features: Lawn Sprinkler
    Details
    • Parcel number: 30415040012
    • Zoning description: PUD
    • Special conditions: Standard

    Construction

    Type & style
    • Home type: SingleFamily
    • Architectural style: Ranch
    • Property subtype: Detached
    Materials
    • Frame
    • Roof: Composition
    Condition
    • Under Construction
    • Year built: 2021
    Details
    • Builder model: Belair
    • Builder name: H&H Homes

    Utilities & green energy

    • Utilities for property: Electricity Available, Natural Gas Available

    Community & neighborhood

    Security
    • Security features: Smoke Detector(s)
    Community
    • Community features: On Site Laundry Available
    Location
    • Region: Longs

    Other

    Other facts
    • Flooring: Carpet, Tile, Laminate
    • Appliances: Dishwasher, Disposal, Microwave, Gas Water Heater, Stainless Steel Appliance(s), Range
    • AssociationYN: true
    • ArchitecturalStyle: Ranch
    • HeatingYN: true
    • CoolingYN: true
    • Heating: Natural Gas, Central
    • Utilities: Electricity Available, Natural Gas Available
    • FoundationDetails: Slab
    • CommunityFeatures: Pool, Clubhouse/Rec/Facilities, Owner Allowed Golf Cart, Owner Allowed Motorcyle
    • AssociationFeeIncludes: Trash, Cable TV, Electricity, Internet, Maintenance Structure
    • Furnished: Unfurnished
    • ConstructionMaterials: Vinyl Siding, Masonry Accent
    • LotSizeSource: Builder
    • ZoningDescription: PUD
    • ElectricOnPropertyYN: True
    • LivingAreaSource: Builder
    • PropertyCondition: Under Construction
    • HomeWarrantyYN: True
    • SpecialListingConditions: Standard
    • Cooling: Central Air
    • AssociationAmenities: Pool
    • InteriorFeatures: Split Bedroom Plan
    • SecurityFeatures: Smoke Detector(s)
    • ParkingFeatures: Garage Door Opener, Attached 2-Car
    • RoomLivingRoomFeatures: Ceiling Fan(s)
    • RoomMasterBedroomFeatures: Ceiling Fan(s), Walk-In Closet(s), Tray Ceiling(s), Linen Closet, 1st Flr Level
    • RoomKitchenFeatures: Kitchen Island, Pantry, Breakfast Nook
    • RoomMasterBathroomFeatures: Double Vanity, Shower, Vanity
    • PropertySubType: Detached
    • PatioAndPorchFeatures: Front Porch, Rear Porch
    • RoomDiningRoomFeatures: Area
    • BuilderModel: Belair
    • BuilderName: H&H Homes
    • LotFeatures: Lawn Sprinkler
    • MlsStatus: Active
    • LaundryFeatures: Wshr/Dryer Connection
    • AssociationName: Karen Clark at Litus 843-448-9000 EXT129
    • CoListAgentEmail: MckaylaChapella@hhhomes.com

    Price history

    DateEventPrice
    6/23/2021Sold$289,745+0%$106/sqft
    Source: Public Record Report a problem
    4/1/2021Pending sale$289,740$106/sqft
    Source: H&H Homes #2025579 Report a problem
    2/20/2021Price change$289,740+0.3%$106/sqft
    Source: HH Homes #2025579 Report a problem
    2/11/2021Price change$288,900-0.3%$106/sqft
    Source: H&H Homes Report a problem
    12/3/2020Listed for sale$289,745+479.5%$106/sqft
    Source: HH Homes Report a problem
    5/21/2018Sold$50,000$18/sqft
    Source: Public Record Report a problem

    Public tax history

    YearProperty taxesTax assessment
    2025$1,396 $355,396
    2024$1,396 $355,396 +15%
    2023-- $309,040
    2022$4,033 +946.4%$309,040
    2021$385 +10.3%--
    2020$350 --
    2019-- --
    2018$92 $1,580

    Find assessor info on the county website

    Neighborhood: 29568

    Nearby schools

    GreatSchools rating
    Get pre-qualified for a loan
    At Zillow Home Loans, we can pre-qualify you in as little as 5 minutes with no impact to your credit score.

    An equal housing lender. NMLS #10287.

    Sell for more on Zillow
    Get a Zillow Showcase℠ listing at no additional cost and you could sell for .
    $359,400
    2% more
    +$7,188
    With Zillow Showcase(estimated)
    $366,588