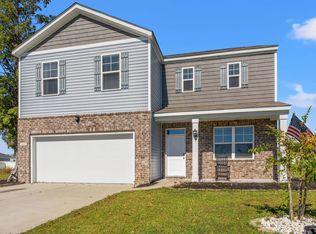
Want a new build but don't want to wait? Afraid of escalating upgrade costs? This house is your solution. The roomy Galen Plan built in 2024 and in immaculate condition. Fully fenced rear yard, rocking chair front porch, screen room to relax in. Imagine coming home to a community that offers both tranquility and convenience. At The Forest at Black Bear, you'll enjoy a prime Longs, SC location just minutes from North Myrtle Beach, Little River, and Downtown Loris. Whether you're spending the day at the beach, teeing off at a nearby golf course, or dining with friends on the waterfront, everything you love about coastal Carolina living is close at hand. Residents will also enjoy resort-style amenities designed for everyday enjoyment, including a clubhouse, fitness center, pool,pickle ball courts and dog park. With so much to offer both inside and outside the community, now is the perfect time to make your move.Quiet location on a cul-de-sac with no thru traffic yet easy access to the Community Center. Kitchen has granite, stainless appliances, big island, Smart Touch Screen refrigerator. Primary bedroom is Huge with giant closets,double sinks and a 5' shower! Three other secondary bedrooms finish the second floor - all with plenty of space. Smart home features to thermostat, video door bell, front door light and front porch light.
For sale
Price cut: $5K (10/3)
$319,900
304 Picnic Basket Pl., Longs, SC 29568
4beds
2,382sqft
Single Family Residence
Built in 2024
6,098 Square Feet Lot
$314,900 Zestimate®
$134/sqft
$69/mo HOA
What's special
Fully fenced rear yardRocking chair front porchVideo doorbellStainless appliancesBig islandSmart touch screen refrigeratorPrimary bedroom is huge
- 108 days
- 143
- 4
Zillow last checked:
Listing updated:
Listed by:
Nancy A Davis 120987:732-539-6588,
NorthGroup Real Estate LLC
Source: CCAR,MLS#: 2615645 Originating MLS: Coastal Carolinas Association of Realtors
Originating MLS: Coastal Carolinas Association of RealtorsFacts & features
Interior
Bedrooms & bathrooms
- Bedrooms: 4
- Bathrooms: 3
- Full bathrooms: 2
- 1/2 bathrooms: 1
Rooms
- Room types: Screened Porch
Primary bedroom
- Features: Walk-In Closet(s)
Primary bathroom
- Features: Dual Sinks, Separate Shower
Dining room
- Features: Living/Dining Room
Kitchen
- Features: Breakfast Bar, Dishwasher, Kitchen Island, Pantry, Stainless Steel Appliances, Solid Surface Counters
Heating
- Central, Electric
Cooling
- Central Air
Appliances
- Included: Dishwasher, Freezer, Disposal, Microwave, Range, Refrigerator, Dryer, Washer
- Laundry: Washer Hookup
Features
- Attic, Dual Sinks, Pull Down Attic Stairs, Permanent Attic Stairs, Separate Shower, Walk-In Closet(s), Breakfast Bar, Kitchen Island, Stainless Steel Appliances, Solid Surface Counters
- Flooring: Carpet, Luxury Vinyl, Luxury VinylPlank
- Attic: Pull Down Stairs,Permanent Stairs
Interior area
- Total structure area: 2,923
- Total interior livable area: 2,382 sqft
Video & virtual tour
Property
Parking
- Total spaces: 4
- Parking features: Attached, Garage, Two Car Garage, Garage Door Opener
- Attached garage spaces: 2
Features
- Levels: Two
- Stories: 2
- Patio & porch: Rear Porch, Front Porch, Porch, Screened
- Exterior features: Fence, Porch
- Pool features: Community, Outdoor Pool
Lot
- Size: 6,098 Square Feet
- Features: Cul-De-Sac, Rectangular, Rectangular Lot
Details
- Additional parcels included: ,
- Parcel number: 21611030032
- Zoning: PDD
- Special conditions: None
Construction
Type & style
- Home type: SingleFamily
- Architectural style: Colonial
- Property subtype: Single Family Residence
Materials
- Wood Frame
- Foundation: Slab
Condition
- Resale
- Year built: 2024
Utilities & green energy
- Water: Public
- Utilities for property: Cable Available, Electricity Available, Natural Gas Available, Phone Available, Sewer Available, Water Available
Community & HOA
Community
- Features: Clubhouse, Recreation Area, Long Term Rental Allowed, Pool
- Security: Smoke Detector(s)
- Subdivision: The Forest At Black Bear
HOA
- Has HOA: Yes
- Amenities included: Clubhouse, Pet Restrictions
- Services included: Association Management, Common Areas, Legal/Accounting, Pool(s), Recreation Facilities, Trash
- HOA fee: $69 monthly
Location
- Region: Longs
Financial & listing details
- Price per square foot: $134/sqft
- Tax assessed value: $300,853
- Annual tax amount: $3,717
- Date on market: 6/19/2026
- Listing terms: Cash,Conventional,FHA,Other
- Electric utility on property: Yes
Estimated market value
$314,900
$299,000 - $331,000
$2,363/mo
Price history
| Date | Event | Price |
|---|---|---|
| 10/3/2026 | Price change | $319,900-1.5%$134/sqft |
Source:  CCAR #2615645 Report a problem CCAR #2615645 Report a problem | ||
| 8/6/2026 | Price change | $324,900-4.4%$136/sqft |
Source: CCAR #2615645 Report a problem | ||
| 7/27/2026 | Price change | $339,900-2.9%$143/sqft |
Source: CCAR #2615645 Report a problem | ||
| 6/23/2026 | Price change | $349,900-12.5%$147/sqft |
Source: CCAR #2615645 Report a problem | ||
| 6/19/2026 | Listed for sale | $399,900+37.9%$168/sqft |
Source: CCAR #2615645 Report a problem | ||
| 5/9/2025 | Listing removed | $2,449$1/sqft |
Source: Zillow Rentals Report a problem | ||
| 4/28/2025 | Listed for rent | $2,449$1/sqft |
Source: Zillow Rentals Report a problem | ||
| 9/24/2024 | Sold | $290,000-5.5%$122/sqft |
Source: Public Record Report a problem | ||
| 8/27/2024 | Price change | $306,990-3.1%$129/sqft |
Source:  DR Horton Report a problem DR Horton Report a problem | ||
| 7/17/2024 | Price change | $316,9200%$133/sqft |
Source: DR Horton Report a problem | ||
| 7/16/2024 | Price change | $317,065+0%$133/sqft |
Source: DR Horton Report a problem | ||
| 6/10/2024 | Price change | $316,990-1.5%$133/sqft |
Source: DR Horton Report a problem | ||
| 5/18/2024 | Price change | $321,7430%$135/sqft |
Source: DR Horton Report a problem | ||
| 1/24/2024 | Listed for sale | $321,818$135/sqft |
Source: DR Horton Report a problem | ||
Public tax history
| Year | Property taxes | Tax assessment |
|---|---|---|
| 2025 | $3,717 | $300,853 |
| 2024 | -- | -- |
| 2023 | -- | -- |
| 2022 | -- | -- |
Find assessor info on the county website
Monthly payment
Est. payment
Payment breakdown
Explore the cost of this home by adjusting the details. Changes won't be saved.Climate risks
Neighborhood: 29568
Nearby schools
Schools provided by the listing agent
- Elementary: Daisy Elementary School
- Middle: Loris Middle School
- High: Loris High School
Source: CCAR. This data may not be complete. We recommend contacting the local school district to confirm school assignments for this home.
- $290,0004 bd3 ba2.3k sqft304 Picnic Basket Pl LOT 60, Longs, SC 29568Sold

- $264,0004 bd2 ba1.4k sqft167 Honey Jar Way LOT 36, Helena A Longs, SC 29568Sold

- $301,3003 bd2 ba1.6k sqft155 Honey Jar Way LOT 38, Aria B Longs, SC 29568Off Market
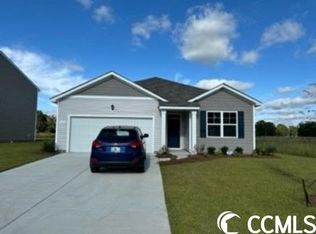
- $314,0005 bd3 ba2.3k sqft308 Picnic Basket Pl, Longs, SC 29568Sold
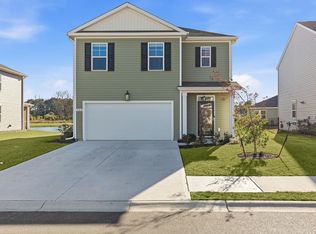
Similar homes
- $289,9003 bd2 ba1.5k sqft552 Havasu St., Little River, SC 29566For Sale

 MLS ID #2621282, The Engler Group, Rowles Real Estate. CCAR
 - $359,0005 bd4 ba2.7k sqft1324 Nokota Dr., Conway, SC 29526For Sale
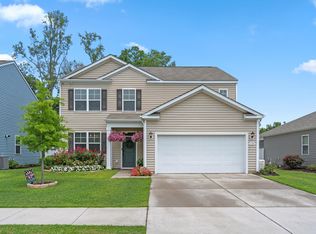 MLS ID #2614159, Janette Burbage, Carolina Gold Realty, LLC. CCAR
 - $309,9994 bd2 ba1.7k sqft1083 Tripletail Drive NW Lot 123, Sunset Beach, NC 28468For Sale
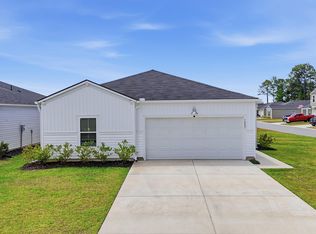
 MLS ID #100573267, LaDonna M Clement, Chicora Advantage, LLC dba Coldwell Banker Sea Coast Advantage. Hive MLS
 - $275,0004 bd3 ba2.3k sqft420 Sunforest Way, Conway, SC 29526For Sale
 MLS ID #2608885, Kellie C Coggins, RE/MAX Southern Shores. CCAR
 - $389,9996 bd4 ba3k sqft152 Wagner Cir., Conway, SC 29526For SaleMLS ID #2606855, April S Hake, Century 21 McAlpine Associates. CCAR
- $293,0003 bd2 ba1.5k sqft1334 Palm Springs Paloma Dr, Longs, SC 29568For SaleMLS ID #2618664, Reena Artz Team, River Oaks Real Estate. CCAR
- $300,0004 bd3 ba1.8k sqft737 Landmark Cove, Carolina Shores, NC 28467For SaleMLS ID #100563374, Jayne A Anderson, Coldwell Banker Sloane Realty OIB. Hive MLS
- $309,9904 bd2 ba1.7k sqft730 Gryffindor Dr., Longs, SC 29568For SaleMLS ID #2621878, Casie Grasso, S.H. June & Associates, LLC. CCAR
- $315,0004 bd2 ba1.7k sqft425 Royal Arch Dr., Conway, SC 29526For SaleMLS ID #2621980, Nathan Dumbleton, Duncan Group Properties, LLC. CCAR
- $350,0004 bd3 ba2.3k sqft205 Seasons Trace Loop, Longs, SC 29568For SaleMLS ID #100571286, Lauren B Katsoudas, Intracoastal Realty Corporation. Hive MLS
- $468,0005 bd4 ba3.1k sqft6045 McClain Ct., Little River, SC 29566For SaleMLS ID #2620081, C and J Team, ASAP Realty, Inc. CCAR
- $424,9005 bd4 ba2.9k sqft140 Joyce Dr, Longs, SC 29568For SaleMLS ID #2621563, Desiree Rowles, Rowles Real Estate. CCAR
- $297,5003 bd2 ba1.5k sqft192 Long Leaf Pine Dr., Conway, SC 29526For SaleMLS ID #2624365, Ivey I Ridders, Living South Realty. CCAR
- $395,0004 bd2 ba2.3k sqft605 Blackthorne Circle NW, Calabash, NC 28467For SaleMLS ID #100601898, Chrissy A Webb, RE/MAX Southern Shores. Hive MLS
- $349,0005 bd3 ba2.4k sqft442 Archer Ct., Conway, SC 29526For SaleMLS ID #2617786, Jason Simmons, Realty ONE Group Dockside. CCAR
- $283,9903 bd2 ba1.6k sqft548 Duvall St., Longs, SC 29568For SaleMLS ID #2622143, Vesel Emini, CENTURY 21 Boling & Associates. CCAR
- $345,0003 bd2 ba1.7k sqft225 Eagle Claw Drive, Calabash, NC 28467For SaleMLS ID #100608164, Patricia M Earp, Realty ONE Group Dockside North. Hive MLS
- $339,9003 bd3 ba1.9k sqft741 Landmark Cove, Carolina Shores, NC 28467For SaleMLS ID #100591600, Karen L Knight, Shoreline Realty. Hive MLS
- $389,9004 bd3 ba2.4k sqft269 Mayflower Drive NW, Calabash, NC 28467For SaleMLS ID #100602197, Zack Bryant Team, Berkshire Hathaway HomeServices Carolina Premier Properties. Hive MLS
- $329,9004 bd3 ba2.5k sqft6914 Seaside Palms Place SW, Sunset Beach, NC 28468For SaleMLS ID #100572408, Aimee Sposeep, REAL Broker LLC. Hive MLS
- $269,9003 bd3 ba1.6k sqft122 Cypress Hollow Dr., Little River, SC 29566For SaleMLS ID #2616488, The American Dream Team, RE/MAX Executive. CCAR
- $330,0003 bd3 ba2k sqft5001 Sweet Birch Lane, Conway, SC 29526For SaleMLS ID #2614451, Brian Geesaman, NextHome Thrive Realty. CCAR
- $325,0003 bd3 ba1.9k sqft171 Plantersfield Dr., Conway, SC 29526For SaleMLS ID #2617832, Lesa B Cala, Weichert Realtors Southern Coast. CCAR
- $299,9993 bd3 ba2k sqft424 Black Cherry Way, Conway, SC 29526For SaleMLS ID #2617233, Schmidt & Frasher Team, Keller Williams Innovate South. CCAR
- $295,0003 bd2 ba1.5k sqft3923 Nandina Ct., Conway, SC 29526For SaleMLS ID #2614498, Angie W Hannum, BHHS Myrtle Beach Real Estate. CCAR
- $259,0003 bd3 ba1.6k sqft2042 Parow Lane NW, Calabash, NC 28467For SaleMLS ID #100585681, Alli E Pendergrass, eXp Realty. Hive MLS
- $349,0004 bd3 ba2.2k sqft1331 Sunny Slope Circle, Calabash, NC 28467For SaleMLS ID #100583660, Laurinda M Wedra, Keller Williams Innovate-OIB Mainland. Hive MLS
- $319,0003 bd2 ba1.9k sqft418 Archer Ct. Lot 11, Conway, SC 29526For SaleMLS ID #2608682, Carol H Cassidy, Keller Williams Innovate South. CCAR
- $245,0003 bd2 ba1.5k sqft259 Warner Crossing Way, Loris, SC 29569For SaleMLS ID #2614287, Paige Bird, RE/MAX Southern Shores. CCAR
- $332,4003 bd2 ba1.6k sqft208 Wagner Cir., Conway, SC 29526For SaleMLS ID #2621973, Lewis Living Team, INNOVATE Real Estate. CCAR
- $349,5003 bd2 ba1.6k sqft955 Irving Dr., Little River, SC 29566For SaleMLS ID #2604918, Amberlee J Powers, Keller Williams Realty-BC. CCAR
- $390,0003 bd3 ba1.9k sqft867 Birch Garden Dr., Longs, SC 29568For SaleMLS ID #2617014, Karen L Cohen, Diamond Shores Realty. CCAR
- $279,9003 bd3 ba1.5k sqft4087 McLamb Ave. #4087, Little River, SC 29566For SaleMLS ID #2621130, Reena Artz Team, River Oaks Real Estate. CCAR
- $264,9003 bd3 ba1.5k sqft3122 Bells Lake Circle #3122, Longs, SC 29568For SaleMLS ID #2622518, Dylan M White, White Realty, LLC. CCAR
- $349,9003 bd3 ba2k sqft460 Rollins Dr., Longs, SC 29568For SaleMLS ID #2619400, Jordyn D Heche, INNOVATE Real Estate. CCAR
- $265,0003 bd3 ba1.6k sqft3005 Edgemead Circle NW, Calabash, NC 28467For SaleMLS ID #100592603, Aspyre Collective, eXp Realty. Hive MLS
- $325,0003 bd2 ba1.6k sqft1890 Moonseed Dr., Longs, SC 29568For SaleMLS ID #2620734, The Morales Group, RE/MAX Southern Shores. CCAR
- $259,0004 bd4 ba1.6k sqft724 Palm Frond Way NW, Calabash, NC 28467For SaleMLS ID #100602523, Steve C Hudson, Hudson Advantage Realty. Hive MLS
- $419,0003 bd3 ba2.3k sqft335 Kapalua Loop, Little River, SC 29566For SaleMLS ID #2613205, Amy Randall, CB Sea Coast Advantage MI. CCAR
