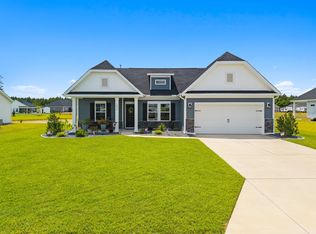
Welcome to 140 Joyce Dr. in the highly desired community of Chestnut Farms! This home maximizes natural light, featuring tall windows that create a bright and inviting atmosphere throughout the home. The open-concept kitchen flows into the dining and living areas and includes quartz countertops, stainless steel appliances, and a large center island. The primary suite is conveniently located on the first floor and showcases LVP flooring, a spacious walk-in closet, and an ensuite bath with dual vanities and a walk-in closet. Also on the main level is a dedicated study. Upstairs, you’ll find four additional bedrooms, two full baths, and a generous bonus area. Spend evenings on the extended covered porch with beautiful accent wood - a perfect spot to enjoy the outdoors. All appliances convey and washer/dryer may be negotiable! Larged, Fenced, Private yard!! Located less than 7 miles from Arcadian Shores Beach and just minutes from shopping, dining, and entertainment.
For sale
Price cut: $5K (10/5)
$424,900
140 Joyce Dr, Longs, SC 29568
5beds
2,946sqft
Single Family Residence
Built in 2025
10,018 Square Feet Lot
$417,300 Zestimate®
$144/sqft
$75/mo HOA
What's special
Large center islandMaximizes natural lightStainless steel appliancesOpen-concept kitchenBright and inviting atmosphereQuartz countertopsLvp flooring
- 39 days
- 258
- 19
Zillow last checked:
Listing updated:
Listed by:
Desiree Rowles Cell:843-450-2535,
Rowles Real Estate
Source: CCAR,MLS#: 2621563 Originating MLS: Coastal Carolinas Association of Realtors
Originating MLS: Coastal Carolinas Association of RealtorsFacts & features
Interior
Bedrooms & bathrooms
- Bedrooms: 5
- Bathrooms: 4
- Full bathrooms: 3
- 1/2 bathrooms: 1
Rooms
- Room types: Bathroom, Bonus Room, Den, Utility Room
Heating
- Central, Electric
Cooling
- Central Air
Appliances
- Included: Dishwasher, Disposal, Microwave, Range
- Laundry: Washer Hookup
Features
- Attic, Dual Sinks, Linen Closet, Main Level Primary, Pull Down Attic Stairs, Permanent Attic Stairs, Separate Shower, Vanity, Walk-In Closet(s), Bedroom on Main Level, Kitchen Island, Stainless Steel Appliances, Solid Surface Counters
- Flooring: Carpet, Luxury Vinyl, Luxury VinylPlank
- Attic: Pull Down Stairs,Permanent Stairs
Interior area
- Total structure area: 3,642
- Total interior livable area: 2,946 sqft
Video & virtual tour
Property
Parking
- Total spaces: 6
- Parking features: Attached, Garage, Two Car Garage, Garage Door Opener
- Attached garage spaces: 2
Features
- Levels: Two
- Stories: 2
- Patio & porch: Rear Porch, Front Porch, Patio
- Exterior features: Fence, Porch, Patio
Lot
- Size: 10,018 Square Feet
- Features: Outside City Limits, Rectangular, Rectangular Lot
Details
- Additional parcels included: ,
- Parcel number: 34609040008
- Zoning: RES
- Special conditions: None
Construction
Type & style
- Home type: SingleFamily
- Architectural style: Traditional
- Property subtype: Single Family Residence
Materials
- Vinyl Siding, Wood Frame
- Foundation: Slab
Condition
- Resale
- Year built: 2025
Utilities & green energy
- Water: Public
- Utilities for property: Cable Available, Electricity Available, Phone Available, Sewer Available, Underground Utilities, Water Available
Community & HOA
Community
- Features: Golf Carts OK, Long Term Rental Allowed
- Security: Security System, Smoke Detector(s)
- Subdivision: Chestnut Farms
HOA
- Has HOA: Yes
- Amenities included: Owner Allowed Golf Cart, Owner Allowed Motorcycle, Pet Restrictions, Tenant Allowed Golf Cart, Tenant Allowed Motorcycle
- Services included: Association Management, Common Areas, Legal/Accounting, Trash
- HOA fee: $75 monthly
Location
- Region: Longs
Financial & listing details
- Price per square foot: $144/sqft
- Date on market: 8/31/2026
- Listing terms: Cash,Conventional,FHA,VA Loan
- Electric utility on property: Yes
Estimated market value
$417,300
$396,000 - $438,000
$2,747/mo
Price history
| Date | Event | Price |
|---|---|---|
| 10/5/2026 | Price change | $424,900-1.2%$144/sqft |
Source:  CCAR #2621563 Report a problem CCAR #2621563 Report a problem | ||
| 8/31/2026 | Listed for sale | $429,900$146/sqft |
Source: CCAR #2621563 Report a problem | ||
| 5/22/2026 | Listing removed | $429,900$146/sqft |
Source: CCAR #2608356 Report a problem | ||
| 5/17/2026 | Price change | $429,900-3.4%$146/sqft |
Source: CCAR #2608356 Report a problem | ||
| 5/6/2026 | Price change | $444,900-1.1%$151/sqft |
Source: CCAR #2608356 Report a problem | ||
| 4/12/2026 | Price change | $449,900-3.4%$153/sqft |
Source: CCAR #2608356 Report a problem | ||
| 4/1/2026 | Listed for sale | $465,900+3.6%$158/sqft |
Source: CCAR #2608356 Report a problem | ||
| 1/19/2026 | Listing removed | $449,900$153/sqft |
Source: CCAR #2529714 Report a problem | ||
| 12/31/2025 | Price change | $449,900-5.3%$153/sqft |
Source: CCAR #2529714 Report a problem | ||
| 12/18/2025 | Listed for sale | $475,000+17.3%$161/sqft |
Source: CCAR #2529714 Report a problem | ||
| 5/27/2025 | Sold | $405,000-2.4%$137/sqft |
Source: CCAR #2503040 Report a problem | ||
| 5/5/2025 | Contingent | $414,990$141/sqft |
Source: CCAR #2503040 Report a problem | ||
| 2/6/2025 | Listed for sale | $414,990$141/sqft |
Source: CCAR #2503040 Report a problem | ||
Public tax history
Tax history is unavailable.
Monthly payment
Est. payment
Payment breakdown
Explore the cost of this home by adjusting the details. Changes won't be saved.Climate risks
Neighborhood: 29568
Nearby schools
Schools provided by the listing agent
- Elementary: Ocean Drive Elementary
- Middle: North Myrtle Beach Middle School
- High: North Myrtle Beach High School
Source: CCAR. This data may not be complete. We recommend contacting the local school district to confirm school assignments for this home.


Similar homes
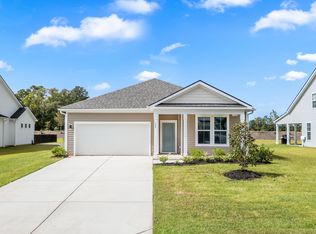
- $459,0005 bd4 ba2.7k sqft3101 Bells Lake Circle, Longs, SC 29568For Sale

 MLS ID #2620432, Heather A Morse, Carson Realty Group. CCAR
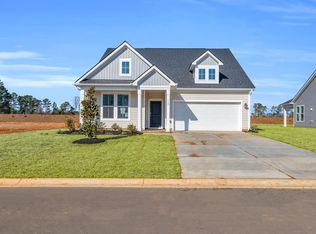
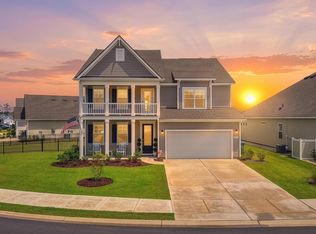
 - $499,9994 bd3 ba3.1k sqft867 Ireland Dr., Longs, SC 29568For Sale
 MLS ID #2619506, Deck Dargan, Dargan Real Estate. CCAR
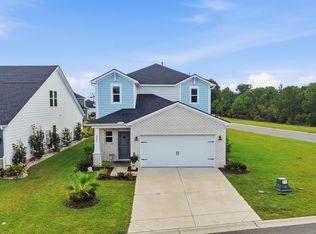
 - $369,9004 bd3 ba2k sqft8621 Pinnacle Cove Way, Longs, SC 29568For Sale
 MLS ID #2624424, Sistare Southern Properties Team, Keller Williams Innovate South. CCAR
 - $374,0003 bd2 ba1.7k sqft1052 Jase Dr., Longs, SC 29568For Sale
 MLS ID #2616471, Blackwater Team, Welcome Home Realty. CCAR
 - $350,0004 bd3 ba2.3k sqft205 Seasons Trace Loop, Longs, SC 29568For Sale
 MLS ID #100571286, Lauren B Katsoudas, Intracoastal Realty Corporation. Hive MLS
 - $319,0004 bd2 ba1.7k sqft1329 Palm Springs Paloma Dr, Longs, SC 29568For SaleMLS ID #2623234, Loretta P Smith, Ace Realty, LLC. CCAR
- $390,0003 bd3 ba1.9k sqft867 Birch Garden Dr., Longs, SC 29568For SaleMLS ID #2617014, Karen L Cohen, Diamond Shores Realty. CCAR
- $469,9004 bd3 ba2k sqft844 Gammon Dr., Myrtle Beach, SC 29579For SaleMLS ID #2624667, Kevin Nguyen, Century 21 Stopper &Associates. CCAR
- $468,0005 bd4 ba3.1k sqft6045 McClain Ct., Little River, SC 29566For SaleMLS ID #2620081, C and J Team, ASAP Realty, Inc. CCAR
- $293,0003 bd2 ba1.5k sqft1334 Palm Springs Paloma Dr, Longs, SC 29568For SaleMLS ID #2618664, Reena Artz Team, River Oaks Real Estate. CCAR
- $415,0004 bd3 ba2.3k sqft219 Londonshire Dr., Myrtle Beach, SC 29579For SaleMLS ID #2621240, Daniel Reilly, Realty ONE Group Dockside. CCAR
- $449,5006 bd5 ba3k sqft1250 Boswell Ct., Conway, SC 29526For SaleMLS ID #2618916, Jimmy M Lee, Sansbury Butler Properties. CCAR
- $385,0005 bd4 ba2.6k sqft1242 Boswell Ct., Conway, SC 29526For SaleMLS ID #2616972, Ali Ferrari Team, RE/MAX Southern Shores. CCAR
- $384,9003 bd2 ba1.6k sqft343 Hayloft Circle, Conway, SC 29526For SaleMLS ID #2624296, Jack W Poznanski, Coastal Tides Realty. CCAR
- $477,4005 bd4 ba3.2k sqft438 Calhoun Falls Dr., Myrtle Beach, SC 29579For SaleMLS ID #2616932, Jeremy R Jenks, Keller Williams Oak and Ocean. CCAR
- $315,0004 bd2 ba1.7k sqft425 Royal Arch Dr., Conway, SC 29526For SaleMLS ID #2621980, Nathan Dumbleton, Duncan Group Properties, LLC. CCAR
- $349,9003 bd3 ba2k sqft460 Rollins Dr., Longs, SC 29568For SaleMLS ID #2619400, Jordyn D Heche, INNOVATE Real Estate. CCAR
- $454,9003 bd3 ba1.9k sqft236 Gloucester Way, Little River, SC 29566For SaleMLS ID #2619046, Andrew C Prevatt, RE/MAX Southern Shores NMB. CCAR
- $309,9904 bd2 ba1.7k sqft730 Gryffindor Dr., Longs, SC 29568For SaleMLS ID #2621878, Casie Grasso, S.H. June & Associates, LLC. CCAR
