Welcome to Seaside Palms, where this Dream Finders's Prelude home offers the perfect blend of modern design, thoughtful upgrades, and move-in ready convenience--without the wait for new construction. Better than new, this beautifully maintained home features an open and airy floor plan designed for both everyday living and entertaining. The spacious main living area flows seamlessly into the dining space and stylish kitchen, complete with granite countertops, stainless steel appliances, a large center island with bar seating, and plenty of room to gather with family and friends. A first-floor guest bedroom and half bath provide flexibility for visitors or multi-generational living. Sliding glass doors lead to the back patio and fully fenced backyard, creating the ideal space for outdoor enjoyment. Upstairs, you'll find a versatile loft area along with a dedicated office space featuring elegant glass French doors--perfect for working from home. The primary suite offers a walk-in closet and a private ensuite bath with dual vanities and a walk-in shower. Two additional bedrooms, a full bath, and a conveniently located laundry room complete the second floor. Additional features include dual temperature controls, an ADT security system, a solar-powered digital peephole, and the washer, dryer, and refrigerator all convey. Located just a short drive from both Sunset Beach and Ocean Isle Beach, with endless golf, dining, and coastal attractions nearby, this home offers the best of coastal living in a growing community.
For sale
Price cut: $8K (6/26)
$329,900
6914 Seaside Palms Place SW, Sunset Beach, NC 28468
4beds
2,560sqft
:
Get pre-qualified$1,959/mo
Single Family Residence
Built in 2024
5,553 Square Feet Lot
$327,500 Zestimate®
$129/sqft
$40/mo HOA
What's special
- 82 days |
- 416 |
- 30 |
Zillow last checked:
Listing updated:
Listed by:
Aimee Sposeep 704-965-8333,
REAL Broker LLC,
Stephen Durley 636-346-8266,
REAL Broker LLC
Source: Hive MLS,MLS#: 100572408 Originating MLS: Cape Fear Realtors MLS, Inc.
Originating MLS: Cape Fear Realtors MLS, Inc.Facts & features
Interior
Bedrooms & bathrooms
- Bedrooms: 4
- Bathrooms: 3
- Full bathrooms: 2
- 1/2 bathrooms: 1
Rooms
- Room types: Master Bedroom, Bedroom 2, Bedroom 3, Bedroom 4, Living Room, Dining Room, Family Room, Office
Primary bedroom
- Level: Second
- Dimensions: 15 x 17
Bedroom 2
- Level: Second
- Dimensions: 12 x 14
Bedroom 3
- Level: Second
- Dimensions: 11 x 11
Bedroom 4
- Level: First
- Dimensions: 12 x 10
Dining room
- Level: First
- Dimensions: 9 x 17
Family room
- Level: Second
- Dimensions: 15 x 23
Kitchen
- Level: First
- Dimensions: 10 x 17
Living room
- Level: First
- Dimensions: 18 x 21
Office
- Level: Second
- Dimensions: 14 x 11
Heating
- Electric, Heat Pump
Cooling
- Central Air
Appliances
- Included: Electric Oven, Built-In Microwave, Washer, Refrigerator, Dryer, Disposal, Dishwasher
- Laundry: Laundry Room
Features
- Walk-in Closet(s), Entrance Foyer, Kitchen Island, Pantry, Walk-in Shower, Blinds/Shades, Walk-In Closet(s)
- Flooring: LVT/LVP, Carpet
- Attic: Partially Floored,Pull Down Stairs
Interior area
- Total structure area: 2,560
- Total interior livable area: 2,560 sqft
Property
Parking
- Total spaces: 2
- Parking features: Garage Faces Front, Concrete, Off Street
- Attached garage spaces: 2
Features
- Levels: Two
- Patio & porch: Patio
- Fencing: Privacy,Back Yard,Vinyl
- Has view: Yes
- View description: See Remarks
- Frontage type: See Remarks
Lot
- Size: 5,553 Square Feet
- Dimensions: 50 x 112 x 50 x 110
Details
- Parcel number: 227ba036
- Zoning: Co-Cld
- Special conditions: Standard
Construction
Type & style
- Home type: SingleFamily
- Property subtype: Single Family Residence
Materials
- Vinyl Siding, Wood Frame
- Foundation: Slab
- Roof: Shingle
Condition
- New construction: No
- Year built: 2024
Utilities & green energy
- Sewer: Public Sewer
- Water: Public
- Utilities for property: Sewer Connected, Water Connected
Community & HOA
Community
- Security: Fire Sprinkler System, Security System
- Subdivision: Seaside Palms
HOA
- Has HOA: Yes
- Amenities included: Maintenance Common Areas, Maintenance Grounds, Maintenance Roads, Maintenance Structure, Management, Street Lights
- HOA fee: $480 annually
- HOA name: Cepco
- HOA phone: 910-395-1500
Location
- Region: Sunset Beach
Financial & listing details
- Price per square foot: $129/sqft
- Tax assessed value: $326,410
- Annual tax amount: $1,516
- Date on market: 5/8/2026
- Cumulative days on market: 83 days
- Listing agreement: Exclusive Right To Sell
- Listing terms: Cash,Conventional,FHA,VA Loan
- Road surface type: Paved
Estimated market value
$327,500
$311,000 - $344,000
$2,402/mo
Price history
| Date | Event | Price |
|---|---|---|
| 6/26/2026 | Price change | $329,900-2.4%$129/sqft |
Source:  Hive MLS #100572408 Report a problem Hive MLS #100572408 Report a problem | ||
| 5/22/2026 | Price change | $337,944-3.4%$132/sqft |
Source: Hive MLS #100572408 Report a problem | ||
| 5/8/2026 | Listed for sale | $349,990+14.8%$137/sqft |
Source: Hive MLS #100572408 Report a problem | ||
| 6/3/2025 | Sold | $305,000-1.6%$119/sqft |
Source: Hive MLS #100483156 Report a problem | ||
| 4/11/2025 | Contingent | $309,990$121/sqft |
Source: Hive MLS #100483156 Report a problem | ||
| 3/29/2025 | Price change | $309,990-0.6%$121/sqft |
Source: Hive MLS #100483156 Report a problem | ||
| 2/26/2025 | Price change | $311,990-1.9%$122/sqft |
Source: Hive MLS #100483156 Report a problem | ||
| 2/12/2025 | Price change | $317,990-1.2%$124/sqft |
Source: Hive MLS #100483156 Report a problem | ||
| 2/4/2025 | Price change | $321,990-1.5%$126/sqft |
Source: Hive MLS #100483156 Report a problem | ||
| 1/11/2025 | Listed for sale | $326,990$128/sqft |
Source: Hive MLS #100483156 Report a problem | ||
Public tax history
| Year | Property taxes | Tax assessment |
|---|---|---|
| 2025 | $1,516 +693.9% | $326,410 +552.8% |
| 2024 | $191 | $50,000 |
Find assessor info on the county website
Monthly payment
Est. payment
Payment breakdown
Explore the cost of this home by adjusting the details. Changes won't be saved.Climate risks
Neighborhood: 28468
Nearby schools
GreatSchools rating
- 4/10Jessie Mae Monroe ElementaryGrades: PK-5Distance: 2.5 mi
- 4/10Shallotte MiddleGrades: 6-8Distance: 7 mi
- 4/10West Brunswick HighGrades: 9-12Distance: 6.2 mi
Schools provided by the listing agent
- Elementary: Jessie Mae Monroe Elementary
- Middle: Shallotte Middle
- High: West Brunswick
Source: Hive MLS. This data may not be complete. We recommend contacting the local school district to confirm school assignments for this home.
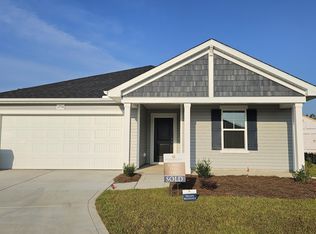
- $312,9524 bd2 ba1.8k sqft6994 Seaside Palms Pl SW, Sunset Beach, NC 28468Sold
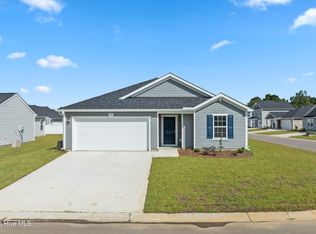
- $274,9903 bd2 ba1.8k sqft6995 Seaside Palms Pl SW, Sunset Beach, NC 28468Sold
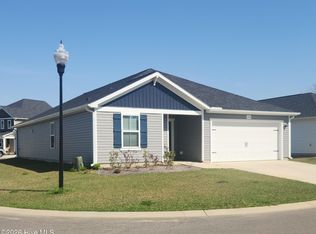
- $286,0003 bd2 ba1.8k sqft6923 Seaside Palms Pl SW, Sunset Beach, NC 28468Sold

- $274,9903 bd2 ba1.7k sqft7059 Woodline Dr, Sunset Beach, NC 28468Sold
- $269,9903 bd2 ba1.5k sqft7067 Woodline Dr SW, Sunset Beach, NC 28468Sold
- $319,9903 bd2 ba1.7k sqft7001 Seaside Palms Pl SW, Sunset Beach, NC 28468Sold
- $294,9904 bd3 ba2.2k sqft7027 Woodline Dr, Sunset Beach, NC 28468Sold
- $280,0004 bd3 ba2.2k sqft7002 Seaside Palms Pl SW, Sunset Beach, NC 28468Sold
A local agent can set up tours, give advice and negotiate with sellers.
Similar homes
- $342,5003 bd3 ba2.3k sqft254 Red Ridge Lane SW, Sunset Beach, NC 28468For Sale

 MLS ID #100583875, Holly R Stacy, Coldwell Banker Sea Coast Advantage-Leland. Hive MLS
 - $309,9994 bd2 ba1.7k sqft1083 Tripletail Drive NW Lot 123, Sunset Beach, NC 28468For Sale
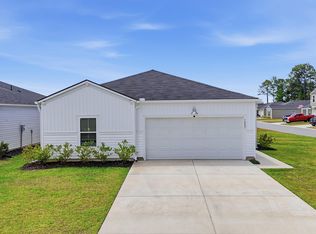 MLS ID #100573267, LaDonna M Clement, Chicora Advantage, LLC dba Coldwell Banker Sea Coast Advantage. Hive MLS
 - $309,9994 bd2 ba1.7k sqft1083 Tripletail Dr NW, Sunset Beach, NC 28468For Sale

 MLS ID #2612354, LaDonna M Clement, CB Sea Coast Advantage MB2. CCAR
 - $349,0004 bd3 ba2.2k sqft1331 Sunny Slope Circle, Calabash, NC 28467For Sale
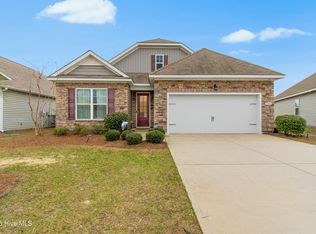 MLS ID #100583660, Laurinda M Wedra, Keller Williams Innovate-OIB Mainland. Hive MLS
 - $345,0004 bd2 ba1.7k sqft948 Bourne Drive SW, Ocean Isle Beach, NC 28469For SaleMLS ID #100553645, Mandy L Pope, The Saltwater Agency. Hive MLS
- $419,9995 bd4 ba3.2k sqft1396 Ogelthorp Drive NW, Calabash, NC 28467For SaleMLS ID #100591650, Andrea Ochoa, Collective Realty LLC. Hive MLS
- $300,0004 bd3 ba1.8k sqft737 Landmark Cove, Carolina Shores, NC 28467For SaleMLS ID #100563374, Jayne A Anderson, Coldwell Banker Sloane Realty OIB. Hive MLS
- $325,0003 bd2 ba1.6k sqft807 Fox Street SW, Shallotte, NC 28470For SaleMLS ID #100590633, The Legacy Team, Intracoastal Realty Corporation. Hive MLS
- $300,0004 bd3 ba2.3k sqft501 Hogwart Ln., Longs, SC 29568For SaleMLS ID #2618523, The Thill Team, RE/MAX Southern Shores NMB. CCAR
- $390,0003 bd2 ba1.7k sqft8711 Nottoway Avenue NW, Calabash, NC 28467For SaleMLS ID #100591166, Jeff G Lott, Coldwell Banker Sea Coast Advantage. Hive MLS
- $375,0003 bd2 ba1.7k sqft6914 English Holly Court SW, Ocean Isle Beach, NC 28469For SaleMLS ID #100561560, Patrick A Alderson, Flat Fee Realty and Management LLC. Hive MLS
- $339,0004 bd2 ba1.8k sqft1780 Riverton Drive SE, Bolivia, NC 28422For SaleMLS ID #100591625, Caitlin Richardson Group, Intracoastal Realty Corporation. Hive MLS
- $370,7504 bd3 ba2.2k sqft653 NW Blackthorne Circle NW, Calabash, NC 28467For SaleMLS ID #100568412, Karen L Knight, Shoreline Realty. Hive MLS
- $399,0003 bd2 ba1.7k sqft8864 Lagonia Court NW, Calabash, NC 28467For SaleMLS ID #100591135, Surf & Turf Properties, Keller Williams Innovate-OIB Mainland. Hive MLS
- $295,0004 bd2 ba1.7k sqft3512 Golden Rod Drive, Shallotte, NC 28470For SaleMLS ID #100587337, Brittany Foy and Associates, Foy Realty. Hive MLS
- $316,0004 bd3 ba2.3k sqft4393 E East Coast Lane Lot 320- Galen A, Shallotte, NC 28470New ConstructionMLS ID #100553560, Linnea L Aurilia, D R Horton, Inc.. Hive MLS
- $316,0004 bd3 ba2.3k sqft4393 East Coast Ln. Lot 320- Galen A, Shallotte, NC 28470New ConstructionMLS ID #2603466, Renee Brown, DR Horton. CCAR
- $325,0003 bd2 ba1.9k sqft1621 Star Cross Drive SW, Shallotte, NC 28470For SaleMLS ID #100561964, Donna M Schulz, Coldwell Banker Sea Coast Advantage. Hive MLS
- $335,0003 bd2 ba1.4k sqft1852 Melville Ct., Little River, SC 29566For SaleMLS ID #2616505, Lesa B Cala, Weichert Realtors Southern Coast. CCAR
- $319,9003 bd2 ba1.5k sqft1636 Star Cross Drive SW, Shallotte, NC 28470For SaleMLS ID #100585581, Ashley Sipe, Sipe Realty Solutions. Hive MLS
