Better-than-new coastal living on a large 0.34-acre corner lot! Built in 2023, this move-in-ready home with appliances included offers three bedrooms, two full bathrooms and a spacious two-car garage--all just minutes from Shallotte Point, Ocean Isle Beach, Sunset Beach, Holden Beach, the Ocean Isle Beach Marina and nearby public boat ramps. Seller can entertain quick close.
Located at 807 Fox Street SW in the established Village Point community of Shallotte, NC, this thoughtfully designed, single-story home offers a generous yard rarely found with newer construction. The property is situated in a minimal flood-risk zone and has a low HOA fee of only $360 per year, adding to its appeal as a primary residence or coastal retreat.
Inside, the open-concept floor plan is filled with natural light and creates an inviting setting for everyday living and entertaining. The kitchen features granite countertops, stainless-steel appliances, a large center island and a spacious pantry. It flows seamlessly into the casual dining area and open living room, with views of the rear patio and expansive outdoor space.
The private primary suite includes an en-suite bathroom and large walk-in closet. A desirable split-bedroom layout places two additional bedrooms and a full guest bathroom on the opposite side of the home. These flexible rooms are ideal for overnight guests, a home office, craft room or private study. A dedicated laundry room and roomy two-car garage provide additional convenience and storage.
Why wait for new construction? This recently built Shallotte home is complete and ready for its next owner--without the uncertainty of builder timelines, permitting or construction delays.
Enjoy coastal North Carolina living close to downtown Shallotte, the scenic waters of Shallotte Point and the sandy shoreline of Ocean Isle Beach, Holden Beach, and Sunset Beach. Boating enthusiasts will appreciate convenient access to the Ocean Isle Beach Marina and nearby boat ramps, while shopping, dining, golf, fishing and Brunswick County's many coastal attractions are all within easy reach.
With newer construction, a spacious 0.34-acre corner lot, a low $360-per-year HOA and a desirable location near Ocean Isle Beach, this home presents an outstanding opportunity. Schedule your private showing of 807 Fox Street SW and experience the space, convenience and coastal lifestyle this Village Point home offers.
Key features:
Built in 2023 by Logan Homes
Hickory floor plan
Three bedrooms and two full bathrooms
Single-story, split-bedroom design
Spacious two-car garage
Large 0.34-acre corner lot
Minimal flood-risk zone
Low HOA fee of only $360 per year
Open-concept living and dining areas
Granite countertops and large kitchen island
Stainless-steel appliances and spacious pantry
Private primary suite with walk-in closet
Rear patio and generous yard
Near Ocean Isle Beach Marina and local boat ramps
Minutes from Shallotte Point, downtown Shallotte and Ocean Isle Beach
Move-in ready with no new-construction wait
For sale
Price cut: $19K (9/4)
$300,000
807 Fox Street SW, Shallotte, NC 28470
3beds
1,609sqft
Single Family Residence
Built in 2023
0.33 Acres Lot
$296,700 Zestimate®
$186/sqft
$30/mo HOA
What's special
Rear patioSpacious two-car garageSpacious pantryLarge center islandKitchen features granite countertopsCasual dining areaDedicated laundry room
- 86 days
- 258
- 17
Zillow last checked:
Listing updated:
Listed by:
The Legacy Team 910-579-3050,
Intracoastal Realty Corporation,
Amy M Mezzanotte 704-242-0446,
Intracoastal Realty Corporation
Source: Hive MLS,MLS#: 100590633 Originating MLS: Brunswick County Association of Realtors
Originating MLS: Brunswick County Association of RealtorsFacts & features
Interior
Bedrooms & bathrooms
- Bedrooms: 3
- Bathrooms: 2
- Full bathrooms: 2
Rooms
- Room types: Master Bedroom, Bedroom 2, Bedroom 3, Living Room
Heating
- Heat Pump, Electric
Cooling
- Central Air, Heat Pump
Appliances
- Included: Electric Oven, Built-In Microwave, Dishwasher
- Laundry: In Hall, Laundry Closet
Features
- Master Downstairs, Walk-in Closet(s), Solid Surface, Kitchen Island, Ceiling Fan(s), Pantry, Walk-in Shower, Blinds/Shades, Walk-In Closet(s)
- Flooring: LVT/LVP, Carpet
- Attic: Pull Down Stairs
- Has fireplace: No
Interior area
- Total structure area: 1,609
- Total interior livable area: 1,609 sqft
Property
Parking
- Total spaces: 2
- Parking features: Concrete, Off Street
- Attached garage spaces: 2
Features
- Levels: One
- Patio & porch: Patio
- Exterior features: Irrigation System
- Pool features: None
- Fencing: None
- Has view: Yes
- View description: See Remarks
- Frontage type: See Remarks
Lot
- Size: 0.33 Acres
- Dimensions: 65 x 150 x 105 x 125 x 40
- Features: Level, Corner Lot, Cleared, Landscaped, Shopping Nearby
Details
- Parcel number: 213fa002
- Zoning: Sh-R-10
- Special conditions: Standard
Construction
Type & style
- Home type: SingleFamily
- Property subtype: Single Family Residence
Materials
- Vinyl Siding, Wood Frame
- Foundation: Slab
- Roof: Shingle
Condition
- New construction: No
- Year built: 2023
Utilities & green energy
- Sewer: Public Sewer
- Water: Public
- Utilities for property: Sewer Available, Water Available
Community & HOA
Community
- Subdivision: Village Point
HOA
- Has HOA: Yes
- Amenities included: None
- HOA fee: $360 annually
- HOA name: Village Pointe Estates Property Owners Association
Location
- Region: Shallotte
Financial & listing details
- Price per square foot: $186/sqft
- Tax assessed value: $310,940
- Annual tax amount: $2,227
- Date on market: 7/22/2026
- Cumulative days on market: 265 days
- Listing agreement: Exclusive Right To Sell
- Listing terms: Cash,Conventional,FHA,USDA Loan,VA Loan
- Road surface type: Paved
Estimated market value
$296,700
$282,000 - $312,000
$2,138/mo
Price history
| Date | Event | Price |
|---|---|---|
| 9/4/2026 | Price change | $300,000-6%$186/sqft |
Source:  CCAR #2618331 Report a problem CCAR #2618331 Report a problem | ||
| 8/21/2026 | Price change | $319,000-1.8%$198/sqft |
Source: CCAR #2618331 Report a problem | ||
| 7/22/2026 | Listed for sale | $325,000-0.8%$202/sqft |
Source:  Hive MLS #100590633 Report a problem Hive MLS #100590633 Report a problem | ||
| 7/13/2026 | Listing removed | $327,500$204/sqft |
Source: Hive MLS #100549319 Report a problem | ||
| 5/18/2026 | Price change | $327,500-2.2%$204/sqft |
Source: Hive MLS #100549319 Report a problem | ||
| 3/13/2026 | Price change | $335,000-2.2%$208/sqft |
Source: Hive MLS #100549319 Report a problem | ||
| 1/15/2026 | Listed for sale | $342,500+11.6%$213/sqft |
Source: Hive MLS #100549319 Report a problem | ||
| 6/28/2023 | Sold | $307,000-1.3%$191/sqft |
Source: Hive MLS #100380577 Report a problem | ||
| 4/22/2023 | Pending sale | $311,000$193/sqft |
Source: Hive MLS #100380577 Report a problem | ||
Public tax history
| Year | Property taxes | Tax assessment |
|---|---|---|
| 2025 | $2,227 +0.8% | $310,940 |
| 2024 | $2,209 +506.1% | $310,940 +465.3% |
| 2023 | $364 +95.9% | $55,000 +175% |
| 2022 | $186 +1.8% | $20,000 |
| 2021 | $183 | $20,000 |
| 2020 | $183 | $20,000 |
| 2019 | $183 +32.1% | $20,000 +33.3% |
| 2018 | $138 +2.2% | $15,000 |
| 2017 | $135 | $15,000 |
| 2016 | $135 | $15,000 |
| 2015 | $135 | $15,000 |
Find assessor info on the county website
Monthly payment
Est. payment
Payment breakdown
Explore the cost of this home by adjusting the details. Changes won't be saved.Climate risks
Neighborhood: 28470
Nearby schools
Schools provided by the listing agent
- Elementary: Union
- Middle: Shallotte Middle
- High: West Brunswick
Source: Hive MLS. This data may not be complete. We recommend contacting the local school district to confirm school assignments for this home.
Similar homes
- $375,0004 bd3 ba2.2k sqft825 Usher Avenue, Shallotte, NC 28470For Sale
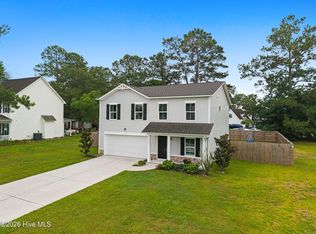
 MLS ID #100600073, Amanda S Farabow, The Saltwater Agency. Hive MLS
 - $314,0003 bd2 ba1.9k sqft1621 Star Cross Drive SW, Shallotte, NC 28470For Sale
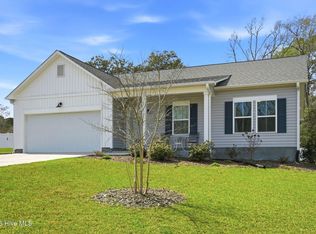 MLS ID #100561964, Donna M Schulz, Coldwell Banker Sea Coast Advantage. Hive MLS
 - $422,5003 bd2 ba1.7k sqft15 Stratford Place SW, Shallotte, NC 28470For Sale
 MLS ID #100571059, Sarah W Holmes, Brunswick County Holmes Real Estate. Hive MLS
 - $299,0003 bd2 ba1.5k sqft1053 Sharron Creek Drive, Shallotte, NC 28470For Sale
 MLS ID #100570488, Aspyre Collective, eXp Realty. Hive MLS
 - $299,0003 bd2 ba1.6k sqft1783 Whooping Crane Drive NE Lot 85, Bolivia, NC 28422For SaleMLS ID #100608016, Jamie L Vargeson, Century 21 Collective. Hive MLS
- $300,0003 bd3 ba1.8k sqft1559 W New Carraway Place SE, Bolivia, NC 28422For SaleMLS ID #100600965, Lee Anne Rouse, Sol Property Group LLC. Hive MLS
- $289,0003 bd2 ba1.6k sqft2269 Grande Palms Trail SE Lot 55, Bolivia, NC 28422For SaleMLS ID #100599789, Paula Beasley, REAL Broker LLC. Hive MLS
- $315,0003 bd2 ba1.6k sqft1342 Cadbury Castle Drive SE, Bolivia, NC 28422For SaleMLS ID #100607731, Helen J Wils, Corcoran HM Properties. Hive MLS
- $284,9003 bd2 ba1.5k sqft901 Hayford Lane SW, Ocean Isle Beach, NC 28469For SaleMLS ID #100600487, Wendy B Flynn, RE/MAX Southern Shores. Hive MLS
- $287,5003 bd2 ba1.7k sqft1730 E Coronado Avenue SE, Bolivia, NC 28422For SaleMLS ID #100604647, Hank Troscianiec & Associates, Keller Williams Innovate-OKI. Hive MLS
- $313,0003 bd2 ba1.4k sqft181 Murrelet Court NE, Bolivia, NC 28422For SaleMLS ID #100599942, Stephanie Spencer, RE/MAX at the Beach / Oak Island. Hive MLS
- $370,0003 bd2 ba1.3k sqft2618 Brittle Star Circle, Supply, NC 28462For SaleMLS ID #100586380, Sylvia H Pate, PROACTIVE Real Estate. Hive MLS
- $269,0003 bd2 ba1.5k sqft2326 Dc Mace Trail SE Lot 60, Bolivia, NC 28422For SaleMLS ID #100575549, Kellee Stacks, Intracoastal Realty Corporation. Hive MLS
- $305,0003 bd2 ba1.7k sqft1710 W Coronado Avenue SE, Bolivia, NC 28422For SaleMLS ID #100560384, Amanda Howell Paterson, PROACTIVE Real Estate. Hive MLS
- $325,0003 bd2 ba1.6k sqft1611 E New Carraway Place SE, Bolivia, NC 28422For SaleMLS ID #100601463, Seth C Barbee, The Saltwater Agency. Hive MLS
- $300,0004 bd3 ba1.8k sqft737 Landmark Cove, Carolina Shores, NC 28467For SaleMLS ID #100563374, Jayne A Anderson, Coldwell Banker Sloane Realty OIB. Hive MLS
- $309,9994 bd2 ba1.7k sqft1083 Tripletail Drive NW Lot 123, Sunset Beach, NC 28468For SaleMLS ID #100573267, LaDonna M Clement, Chicora Advantage, LLC dba Coldwell Banker Sea Coast Advantage. Hive MLS
- $321,0004 bd2 ba1.7k sqft1736 Culdees Lane SE Lot 11, Bolivia, NC 28422For SaleMLS ID #100607979, Kate E Cole-Ienna, Discover NC Homes. Hive MLS
- $275,0003 bd2 ba1.7k sqft1568 W New Carraway Place SE, Bolivia, NC 28422For SaleMLS ID #100591215, Natalie M Moore, NorthGroup Real Estate LLC. Hive MLS
