Welcome to 1053 Sharron Creek Drive, a beautifully maintained home offering comfort, functionality, and modern living in a desirable community. This property features a thoughtfully designed layout with spacious living areas, abundant natural light, and a seamless flow ideal for both everyday living and entertaining. The kitchen serves as the heart of the home, offering ample cabinetry and workspace, perfect for preparing meals and gathering with family and friends. Generously sized bedrooms provide comfort and flexibility, while the primary suite offers a private retreat. Outdoor living is just as inviting, with a well-kept yard ideal for relaxing, hosting, or enjoying quiet evenings. Conveniently located near shopping, dining, and major roadways, this home provides both accessibility and a sense of neighborhood charm.
Ideal for primary homeowners, including first-time buyers or those looking to downsize without sacrificing comfort. Also attractive to investors seeking a well-located, move-in ready property.
For sale
Price cut: $6K (6/5)
$299,000
1053 Sharron Creek Drive, Shallotte, NC 28470
3beds
1,532sqft
Single Family Residence
Built in 2024
6,098 Square Feet Lot
$294,300 Zestimate®
$195/sqft
$141/mo HOA
What's special
Abundant natural lightAmple cabinetry and workspaceGenerously sized bedrooms
- 117 days |
- 248 |
- 9 |
Zillow last checked:
Listing updated:
Listed by:
Aspyre Collective 910-241-0404,
eXp Realty,
Yanni Papanikolaou 910-510-3598,
eXp Realty
Source: Hive MLS,MLS#: 100570488 Originating MLS: Cape Fear Realtors MLS, Inc.
Originating MLS: Cape Fear Realtors MLS, Inc.Facts & features
Interior
Bedrooms & bathrooms
- Bedrooms: 3
- Bathrooms: 2
- Full bathrooms: 2
Rooms
- Room types: Bedroom 1, Living Room, Breakfast Nook, Master Bedroom, Bedroom 2
Heating
- Electric, Forced Air
Cooling
- Central Air
Appliances
- Included: Electric Oven, Built-In Microwave, Refrigerator, Dishwasher
- Laundry: Laundry Room
Features
- Master Downstairs, Walk-in Closet(s), Entrance Foyer, Kitchen Island, Ceiling Fan(s), Pantry, Walk-in Shower, Walk-In Closet(s)
- Has fireplace: No
Interior area
- Total structure area: 1,532
- Total interior livable area: 1,532 sqft
Property
Parking
- Total spaces: 2
- Parking features: Concrete, Garage Door Opener
- Attached garage spaces: 2
Features
- Levels: One
- Patio & porch: Covered, Patio, Porch
- Fencing: None
- Has view: Yes
- View description: None
- Waterfront features: None
- Frontage type: See Remarks
Lot
- Size: 6,098 Square Feet
- Dimensions: 52 x 121 x 52 x 120
Details
- Parcel number: 198bc019
- Zoning: Sh-Ram-15
- Special conditions: Standard
Construction
Type & style
- Home type: SingleFamily
- Property subtype: Single Family Residence
Materials
- Vinyl Siding, Wood Frame
- Foundation: Slab
- Roof: Architectural Shingle
Condition
- New construction: No
- Year built: 2024
Utilities & green energy
- Sewer: Public Sewer
- Water: Public
- Utilities for property: Sewer Available, Water Available
Green energy
- Green verification: ENERGY STAR Certified Homes
- Energy efficient items: Lighting, Thermostat
Community & HOA
Community
- Security: Smoke Detector(s)
- Subdivision: Sharron Creek Crossing
HOA
- Has HOA: Yes
- Amenities included: Maintenance Common Areas, Maintenance Grounds, Maintenance Roads, Sidewalks, Street Lights
- HOA fee: $1,691 annually
- HOA name: Waccamaw Mgmnt
Location
- Region: Shallotte
Financial & listing details
- Price per square foot: $195/sqft
- Tax assessed value: $255,310
- Annual tax amount: $1,865
- Date on market: 4/30/2026
- Cumulative days on market: 117 days
- Listing agreement: Exclusive Right To Sell
- Listing terms: Cash,Conventional,FHA,VA Loan
- Road surface type: Paved
Estimated market value
$294,300
$280,000 - $309,000
$2,049/mo
Price history
| Date | Event | Price |
|---|---|---|
| 6/5/2026 | Price change | $299,000-2%$195/sqft |
Source:  Hive MLS #100570488 Report a problem Hive MLS #100570488 Report a problem | ||
| 4/30/2026 | Listed for sale | $305,000+3.6%$199/sqft |
Source: eXp Realty #100570488 Report a problem | ||
| 9/22/2025 | Listing removed | $294,500$192/sqft |
Source: Hive MLS #100518319 Report a problem | ||
| 8/12/2025 | Price change | $294,500-0.2%$192/sqft |
Source: Hive MLS #100518319 Report a problem | ||
| 7/10/2025 | Listed for sale | $295,000+6.7%$193/sqft |
Source: Hive MLS #100518319 Report a problem | ||
| 12/2/2024 | Sold | $276,500-1.2%$180/sqft |
Source: Hive MLS #100458675 Report a problem | ||
| 10/3/2024 | Pending sale | $279,990$183/sqft |
Source: Hive MLS #100458675 Report a problem | ||
| 9/19/2024 | Price change | $279,990-1.8%$183/sqft |
Source:  Ryan Homes Report a problem Ryan Homes Report a problem | ||
| 8/9/2024 | Price change | $284,980-1%$186/sqft |
Source: Ryan Homes Report a problem | ||
| 8/7/2024 | Listed for sale | $287,975$188/sqft |
Source: Ryan Homes Report a problem | ||
Public tax history
| Year | Property taxes | Tax assessment |
|---|---|---|
| 2025 | $1,865 | $255,310 |
Find assessor info on the county website
Monthly payment
Est. payment
Payment breakdown
Explore the cost of this home by adjusting the details. Changes won't be saved.Climate risks
Neighborhood: 28470
Nearby schools
GreatSchools rating
- 2/10Supply ElementaryGrades: PK-5Distance: 6.5 mi
- 4/10Shallotte MiddleGrades: 6-8Distance: 2 mi
- 4/10West Brunswick HighGrades: 9-12Distance: 2.9 mi
Schools provided by the listing agent
- Middle: Shallotte Middle
- High: West Brunswick
Source: Hive MLS. This data may not be complete. We recommend contacting the local school district to confirm school assignments for this home.
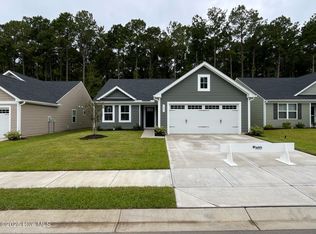
- $269,9903 bd2 ba1.5k sqft1085 Sharron Creek Dr, Shallotte, NC 28470Sold
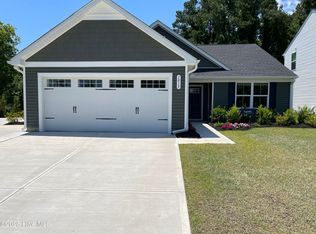
- $319,0003 bd2 ba-- sqft1013 Sharron Creek Dr, Shallotte, NC 28470Sold
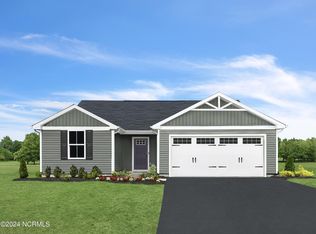
- $265,9753 bd2 ba1.2k sqft1057 Sharron Creek Dr, Shallotte, NC 28470Sold
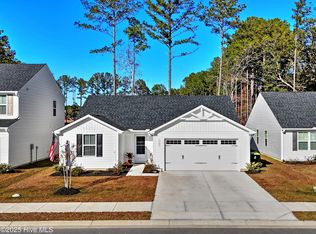
- $253,0003 bd2 ba1.3k sqft1521 Meadow Dr SW, Shallotte, NC 28470Sold
- $262,9003 bd1 ba1.3k sqft381 Holden Beach Rd SW, Shallotte, NC 28470Off Market
- $280,9003 bd2 ba1.5k sqft1030 Sharron Creek Dr, Shallotte, NC 28470Off Market
- $294,5003 bd2 ba1.5k sqft1081 Sharron Creek Dr, Shallotte, NC 28470For Sale
- $142,6003 bd2 ba1.2k sqft401 Holden Beach Rd SW, Shallotte, NC 28470Off Market
A local agent can set up tours, give advice and negotiate with sellers.
Similar homes
- $260,0003 bd2 ba1.4k sqft3858 Lady Bug Drive, Shallotte, NC 28470For Sale
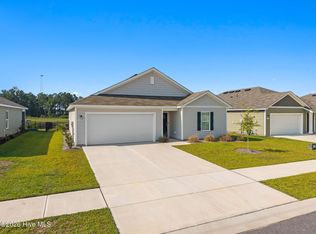
 MLS ID #100598633, Rachel A Smith, Kinstle & Company LLC.. Hive MLS
 - $319,0003 bd2 ba1.6k sqft807 Fox Street SW, Shallotte, NC 28470For Sale
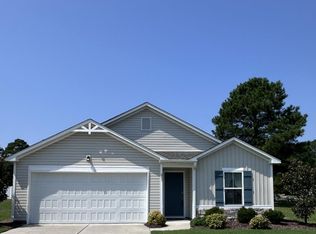 MLS ID #100590633, The Legacy Team, Intracoastal Realty Corporation. Hive MLS
 - $307,3003 bd2 ba1.4k sqft4618 Swimming Lane #55, Shallotte, NC 28470New Construction
 MLS ID #100589357, Logan Homes Team, Coldwell Banker Sea Coast Advantage. Hive MLS
 - $325,0003 bd2 ba1.9k sqft1621 Star Cross Drive SW, Shallotte, NC 28470For Sale
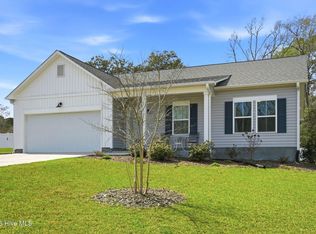 MLS ID #100561964, Donna M Schulz, Coldwell Banker Sea Coast Advantage. Hive MLS
 - $299,9003 bd2 ba1.7k sqft1568 W New Carraway Place SE, Bolivia, NC 28422For SaleMLS ID #100591215, Natalie M Moore, NorthGroup Real Estate LLC. Hive MLS
- $413,5403 bd3 ba2.2k sqft408 La Mer Loop, Shallotte, NC 28470New ConstructionHive MLS
- $289,0003 bd2 ba1.3k sqft1316 N Fisher King Drive SE, Bolivia, NC 28422For SaleMLS ID #100572728, Jessica M Wainwright, Live Love Brunswick. Hive MLS
- $294,3404 bd2 ba1.7k sqft644 Bushy Trail Loop SW, Supply, NC 28462New ConstructionHive MLS
- $295,0003 bd3 ba1.7k sqft1442 Judith Drive SE, Bolivia, NC 28422For SaleMLS ID #100573703, Amy Boltz, Margaret Rudd Assoc/Sp. Hive MLS
- $299,0003 bd2 ba1.4k sqft1151 Little Martha Way SE, Bolivia, NC 28422For SaleMLS ID #100566455, Helen J Wils, HAVEN Realty Co.. Hive MLS
- $312,0003 bd2 ba1.6k sqft1038 Burled Oak Ridge Loop SE, Bolivia, NC 28422For SaleMLS ID #100566336, Kim E Cotton, RE/MAX Southern Coast. Hive MLS
- $310,0003 bd2 ba1.5k sqft1861 Bards Drive SE, Bolivia, NC 28422For SaleMLS ID #100575708, Helen J Wils, HAVEN Realty Co.. Hive MLS
- $314,9003 bd2 ba1.7k sqft1690 Haldon Lane SE, Bolivia, NC 28422For SaleMLS ID #100582954, The Dooley Group, Discover NC Homes. Hive MLS
- $305,0003 bd2 ba1.7k sqft1710 W Coronado Avenue SE, Bolivia, NC 28422For SaleMLS ID #100560384, Amanda Howell Paterson, PROACTIVE Real Estate. Hive MLS
- $339,9003 bd2 ba1.2k sqft2037 Oxpen Road SW, Supply, NC 28462For SaleMLS ID #100538027, Stephanie M Reeves, Coldwell Banker Sloane Realty OIB. Hive MLS
- $394,9003 bd2 ba1.6k sqft4503 Village Green Drive SW #Homesite 91, Shallotte, NC 28470New ConstructionMLS ID #100570083, Logan Homes Team, Coldwell Banker Sea Coast Advantage. Hive MLS
- $315,9993 bd3 ba1.7k sqft1559 Judith Drive SE, Bolivia, NC 28422For SaleMLS ID #100588992, The Dooley Group, Discover NC Homes. Hive MLS
- $305,0003 bd2 ba1.5k sqft756 Pantego Boulevard SE, Bolivia, NC 28422For SaleMLS ID #100585129, Helen J Wils, HAVEN Realty Co.. Hive MLS
- $318,5003 bd2 ba1.6k sqft1115 Burled Oak Ridge Loop SE, Bolivia, NC 28422For SaleMLS ID #100569205, Sarah Young, RE/MAX Southern Properties. Hive MLS
- $269,9903 bd2 ba1.5k sqft2326 Dc Mace Trail SE Lot 60, Bolivia, NC 28422For SaleMLS ID #100575549, Kellee Stacks, Intracoastal Realty Corporation. Hive MLS
