MOVE-IN READY HOME IN SOLD OUT SHARRON CREEK COMMUNITY. Take advantage of the opportunity to own new without the wait! The popular Tupelo floorplan is ready now!
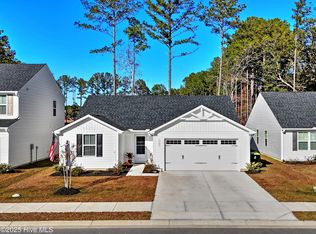
Discover the charm of Sharron Creek Crossing by Ryan Homes, a private cul-de-sac community nestled in Shallotte, NC, with the perfect blend of small-town charm and modern conveniences. The Tupelo is a 2-car garage ranch home that offers style and space. The entry foyer directs your eye toward the light-filled great room, while providing access to two bedrooms and a hall bath. Convert the 3rd bedroom into a flex space or home office. The great room flows into the gourmet kitchen and dining area, ideal for entertaining. The laundry sits just off the owner's suite. Inside the owner's suite, you'll find an enormous walk-in closet and dual-vanity bath. Discover the ease of The Tupelo today!
Sold for $269,990
$269,990
1085 Sharron Creek Drive, Shallotte, NC 28470
3beds
1,533sqft
Single Family Residence
Built in 2025
6,098 Square Feet Lot
$269,400 Zestimate®
$176/sqft
$2,089 Estimated rent
Home value
$269,400
$248,000 - $294,000
$2,089/mo
Zestimate® history
Owner options
List your home for rent
$2,089/mo
Rent Zestimate®
Find your next renter with Zillow Rental Manager. Plus, with online applications, you can quickly screen prospective tenants – for free.
$2,089/mo
Rent Zestimate®
Refinance and save
$3,284/mo
Est. payment
Refinancing to a lower rate could help reduce your monthly payments and save thousands over the life of the loan.
$3,284/mo
Est. payment
Explore your selling options
Work with a Zillow partner agent
Leverage their expertise and Zillow's premium Showcase listings to get your home seen by more buyers.
Get startedList with your own agent
Get your home in front of millions of buyers by listing it on Zillow.
Learn how to do itSell it yourself
Take full control of how buyers see your home on Zillow by listing For Sale by Owner (FSBO).
List your homeWhat's special
Gourmet kitchenEnormous walk-in closetDual-vanity bathLight-filled great roomDining area
Zillow last checked:
Listing updated:
Listed by:
Harold Chappell 910-512-1948,
NextHome Cape Fear
Bought with:
Brenda F Prather, 287820
Coldwell Banker Sea Coast Advantage-Leland
Source: Hive MLS,MLS#: 100526334 Originating MLS: Cape Fear Realtors MLS, Inc.
Originating MLS: Cape Fear Realtors MLS, Inc.Facts & features
Interior
Bedrooms & bathrooms
- Bedrooms: 3
- Bathrooms: 2
- Full bathrooms: 2
Primary bedroom
- Level: Primary Living Area
Dining room
- Features: Combination
Heating
- Electric, Forced Air
Cooling
- Central Air
Appliances
- Included: Electric Oven, Electric Cooktop, Built-In Microwave, Washer, Refrigerator, Dryer, Disposal, Dishwasher
- Laundry: Laundry Room
Features
- Walk-in Closet(s), Entrance Foyer, Kitchen Island, Pantry, Walk-In Closet(s)
- Flooring: LVT/LVP, Carpet
- Basement: None
- Attic: Access Only
- Has fireplace: No
- Fireplace features: None
Interior area
- Total structure area: 1,533
- Total interior livable area: 1,533 sqft
Property
Parking
- Total spaces: 4
- Parking features: Garage Faces Front, Attached, Concrete, Garage Door Opener, Paved
- Attached garage spaces: 2
- Uncovered spaces: 2
Accessibility
- Accessibility features: None
Features
- Levels: One
- Stories: 1
- Patio & porch: Patio
- Exterior features: Cluster Mailboxes
- Pool features: None
- Fencing: None
- Waterfront features: None
Lot
- Size: 6,098 Square Feet
- Features: Wooded
Details
- Parcel number: 198bc011
- Zoning: SH-RAM-15
- Special conditions: Standard
Construction
Type & style
- Home type: SingleFamily
- Architectural style: Patio
- Property subtype: Single Family Residence
Materials
- Vinyl Siding
- Foundation: Slab
- Roof: Architectural Shingle
Condition
- New construction: Yes
- Year built: 2025
Details
- Warranty included: Yes
Utilities & green energy
- Sewer: Public Sewer
- Water: Public
- Utilities for property: Sewer Available, Water Available
Green energy
- Green verification: HERS Index Score
- Energy efficient items: Lighting, Thermostat
Community & HOA
Community
- Security: Smoke Detector(s)
- Subdivision: Sharron Creek Crossing
HOA
- Has HOA: Yes
- Amenities included: Maintenance Grounds, Maintenance Roads, Management, Sidewalks, Street Lights, Trash
- HOA fee: $1,680 annually
- HOA name: CAMS
- HOA phone: 910-256-2021
Location
- Region: Shallotte
Financial & listing details
- Price per square foot: $176/sqft
- Date on market: 12/3/2025
- Cumulative days on market: 71 days
- Listing agreement: Blanket Listing Agreement
- Listing terms: Cash,Conventional,FHA,USDA Loan,VA Loan
- Road surface type: Paved
Price history
| Date | Event | Price |
|---|---|---|
| 1/5/2026 | Sold | $269,990$176/sqft |
Source:  Hive MLS #100526334 Report a problem Hive MLS #100526334 Report a problem | ||
| 12/11/2025 | Pending sale | $269,990$176/sqft |
Source: Hive MLS #100526334 Report a problem | ||
| 12/3/2025 | Listed for sale | $269,990$176/sqft |
Source: Hive MLS #100526334 Report a problem | ||
| 10/24/2025 | Pending sale | $269,990$176/sqft |
Source: Hive MLS #100526334 Report a problem | ||
| 10/16/2025 | Price change | $269,990-1.8%$176/sqft |
Source: Hive MLS #100526334 Report a problem | ||
| 8/21/2025 | Listed for sale | $274,980$179/sqft |
Source: Hive MLS #100526334 Report a problem | ||
Public tax history
Tax history is unavailable.
Neighborhood: 28470
Nearby homes
- $253,0003 bd2 ba1.3k sqft1521 Meadow Dr SW, Shallotte, NC 28470Sold
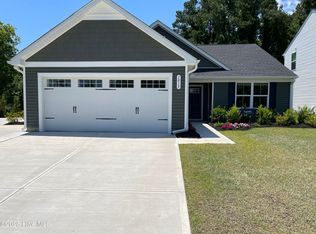
- $319,0003 bd2 ba-- sqft1013 Sharron Creek Dr, Shallotte, NC 28470Sold
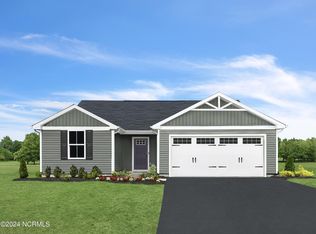
- $265,9753 bd2 ba1.2k sqft1057 Sharron Creek Dr, Shallotte, NC 28470Sold
- $299,0003 bd2 ba1.5k sqft1053 Sharron Creek Dr, Shallotte, NC 28470For Sale

- $294,5003 bd2 ba1.5k sqft1081 Sharron Creek Dr, Shallotte, NC 28470For Sale
- $262,9003 bd1 ba1.3k sqft381 Holden Beach Rd SW, Shallotte, NC 28470Off Market
- $280,9003 bd2 ba1.5k sqft1030 Sharron Creek Dr, Shallotte, NC 28470Off Market
- $269,7003 bd2 ba1.3k sqft1029 Sharron Creek Dr, Shallotte, NC 28470Off Market
Nearby schools
GreatSchools rating
- 2/10Supply ElementaryGrades: PK-5Distance: 6.5 mi
- 4/10Shallotte MiddleGrades: 6-8Distance: 2 mi
- 4/10West Brunswick HighGrades: 9-12Distance: 2.9 mi
Schools provided by the listing agent
- Middle: Shallotte Middle
- High: West Brunswick
Source: Hive MLS. This data may not be complete. We recommend contacting the local school district to confirm school assignments for this home.
Get a cash offer in 3 minutes
Find out how much your home could sell for in as little as 3 minutes with a no-obligation cash offer.
Estimated market value
$269,400
Get a cash offer in 3 minutes
Find out how much your home could sell for in as little as 3 minutes with a no-obligation cash offer.
Estimated market value
$269,400
- North Carolina
- Brunswick County
- Shallotte
- 28470
- 1085 Sharron Creek Drive
Nearby cities
Nearby zip codes
Other Shallotte Topics
