Welcome to this beautifully maintained 3-bedroom, 2-bath home that truly feels better than new! Built in 2024 and lovingly used only as a second home, the owners have visited just a handful of times, and the difference is immediately apparent the moment you walk through the door. This home shows like a brand-new model.
Designed with both style and functionality in mind, you'll appreciate the luxury vinyl plank flooring throughout, an upgraded lighting package, and thoughtful architectural details including a charming front door dormer and Craftsman-style cabinet hardware. The open-concept floor plan offers a spacious foyer, an inviting living area, and a beautifully appointed kitchen featuring granite countertops, a large center island with seating, and plenty of room for cooking, dining, and entertaining.
The generous primary suite includes a double-sink vanity and ample storage, while the oversized laundry room and abundant closet space provide all the conveniences expected in a newer home. A two-car garage completes the package.
Step outside to the backyard patio, the perfect place to enjoy your morning coffee, unwind with your favorite beverage, or host weekend barbecues. The peaceful greenspace and mature trees behind the home create a private natural setting ideal for birdwatching and enjoying the outdoors.
Located in a quiet, tree-lined neighborhood of fewer than 50 homes, this community offers a rare sense of privacy and charm. Best of all, you're only 7 miles from beautiful Holden Beach, where your toes can be in the sand in just minutes. As an added bonus, the HOA includes internet service, making everyday living even more convenient.
If you've been searching for a home that combines like-new condition, thoughtful upgrades, and an unbeatable coastal location, this is one you won't want to miss. You'll be minutes from downtown Shallotte for shopping and dining and the scenic downtown river walk!
For sale
$294,500
1081 Sharron Creek Drive, Shallotte, NC 28470
3beds
1,532sqft
Single Family Residence
Built in 2024
6,098 Square Feet Lot
$288,500 Zestimate®
$192/sqft
$138/mo HOA
What's special
Craftsman-style cabinet hardwareUpgraded lighting packagePeaceful greenspaceQuiet tree-lined neighborhoodThoughtful architectural detailsBeautifully appointed kitchenGranite countertops
- 18 days |
- 243 |
- 6 |
Likely to sell faster than
Zillow last checked:
Listing updated:
Listed by:
Gina M Gore 910-274-8689,
Coldwell Banker Sea Coast Advantage
Source: Hive MLS,MLS#: 100594826 Originating MLS: Brunswick County Association of Realtors
Originating MLS: Brunswick County Association of RealtorsFacts & features
Interior
Bedrooms & bathrooms
- Bedrooms: 3
- Bathrooms: 2
- Full bathrooms: 2
Rooms
- Room types: Bedroom 1, Bedroom 2, Bedroom 3, Living Room, Laundry, Bathroom 1, Bathroom 2
Heating
- Electric, Heat Pump
Cooling
- Central Air
Appliances
- Included: Washer, Refrigerator, Dryer, Dishwasher, Electric Range
- Laundry: Laundry Room
Features
- Master Downstairs, Walk-in Closet(s), Entrance Foyer, Kitchen Island, Ceiling Fan(s), Walk-in Shower, Blinds/Shades, Walk-In Closet(s)
- Flooring: LVT/LVP
- Has fireplace: No
Interior area
- Total structure area: 1,532
- Total interior livable area: 1,532 sqft
Video & virtual tour
Property
Parking
- Total spaces: 2
- Parking features: Garage Faces Front, Garage
- Attached garage spaces: 2
Features
- Levels: One
- Patio & porch: Patio, Front Porch
- Fencing: None
- Has view: Yes
- View description: See Remarks
- Frontage type: See Remarks
Lot
- Size: 6,098 Square Feet
- Dimensions: 52 x 120 x 52 x 120
Details
- Parcel number: 198bc012
- Zoning: Sh-Ram-15
- Special conditions: Standard
Construction
Type & style
- Home type: SingleFamily
- Property subtype: Single Family Residence
Materials
- Vinyl Siding, Wood Frame
- Foundation: Slab
- Roof: Architectural Shingle
Condition
- New construction: No
- Year built: 2024
Utilities & green energy
- Sewer: County Sewer
- Water: County Water
- Utilities for property: Sewer Available, Water Available
Green energy
- Green verification: ENERGY STAR Certified Homes
- Energy efficient items: Lighting, Thermostat
Community & HOA
Community
- Subdivision: Sharron Creek Crossing
HOA
- Has HOA: Yes
- Amenities included: Maintenance Roads, Management, Street Lights
- HOA fee: $1,656 annually
- HOA name: Association Managment of the Carolinas
- HOA phone: 910-287-1923
Location
- Region: Shallotte
Financial & listing details
- Price per square foot: $192/sqft
- Tax assessed value: $35,000
- Annual tax amount: $248
- Date on market: 8/7/2026
- Cumulative days on market: 18 days
- Listing agreement: Exclusive Right To Sell
- Listing terms: Cash,Conventional,FHA,VA Loan
- Road surface type: Paved
Estimated market value
$288,500
$274,000 - $303,000
$2,034/mo
Price history
| Date | Event | Price |
|---|---|---|
| 8/7/2026 | Listed for sale | $294,500$192/sqft |
Source:  Hive MLS #100594826 Report a problem Hive MLS #100594826 Report a problem | ||
Public tax history
Tax history is unavailable.
Monthly payment
Est. payment
Payment breakdown
Explore the cost of this home by adjusting the details. Changes won't be saved.Climate risks
Neighborhood: 28470
Nearby schools
GreatSchools rating
- 2/10Supply ElementaryGrades: PK-5Distance: 6.5 mi
- 4/10Shallotte MiddleGrades: 6-8Distance: 2 mi
- 4/10West Brunswick HighGrades: 9-12Distance: 2.9 mi
Schools provided by the listing agent
- Middle: Shallotte Middle
- High: West Brunswick
Source: Hive MLS. This data may not be complete. We recommend contacting the local school district to confirm school assignments for this home.
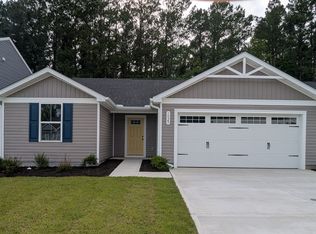
- $269,7003 bd2 ba1.3k sqft1029 Sharron Creek Dr, Shallotte, NC 28470Off Market
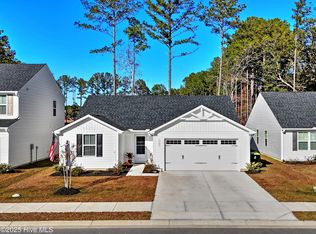
- $253,0003 bd2 ba1.3k sqft1521 Meadow Dr SW, Shallotte, NC 28470Sold
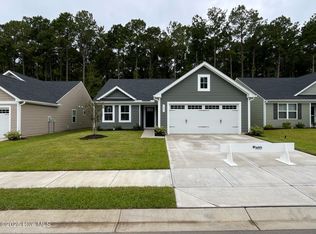
- $269,9903 bd2 ba1.5k sqft1085 Sharron Creek Dr, Shallotte, NC 28470Sold
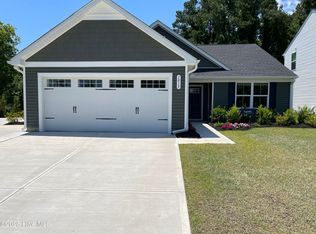
- $319,0003 bd2 ba-- sqft1013 Sharron Creek Dr, Shallotte, NC 28470Sold
- $265,9753 bd2 ba1.2k sqft1057 Sharron Creek Dr, Shallotte, NC 28470Sold
- $256,2003 bd1 ba1.3k sqft381 Holden Beach Rd SW, Shallotte, NC 28470Off Market
- $299,0003 bd2 ba1.5k sqft1053 Sharron Creek Dr, Shallotte, NC 28470For Sale
- $182,1002 bd1 ba1.2k sqft2783 Winfree Way SW, Shallotte, NC 28470Off Market
A local agent can set up tours, give advice and negotiate with sellers.
Similar homes
- $299,5003 bd2 ba1.6k sqft3133 Burberry Lane SW, Shallotte, NC 28470For Sale

 MLS ID #100597979, Chad Meredith, NorthGroup Real Estate LLC. Hive MLS
 - $299,0003 bd2 ba1.5k sqft1053 Sharron Creek Drive, Shallotte, NC 28470For Sale
 MLS ID #100570488, Aspyre Collective, eXp Realty. Hive MLS
 - $259,9003 bd2 ba1.2k sqft331 NW Wildwood Street NW, Shallotte, NC 28470For Sale
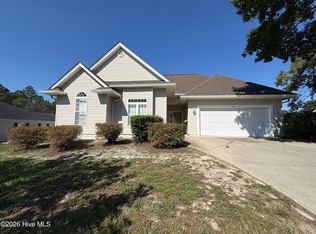 MLS ID #100597559, Melissa Bass, NextHome Paramount. Hive MLS
 - $--3 bd2 ba1.7k sqft505 Gray Bridge Rd SW, Shallotte, NC 28470Auction
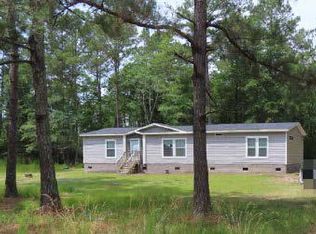 ServiceLink Auction
 - $--3 bd2 ba1.8k sqft3024 Arundel Hl SW, Shallotte, NC 28470AuctionServiceLink Auction
- $339,0003 bd2 ba1.3k sqft3169 Pine Hill Drive SW, Shallotte, NC 28470For SaleMLS ID #100596641, Karen L Knight, Shoreline Realty. Hive MLS
- $292,9002 bd2 ba1.2k sqft5013 Quail Circle, Shallotte, NC 28470For SaleMLS ID #100574952, Jason D Greene, Navigate Realty. Hive MLS
- $303,9003 bd2 ba1.5k sqft4630 Swimming Lane #57, Shallotte, NC 28470New ConstructionMLS ID #100595307, Logan Homes Team, Coldwell Banker Sea Coast Advantage. Hive MLS
- $299,0003 bd2 ba1.8k sqft498 Willard Lane SW, Shallotte, NC 28470New ConstructionMLS ID #100563681, Roselinde Otto, Realty by Home Base. Hive MLS
- $315,5004 bd2 ba1.7k sqft2767 Kelsey Lane SW, Shallotte, NC 28470New ConstructionMLS ID #100591724, Christian S Kohler, Coldwell Banker Sloane. Hive MLS
- $299,9003 bd2 ba1.5k sqft4613 Swimming Lane #30, Shallotte, NC 28470New ConstructionMLS ID #100589128, Logan Homes Team, Coldwell Banker Sea Coast Advantage. Hive MLS
- $340,0003 bd2 ba1.5k sqft162 Wild Raven Street NW, Shallotte, NC 28470For SaleMLS ID #100592834, Kyle B Stone, Berkshire Hathaway HomeServices Carolina Premier Properties. Hive MLS
- $349,0003 bd2 ba1.6k sqft2955 Hardsmith Street, Shallotte, NC 28470For SaleMLS ID #100556546, Erica Thomas, Coastal Development & Realty. Hive MLS
- $298,4904 bd2 ba1.7k sqft2008 Snipe Lane NW, Shallotte, NC 28470New ConstructionMLS ID #100589137, Lisa M Lang, D R Horton, Inc.. Hive MLS
- $298,4904 bd2 ba1.7k sqft2008 Snipe Ln., Shallotte, NC 28470New Construction
 CCAR
CCAR - $274,9903 bd2 ba1.4k sqft2012 Snipe Lane, Shallotte, NC 28470New ConstructionHive MLS
- $319,0003 bd2 ba1.6k sqft807 Fox Street SW, Shallotte, NC 28470For SaleMLS ID #100590633, The Legacy Team, Intracoastal Realty Corporation. Hive MLS
- $255,9003 bd2 ba1.5k sqft423 Gray Drive SW, Shallotte, NC 28470For SaleMLS ID #100549919, Ryan Powers, ASAP Realty. Hive MLS
- $305,0004 bd2 ba1.8k sqft4581 E Coast Lane, Shallotte, NC 28470For SaleMLS ID #100585880, Nathan Neagles, Realty ONE Group Dockside North. Hive MLS
- $324,9003 bd2 ba1.6k sqft3145 Burberry Lane SW, Shallotte, NC 28470New ConstructionMLS ID #100563267, Andrew Jones, ADAMS HOMES REALTY NC INC. Hive MLS
