Welcome to 498 Willard Ln SW, a brand new beautiful 4-bedroom home nestled in the heart of Shallotte, offering the perfect blend of coastal convenience and everyday comfort. This spacious property provides a thoughtfully designed layout with generous living areas, ideal for both relaxing and entertaining. From the moment you step inside, you'll appreciate the inviting atmosphere, natural light, and functional flow that makes this home truly stand out.
Designed with space and versatility in mind, this home features a wide open-concept main living area. The kitchen truly serves as the heart of the home, offering abundant cabinetry, a walk-in pantry, expansive counter space, a large center island, and a seamless connection to both the living and dining areas--making it ideal for entertaining or everyday living.
The home offers well-sized secondary bedrooms along with a spacious primary suite designed as a private retreat. The ensuite bath features a double vanity, a large walk-in shower, and generous storage, while the large walk-in closet adds to the functionality of the space. With multiple living areas and a flexible floor plan, this home easily accommodates a variety of lifestyles.
Step outside and enjoy the peaceful surroundings with room to create your own outdoor oasis--whether that's a garden, patio space, or simply a place to unwind. Situated on a nice lot, this property offers both privacy and potential.
Located in Shallotte, you'll love the convenience of being just minutes from local shopping, dining, and everyday essentials, while still enjoying a relaxed coastal lifestyle. Shallotte is ideally positioned between Wilmington and Myrtle Beach, giving you easy access to larger city amenities. Plus, you're only a short drive from the beautiful beaches of Ocean Isle Beach, Holden Beach, and Sunset Beach--perfect for weekend getaways or daily coastal living.
Whether you're looking for a primary residence, vacation home, or investment opportunity, this property offers space, location, and lifestyle all in one. Don't miss your chance to make this home yours!
New construction
$299,000
498 Willard Lane SW, Shallotte, NC 28470
3beds
1,820sqft
Manufactured Home
Built in 2026
0.25 Acres Lot
$295,500 Zestimate®
$164/sqft
$-- HOA
What's special
Natural lightExpansive counter spaceLarge walk-in showerLarge center islandSpacious propertyFlexible floor planNice lot
- 114 days |
- 130 |
- 11 |
Zillow last checked:
Listing updated:
Listed by:
Roselinde Otto 619-246-9489,
Realty by Home Base
Source: Hive MLS,MLS#: 100563681 Originating MLS: Jacksonville Board of Realtors
Originating MLS: Jacksonville Board of RealtorsFacts & features
Interior
Bedrooms & bathrooms
- Bedrooms: 3
- Bathrooms: 2
- Full bathrooms: 2
Rooms
- Room types: Master Bedroom, Bedroom 2, Bedroom 3, Bedroom 4, Living Room, Dining Room, Utility Room, Bathroom 1, Bathroom 2
Heating
- Electric, Heat Pump
Cooling
- Central Air
Appliances
- Included: Refrigerator
- Laundry: Dryer Hookup, Washer Hookup
Features
- None
- Flooring: LVT/LVP
- Basement: None
- Attic: No Access,None
Interior area
- Total structure area: 1,820
- Total interior livable area: 1,820 sqft
Property
Parking
- Parking features: Gravel
Features
- Levels: One
- Patio & porch: None
- Exterior features: None
- Pool features: None
- Fencing: None
- Has view: Yes
- View description: See Remarks
- Waterfront features: None
- Frontage type: See Remarks
Lot
- Size: 0.25 Acres
Details
- Parcel number: 1980006711
- Zoning: Co-R-6000
- Special conditions: Standard
Construction
Type & style
- Home type: MobileManufactured
- Property subtype: Manufactured Home
Materials
- Vinyl Siding, Wood Frame
- Foundation: Permanent, Crawl Space
- Roof: Shingle
Condition
- New construction: Yes
- Year built: 2026
Utilities & green energy
- Sewer: Septic Tank
- Water: County Water
- Utilities for property: Sewer Connected, Water Connected
Community & HOA
Community
- Security: Smoke Detector(s)
- Subdivision: Not In Subdivision
HOA
- Has HOA: No
Location
- Region: Shallotte
Financial & listing details
- Price per square foot: $164/sqft
- Tax assessed value: $12,000
- Annual tax amount: $61
- Date on market: 3/31/2026
- Cumulative days on market: 114 days
- Listing agreement: Exclusive Right To Sell
- Listing terms: Construction to Perm.,Cash,Conventional,FHA,USDA Loan,VA Loan
Estimated market value
$295,500
$281,000 - $310,000
Not available
Price history
| Date | Event | Price |
|---|---|---|
| 3/31/2026 | Listed for sale | $299,000$164/sqft |
Source:  Hive MLS #100563681 Report a problem Hive MLS #100563681 Report a problem | ||
Public tax history
Tax history is unavailable.
Monthly payment
Climate risks
Neighborhood: 28470
Nearby schools
GreatSchools rating
- 2/10Supply ElementaryGrades: PK-5Distance: 6.3 mi
- 4/10Cedar Grove MiddleGrades: 6-8Distance: 4.6 mi
- 4/10West Brunswick HighGrades: 9-12Distance: 3.4 mi
Schools provided by the listing agent
- Elementary: Union
- Middle: Shallotte Middle
- High: West Brunswick
Source: Hive MLS. This data may not be complete. We recommend contacting the local school district to confirm school assignments for this home.
- $33,0000.51 Acres500 Willard Ln SW, Shallotte, NC 28470Sold
- $199,8003 bd1 ba1k sqft490 Willard Ln SW, Shallotte, NC 28470Off Market
- $228,4003 bd1 ba1.7k sqft489 Haven Trl SW, Shallotte, NC 28470Off Market
- $62,5002.15 AcresTownship Road B Willard Ln SW, Shallotte, NC 28470Sold
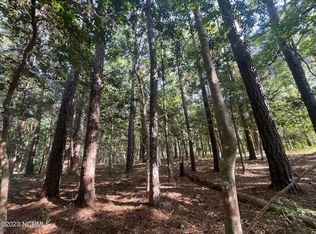
- $12,0000.5 Acres503 Willard Ln SW, Shallotte, NC 28470Off Market
- $194,7003 bd1 ba1.3k sqft478 Willard Ln SW, Shallotte, NC 28470Off Market
- $225,0003 bd2 ba1.6k sqft476 Haven Trl SW, Shallotte, NC 28470Off Market
- $154,5003 bd2 ba3.3k sqft520 Willard Ln SW, Shallotte, NC 28470Off Market
A local agent can set up tours, give advice and negotiate with sellers.
Similar homes
- $--3 bd2 ba1.7k sqft505 Gray Bridge Rd SW, Shallotte, NC 28470Auction
 ServiceLink Auction
 - $300,0003 bd2 ba942 sqft3246 Shell Point Road SW, Shallotte, NC 28470For Sale
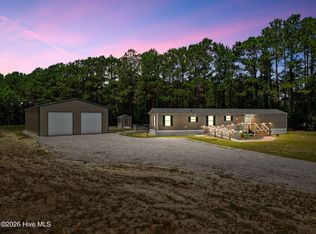
 MLS ID #100585119, Mia K Bryans, Coldwell Banker Sea Coast Advantage. Hive MLS
 - $259,9003 bd2 ba1.5k sqft423 Gray Drive SW, Shallotte, NC 28470For Sale
 MLS ID #100549919, Ryan Powers, ASAP Realty. Hive MLS
 - $245,0003 bd2 ba1.7k sqft286 Edgewater Drive SW, Shallotte, NC 28470For Sale
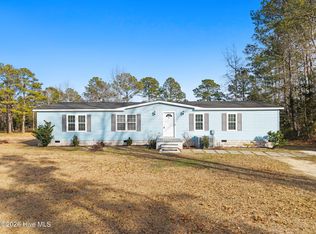 MLS ID #100551725, Amanda Howell Paterson, PROACTIVE Real Estate. Hive MLS
 - $309,9003 bd2 ba2k sqft714 E Pipers Glen, Shallotte, NC 28470For SaleMLS ID #100581060, Megan L Fogel, Keller Williams Innovate-OIB Mainland. Hive MLS
- $299,0003 bd2 ba1.5k sqft1053 Sharron Creek Drive, Shallotte, NC 28470For SaleMLS ID #100570488, Aspyre Collective, eXp Realty. Hive MLS
- $339,9003 bd2 ba1.8k sqft574 Greenock Ct, Shallotte, NC 28470For Sale By Owner
- $299,9002 bd2 ba1.2k sqft5013 Quail Circle, Shallotte, NC 28470For SaleMLS ID #100574952, Jason D Greene, Navigate Realty. Hive MLS
- $324,9003 bd2 ba1.6k sqft3145 Burberry Lane SW, Shallotte, NC 28470New ConstructionMLS ID #100563267, Andrew Jones, ADAMS HOMES REALTY NC INC. Hive MLS
- $279,9003 bd2 ba1.2k sqft1223 Riverview Drive SW, Shallotte, NC 28470For SaleMLS ID #100541007, Claire E Yoder, Coldwell Banker Sloane. Hive MLS
- $292,5003 bd3 ba1.5k sqft139 Edom Lane #3, Shallotte, NC 28470New ConstructionMLS ID #100569334, Tammy M Sillmon, Fathom Realty NC LLC. Hive MLS
- $292,5003 bd3 ba1.5k sqft139 Edom Lane #1, Shallotte, NC 28470New ConstructionMLS ID #100569319, Tammy M Sillmon, Fathom Realty NC LLC. Hive MLS
- $350,0003 bd1 ba1.2k sqft2260 Shell Point Road SW, Shallotte, NC 28470For SaleMLS ID #100564685, Rick A Winner, PROACTIVE Real Estate. Hive MLS
- $284,9003 bd3 ba1.5k sqft139 Edom Lane #2, Shallotte, NC 28470New ConstructionMLS ID #100569342, Tammy M Sillmon, Fathom Realty NC LLC. Hive MLS
- $349,0503 bd2 ba1.7k sqft3026 Old Berwick Street SW, Shallotte, NC 28470New ConstructionMLS ID #100585038, Joanna Lopez, ADAMS HOMES REALTY NC INC. Hive MLS
- $285,0003 bd2 ba1.5k sqft2157 Lakeside Avenue SW, Supply, NC 28462For SaleMLS ID #100542726, Sophia Malachefski, MacDonald Realty Group. Hive MLS
- $349,9004 bd2 ba1.9k sqft3206 Rutledge Cross SW, Shallotte, NC 28470New ConstructionMLS ID #100563265, Andrew Jones, ADAMS HOMES REALTY NC INC. Hive MLS
- $375,0003 bd2 ba1.8k sqft302 Copas Road SW, Shallotte, NC 28470For SaleMLS ID #100575338, Michael C Brown, Coastal Lights Realty. Hive MLS
- $349,0003 bd2 ba1.6k sqft2955 Hardsmith Street, Shallotte, NC 28470For SaleMLS ID #100556546, Erica Thomas, Coastal Development & Realty. Hive MLS
- $351,0503 bd2 ba1.7k sqft3019 Old Berwick Street SW, Shallotte, NC 28470New ConstructionMLS ID #100585030, Joanna Lopez, ADAMS HOMES REALTY NC INC. Hive MLS
