Your Dream Beach Home with a Dream Price is here!
Come now to view this never lived in, 3 bedroom, 2 full bathroom home located on a ¼ acre lot within the Riverview community in Shallotte.
This one level, beach retreat welcomes you with beautiful curb appeal highlighted by brick feature walls on either side of the driveway, well maintained landscaping, new sod & an open front porch where you can sit and enjoy views of the Shallotte River.
After looking out to the Shallotte River from your new porch you'll walk into the home's family room that is spacious in size and opens directly into the eat in kitchen. The kitchen has all new appliances, upper and lower cabinets and an island.
You will access a utility room directly off the kitchen on your way to the backyard that is generous in size and has space for your washer/dryer and storage.
The home's split floor plan has your 2 guest bedrooms on the left side of the home with a shared guest bathroom.
The primary bedroom and en-suite are on the right side of the home. Generous in size the primary bedroom is a true retreat.
The home is highlighted by a neutral color palette, beautiful floors and natural light throughout each room.
Riverview Shallotte is a peaceful neighborhood, less than 10 miles from local beaches and 5 miles from Shallotte. One of the key features of the neighborhood is a boat ramp providing residents with direct access to the Shallotte River.
The home has already been converted to real property, has a septic permit on file and is connected to municipal water.
Living at the beach has never been this easy. Schedule your showing today and make this Dream home yours!
For sale
$279,900
1223 Riverview Drive SW, Shallotte, NC 28470
3beds
1,260sqft
Manufactured Home
Built in 2023
0.25 Acres Lot
$218,900 Zestimate®
$222/sqft
$8/mo HOA
What's special
- 258 days |
- 169 |
- 4 |
Zillow last checked:
Listing updated:
Listed by:
Claire E Yoder 910-880-4422,
Coldwell Banker Sloane
Source: Hive MLS,MLS#: 100541007 Originating MLS: Brunswick County Association of Realtors
Originating MLS: Brunswick County Association of RealtorsFacts & features
Interior
Bedrooms & bathrooms
- Bedrooms: 3
- Bathrooms: 2
- Full bathrooms: 2
Rooms
- Room types: Bedroom 1, Bedroom 2, Bedroom 3, Living Room
Heating
- Electric, Heat Pump
Cooling
- Central Air
Appliances
- Included: Built-In Electric Oven, Freezer, Refrigerator, Disposal, Dishwasher
- Laundry: Dryer Hookup, Washer Hookup
Features
- Master Downstairs, Kitchen Island, Ceiling Fan(s)
- Doors: Storm Door(s)
- Has fireplace: No
Interior area
- Total structure area: 1,260
- Total interior livable area: 1,260 sqft
Property
Parking
- Total spaces: 2
- Parking features: On Site
- Garage spaces: 2
Features
- Levels: One
- Stories: 1
- Patio & porch: Open, Porch
- Exterior features: Shutters - Functional, Storm Doors
- Fencing: None
- Has view: Yes
- View description: River
- Has water view: Yes
- Water view: River
- Waterfront features: Water Access Comm
- Frontage type: See Remarks
Lot
- Size: 0.25 Acres
- Dimensions: 70 x 150 x 70 x 150
- Features: Water Access Comm
Details
- Parcel number: 214nd014
- Zoning: R60
- Special conditions: Standard
Construction
Type & style
- Home type: MobileManufactured
- Property subtype: Manufactured Home
Materials
- Vinyl Siding, Steel Frame
- Foundation: Brick/Mortar, Block, Crawl Space
- Roof: Shingle
Condition
- New construction: No
- Year built: 2023
Utilities & green energy
- Sewer: Septic Tank
- Water: Public
- Utilities for property: Water Connected
Community & HOA
Community
- Security: Smoke Detector(s)
- Subdivision: Riverview SHAL
HOA
- Has HOA: Yes
- Amenities included: Maintenance Common Areas, Ramp
- HOA fee: $100 annually
- HOA name: Riverview POA
- HOA phone: 910-625-7170
Location
- Region: Shallotte
Financial & listing details
- Price per square foot: $222/sqft
- Tax assessed value: $162,060
- Annual tax amount: $754
- Date on market: 5/14/2026
- Cumulative days on market: 466 days
- Listing agreement: Exclusive Right To Sell
- Listing terms: Cash,Conventional,FHA,VA Loan
- Road surface type: Paved
Estimated market value
$218,900
$201,000 - $236,000
$1,772/mo
Price history
| Date | Event | Price |
|---|---|---|
| 1/7/2026 | Price change | $279,900-1.8%$222/sqft |
Source:  Hive MLS #100541007 Report a problem Hive MLS #100541007 Report a problem | ||
| 11/13/2025 | Listed for sale | $285,000$226/sqft |
Source: Hive MLS #100541007 Report a problem | ||
| 11/1/2025 | Listing removed | $285,000$226/sqft |
Source: Hive MLS #100499610 Report a problem | ||
| 5/29/2025 | Price change | $285,000-1.7%$226/sqft |
Source: Hive MLS #100499610 Report a problem | ||
| 4/7/2025 | Listed for sale | $290,000+1.8%$230/sqft |
Source: Hive MLS #100499610 Report a problem | ||
| 4/7/2025 | Listing removed | -- |
Source: Owner Report a problem | ||
| 3/8/2025 | Listed for sale | $285,000-6.4%$226/sqft |
Source: Owner Report a problem | ||
| 8/25/2024 | Listing removed | -- |
Source: Hive MLS #100429359 Report a problem | ||
| 6/29/2024 | Price change | $304,500-0.8%$242/sqft |
Source: Hive MLS #100429359 Report a problem | ||
| 3/26/2024 | Price change | $307,000-1.6%$244/sqft |
Source: Hive MLS #100429359 Report a problem | ||
| 2/24/2024 | Listed for sale | $312,000+1014.3%$248/sqft |
Source: Hive MLS #100429359 Report a problem | ||
| 8/12/2022 | Sold | $28,000-6.7%$22/sqft |
Source: Hive MLS #100323397 Report a problem | ||
| 5/16/2022 | Pending sale | $30,000$24/sqft |
Source: Hive MLS #100323397 Report a problem | ||
| 4/20/2022 | Listed for sale | $30,000$24/sqft |
Source: Hive MLS #100323397 Report a problem | ||
Public tax history
| Year | Property taxes | Tax assessment |
|---|---|---|
| 2025 | $754 +1.9% | $162,060 |
| 2024 | $740 +547.1% | $162,060 +478.8% |
| 2023 | $114 -10.7% | $28,000 +24.4% |
| 2022 | $128 +0.2% | $22,500 |
| 2021 | $128 | $22,500 |
| 2020 | $128 | $22,500 |
| 2019 | -- | $22,500 +73.1% |
| 2018 | -- | $13,000 |
| 2017 | $73 | $13,000 |
| 2016 | $73 | $13,000 |
| 2015 | $73 | $13,000 |
Find assessor info on the county website
Monthly payment
Climate risks
Neighborhood: 28470
Nearby schools
GreatSchools rating
- 2/10Supply ElementaryGrades: PK-5Distance: 8.5 mi
- 4/10Shallotte MiddleGrades: 6-8Distance: 2.5 mi
- 4/10West Brunswick HighGrades: 9-12Distance: 4 mi
Schools provided by the listing agent
- Middle: Shallotte Middle
- High: West Brunswick
Source: Hive MLS. This data may not be complete. We recommend contacting the local school district to confirm school assignments for this home.
- $235,3002 bd1 ba1k sqft1217 Riverview Dr SW, Shallotte, NC 28470Off Market
- $288,1002 bd2 ba1.2k sqft1229 Riverview Dr SW, Shallotte, NC 28470Off Market
- $179,8003 bd2 ba1.2k sqft1213 Riverview Dr SW, Shallotte, NC 28470Off Market
- $309,1002 bd2 ba1.7k sqft1235 Riverview Dr SW, Shallotte, NC 28470Off Market
- $291,6005 bd3 ba1.7k sqft1391 East Dr, Shallotte, NC 28470Off Market
- $444,9003 bd2 ba1.5k sqft1224 Riverview Dr SW, Shallotte, NC 28470Off Market
- $15,0001 Acres1365 E Dr SW, Shallotte, NC 28470Off Market
- $439,0003 bd2 ba1.2k sqft1220 Riverview Dr SW, Shallotte, NC 28470Off Market
A local agent can set up tours, give advice and negotiate with sellers.
Similar homes
- $224,0003 bd2 ba1.2k sqft1709 Pompano Street SW, Shallotte, NC 28470For Sale
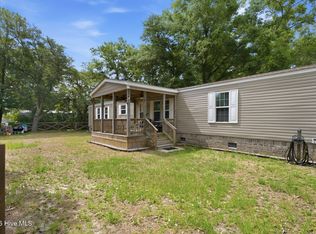
 MLS ID #100591265, Melissa Marsh, SOLD in Carolina. Hive MLS
 - $259,9003 bd2 ba1.5k sqft423 Gray Drive SW, Shallotte, NC 28470For Sale
 MLS ID #100549919, Ryan Powers, ASAP Realty. Hive MLS
 - $245,0003 bd2 ba1.7k sqft286 Edgewater Drive SW, Shallotte, NC 28470For Sale
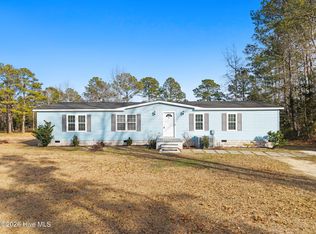 MLS ID #100551725, Amanda Howell Paterson, PROACTIVE Real Estate. Hive MLS
 - $285,0003 bd2 ba1.5k sqft2157 Lakeside Avenue SW, Supply, NC 28462For Sale
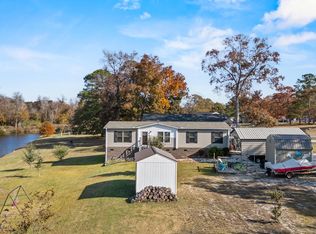 MLS ID #100542726, Sophia Malachefski, MacDonald Realty Group. Hive MLS
 - $220,0002 bd2 ba1.3k sqft554 Dark Oak Street SW, Shallotte, NC 28470For SaleMLS ID #100583116, Denise L Dakoulis, Sky's the Limit Realty. Hive MLS
- $315,5004 bd2 ba1.7k sqft2767 Kelsey Lane SW, Shallotte, NC 28470New ConstructionMLS ID #100591724, Christian S Kohler, Coldwell Banker Sloane. Hive MLS
- $225,0003 bd2 ba1.4k sqft293 Laughing Gull Court SW, Shallotte, NC 28470For SaleMLS ID #100578628, Melony J Rice, Intracoastal Realty Corporation. Hive MLS
- $319,9004 bd2 ba1.2k sqft879 Bricklanding Road SW, Shallotte, NC 28470For SaleMLS ID #100583019, Rob H Warwick, Coldwell Banker Sea Coast Advantage. Hive MLS
- $169,0003 bd2 ba1k sqft3070 Cross Street SW, Shallotte, NC 28470For SaleMLS ID #100561099, Jerry L Helms, Brunswick Forest Realty, LLC. Hive MLS
- $268,0003 bd2 ba1.1k sqft2773 Pirate Lane SW, Supply, NC 28462For SaleMLS ID #100565495, Erica Thomas, Coastal Development & Realty. Hive MLS
- $263,0003 bd2 ba1k sqft4374 Ritz Circle, Shallotte, NC 28470For SaleMLS ID #100573633, Jayne A Anderson, Coldwell Banker Sloane Realty OIB. Hive MLS
- $324,9003 bd2 ba1.2k sqft2813 Cross Bones Road SW, Supply, NC 28462For SaleMLS ID #100588319, Kena M Skipper, eXp Realty. Hive MLS
- $269,0003 bd2 ba1.4k sqft2210 Forest Drive SW, Supply, NC 28462For SaleMLS ID #100582512, Greer K. Josselyn, Keller Williams Innovate-OIB Mainland. Hive MLS
- $280,0003 bd2 ba1.4k sqft335 Ridgewood Drive NW, Calabash, NC 28467For SaleMLS ID #100581161, Sandra A. McAlpine, Re/Max Results. Hive MLS
- $225,0003 bd2 ba1.4k sqft2193 Helmsman Drive SW, Supply, NC 28462For SaleMLS ID #100586401, Candace R Mooney, ASAP Realty. Hive MLS
- $170,0003 bd2 ba960 sqft2874 Bird Drive SW #208, 209,210, Shallotte, NC 28470For SaleMLS ID #100543288, Living Coastal Team, Intracoastal Realty Corporation. Hive MLS
- $369,9003 bd2 ba1.4k sqft3224 Seacrest Avenue SW, Supply, NC 28462For SaleMLS ID #100591150, Joyce Sheldon, PROACTIVE Real Estate. Hive MLS
- $279,9003 bd2 ba1.5k sqft908 Palmer Drive, Calabash, NC 28467For SaleMLS ID #100586541, Jeff G Lott, Coldwell Banker Sea Coast Advantage. Hive MLS
- $230,0003 bd2 ba1.6k sqft1649/1659 Elon Drive SW, Supply, NC 28462For SaleMLS ID #100551821, Austin M Grainger, Brunswick County Holmes Real Estate. Hive MLS
- $269,9503 bd2 ba1.8k sqft490 Orchard Lane SE, Bolivia, NC 28422New ConstructionMLS ID #100575217, Mia K Bryans, Coldwell Banker Sea Coast Advantage. Hive MLS
