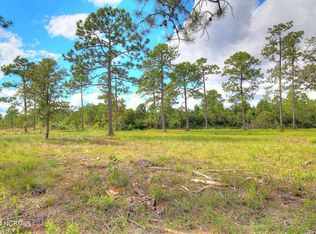
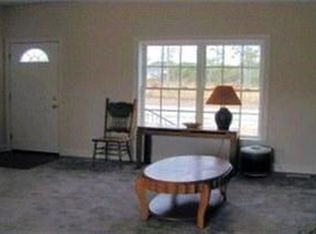
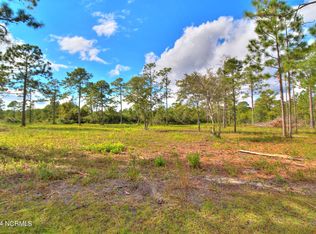
Here at 2767 Kelsey Lane Southwest Shallotte, North Carolina you will enjoy a large floorplan showcasing four bedrooms and right under 1,800 +/- heated square feet of living space. A wide concrete driveway is found here with a front and side entrance porch. You will walk into this open concept living space and feel right at home. The large kitchen will offer a center island completed with built-in book shelves. Enjoy a stainless steel appliance package to include an electric stove, dishwasher and side by side fridge. Your dining area will be conveniently located right next to your kitchen space, showcase a trey ceiling and have a sliding glass door out to your back deck and yard space. The split floorplan will have the entire left side of the home as your private primary suite. Enjoy a double front window allowing for natural lighting, a walk-in closet and en-suite bathroom. In the primary bath you can enjoy a linen closet, double vanity sinks and a large, low entry custom shower. Your guest can enjoy the right side of the home with THREE separate guest bedrooms and a private guest bathroom featuring a tub/shower combo. The extra large laundry room will have extra storage cabinets, folding counter, utilities sink and offer as a drop zone with a side exit to the concrete driveway. This home will feature upgraded and well manicured landscaping and is located less than 15 minutes +/- from your toes in the white sandy beaches at Holden Beach. Skylee Place is a quiet, barely developed community just minutes to all dining, shopping, healthcare and leisure options. You can enjoy being less than an hour from the Myrtle Beach or Wilmington airport. Did we mention this is an inactive HOA with minimal restrictions and NO HOA fees? Enjoy a short term vacation rental or airbnb, a boat or an RV allowed on-site. Do not hesitate to schedule a tour of your new home today.
New construction
$315,500
2767 Kelsey Lane SW, Shallotte, NC 28470
4beds
1,792sqft
:
Get pre-qualified$1,815/mo
Single Family Residence
Built in 2025
0.36 Acres Lot
$312,100 Zestimate®
$176/sqft
$-- HOA
What's special
Open concept living spaceThree separate guest bedrooms
- 11 days |
- 139 |
- 6 |
Likely to sell faster than
Zillow last checked:
Listing updated:
Listed by:
Christian S Kohler 910-443-9210,
Coldwell Banker Sloane
Source: Hive MLS,MLS#: 100591724 Originating MLS: Brunswick County Association of Realtors
Originating MLS: Brunswick County Association of RealtorsFacts & features
Interior
Bedrooms & bathrooms
- Bedrooms: 4
- Bathrooms: 2
- Full bathrooms: 2
Rooms
- Room types: Living Room, Master Bedroom, Bedroom 1, Bedroom 2, Bedroom 3
Primary bedroom
- Level: First
Bedroom 1
- Level: First
Bedroom 2
- Level: First
Bedroom 3
- Level: First
Kitchen
- Level: First
Living room
- Level: First
Heating
- Electric, Heat Pump
Cooling
- Central Air
Appliances
- Included: Electric Oven, Refrigerator, Dishwasher
- Laundry: Dryer Hookup, Washer Hookup, Laundry Room
Features
- Walk-in Closet(s), Tray Ceiling(s), Bookcases, Kitchen Island, Walk-in Shower, Blinds/Shades, Smart Thermostat, Walk-In Closet(s), WiFi Thermostat
- Flooring: Carpet, Vinyl
- Basement: None
- Attic: None
Interior area
- Total structure area: 1,792
- Total interior livable area: 1,792 sqft
Property
Parking
- Parking features: Concrete
Features
- Levels: One
- Patio & porch: Porch, Rear Porch, Side Porch
- Pool features: None
- Fencing: None
- Has view: Yes
- View description: See Remarks
- Waterfront features: None
- Frontage type: See Remarks
Lot
- Size: 0.36 Acres
- Dimensions: 66 x 170 x 150 x 123
- Features: Cleared, Landscaped
Details
- Parcel number: 215aa014
- Zoning: R-75
- Special conditions: Standard
Construction
Type & style
- Home type: SingleFamily
- Property subtype: Single Family Residence
Materials
- Brick, Vinyl Siding, Wood Frame
- Foundation: Brick/Mortar, Crawl Space
- Roof: Architectural Shingle
Condition
- New Construction
- New construction: Yes
- Year built: 2025
Details
- Warranty included: Yes
Utilities & green energy
- Sewer: Septic Tank
- Water: County Water, Water Tap Paid
- Utilities for property: Water Connected
Green energy
- Energy efficient items: Lighting
Community & HOA
Community
- Security: Smoke Detector(s)
- Subdivision: Skylee Place
HOA
- Has HOA: No
Location
- Region: Shallotte
Financial & listing details
- Price per square foot: $176/sqft
- Tax assessed value: $223,940
- Annual tax amount: $78
- Date on market: 7/27/2026
- Cumulative days on market: 128 days
- Listing agreement: Exclusive Right To Sell
- Listing terms: Cash,Conventional,FHA,USDA Loan,VA Loan
- Road surface type: Paved
Estimated market value
$312,100
$296,000 - $328,000
$2,216/mo
Price history
| Date | Event | Price |
|---|---|---|
| 7/27/2026 | Listed for sale | $315,500$176/sqft |
Source:  Hive MLS #100591724 Report a problem Hive MLS #100591724 Report a problem | ||
| 7/1/2026 | Listing removed | $315,500$176/sqft |
Source: Hive MLS #100558290 Report a problem | ||
| 3/5/2026 | Listed for sale | $315,500-0.6%$176/sqft |
Source: Hive MLS #100558290 Report a problem | ||
| 2/1/2026 | Listing removed | $317,500$177/sqft |
Source: Hive MLS #100542525 Report a problem | ||
| 11/21/2025 | Listed for sale | $317,500$177/sqft |
Source: Hive MLS #100542525 Report a problem | ||
| 10/30/2025 | Listing removed | $317,500$177/sqft |
Source: Hive MLS #100520098 Report a problem | ||
| 9/17/2025 | Price change | $317,500-2.3%$177/sqft |
Source: Hive MLS #100520098 Report a problem | ||
| 8/19/2025 | Price change | $325,000-4.4%$181/sqft |
Source: Hive MLS #100520098 Report a problem | ||
| 7/19/2025 | Listed for sale | $339,900$190/sqft |
Source: Hive MLS #100520098 Report a problem | ||
Public tax history
| Year | Property taxes | Tax assessment |
|---|---|---|
| 2025 | $78 +1.9% | $17,000 |
| 2024 | $77 | $17,000 |
| 2023 | $77 +70.5% | $17,000 +209.1% |
| 2022 | $45 -0.6% | $5,500 |
| 2021 | $45 | $5,500 |
| 2020 | $45 | $5,500 |
| 2019 | -- | $5,500 -63.3% |
| 2018 | -- | $15,000 |
| 2017 | -- | $15,000 |
| 2016 | -- | $15,000 |
| 2015 | -- | $15,000 |
Find assessor info on the county website
Monthly payment
Est. payment
Payment breakdown
Explore the cost of this home by adjusting the details. Changes won't be saved.Climate risks
Neighborhood: 28470
Nearby schools
GreatSchools rating
- 2/10Supply ElementaryGrades: PK-5Distance: 6.5 mi
- 4/10Cedar Grove MiddleGrades: 6-8Distance: 3.8 mi
- 4/10West Brunswick HighGrades: 9-12Distance: 4.7 mi
Schools provided by the listing agent
- Middle: Cedar Grove
- High: West Brunswick
Source: Hive MLS. This data may not be complete. We recommend contacting the local school district to confirm school assignments for this home.
- $40,0000.43 acres2763 Kelsey Ln SW, Shallotte, NC 28470Sold
- $17,0001 acre2771 Kelsey Ln SW, Shallotte, NC 28470Off Market
- $219,2003 bd2 ba1.4k sqft2768 Kelsey Ln SW, Shallotte, NC 28470Off Market
- $38,0000.47 acres2757 Kelsey Ln SW, Shallotte, NC 28470Sold
- $208,5003 bd2 ba972 sqft2772 Kelsey Ln SW, Shallotte, NC 28470Off Market
- $17,0001 acre2764 Kelsey Ln SW, Shallotte, NC 28470Off Market
- $33,0001 acre2775 Kelsey Ln SW, Shallotte, NC 28470Sold
- $17,0001 acre2760 Kelsey Ln SW, Shallotte, NC 28470Off Market
A local agent can set up tours, give advice and negotiate with sellers.
Similar homes
- $312,5003 bd2 ba1.6k sqft2762 Emily Lane SW, Shallotte, NC 28470New Construction

 MLS ID #100591721, Christian S Kohler, Coldwell Banker Sloane. Hive MLS
 - $325,0003 bd2 ba1.6k sqft807 Fox Street SW, Shallotte, NC 28470For Sale
 MLS ID #100590633, The Legacy Team, Intracoastal Realty Corporation. Hive MLS
 - $319,9004 bd3 ba2.1k sqft4621 Swimming Lane #28, Shallotte, NC 28470New Construction
 MLS ID #100559361, Logan Homes Team, Coldwell Banker Sea Coast Advantage. Hive MLS
 - $307,9003 bd2 ba1.4k sqft4618 Swimming Lane #55, Shallotte, NC 28470New Construction
 MLS ID #100589357, Logan Homes Team, Coldwell Banker Sea Coast Advantage. Hive MLS
 - $299,0003 bd2 ba1.5k sqft1053 Sharron Creek Drive, Shallotte, NC 28470For SaleMLS ID #100570488, Aspyre Collective, eXp Realty. Hive MLS
- $339,0004 bd2 ba1.8k sqft1780 Riverton Drive SE, Bolivia, NC 28422For SaleMLS ID #100591625, Caitlin Richardson Group, Intracoastal Realty Corporation. Hive MLS
- $324,9904 bd2 ba1.7k sqft1326 Cadbury Castle Dr SE, Castle Dr Se, NC 28422For Sale
 MLS ID #10180817, Hazel Nicholas Ransome. Doorify MLS
 - $269,9003 bd2 ba1.2k sqft4637 Swimming Lane #24, Shallotte, NC 28470New ConstructionMLS ID #100554407, Logan Homes Team, Coldwell Banker Sea Coast Advantage. Hive MLS
- $269,9903 bd4 ba2.3k sqft304 Lusterleaf Lane # 1, Shallotte, NC 28470New ConstructionMLS ID #100585850, Jason B Cox, SM North Carolina Brokerage LLC. Hive MLS
- $375,0003 bd2 ba1.3k sqft2618 Brittle Star Circle, Supply, NC 28462For SaleMLS ID #100586380, Sylvia H Pate, PROACTIVE Real Estate. Hive MLS
- $303,4413 bd2 ba1.5k sqft850 Parkway Road #188, Boiling Spring Lakes, NC 28461New ConstructionMLS ID #100594014, Logan Homes Team, Coldwell Banker Sea Coast Advantage. Hive MLS
- $469,0003 bd3 ba1.9k sqft2975 Old Berwick Street SW, Shallotte, NC 28470New ConstructionMLS ID #100524559, Aimee Sposeep, REAL Broker LLC. Hive MLS
- $369,9003 bd2 ba1.4k sqft3224 Seacrest Avenue SW, Supply, NC 28462For SaleMLS ID #100591150, Joyce Sheldon, PROACTIVE Real Estate. Hive MLS
- $299,9004 bd3 ba2.1k sqft458 Hinton Lane SW #111, Ocean Isle Beach, NC 28469New ConstructionMLS ID #100578647, Logan Homes Team, Coldwell Banker Sea Coast Advantage. Hive MLS
- $305,0003 bd2 ba1.5k sqft506 Wampee Street NW, Calabash, NC 28467For SaleMLS ID #100592828, Suzanne Frederick, Coldwell Banker Sea Coast Advantage. Hive MLS
- $314,9003 bd2 ba1.6k sqft200 Spotted Owl Way NE, Bolivia, NC 28422For SaleMLS ID #100570743, Cheryl S Jenkins, Perry Legacy Realty & Rentals LLC. Hive MLS
- $306,2103 bd2 ba1.4k sqft921 Parkway Drive #208, Boiling Spring Lakes, NC 28461New ConstructionMLS ID #100593271, Logan Homes Team, Coldwell Banker Sea Coast Advantage. Hive MLS
- $279,9903 bd2 ba1.5k sqft2326 Dc Mace Trail SE Lot 60, Bolivia, NC 28422For SaleMLS ID #100575549, Kellee Stacks, Intracoastal Realty Corporation. Hive MLS
- from $409,5304 bd2 ba1.7k sqftSkyline Plan, Village Green Waterside, Shallotte, NC 28470New ConstructionLogan Homes
- $339,9904 bd3 ba2.2k sqft1140 Garland Lake Cir Sw, Supply, NC 28462New ConstructionHive MLS
