Welcome to the Birch plan in the desirable community of The Highlands in beautiful Boiling Spring Lakes. Sitting on just under a half-acre and backing to trees, this home has it all! Featuring an open concept, this 3-bedroom, 2 bath plan, has granite countertops and white cabinets with hardware in the kitchen, a nice casual dining space, and a covered patio where you can enjoy your morning coffee while listening to the peaceful and serene atmosphere in your back yard. For a limited time get an exceptionally low interest rate when using our preferred lender and attorney! Don't wait, schedule your appointment today.
New construction
Price cut: $3.2K (9/18)
$303,060
921 Parkway Road #208, Boiling Spring Lakes, NC 28461
3beds
1,410sqft
Single Family Residence
Built in 2026
0.46 Acres Lot
$302,400 Zestimate®
$215/sqft
$35/mo HOA
What's special
Granite countertopsCovered patioBacking to treesOpen conceptNice casual dining space
- 67 days
- 17
- 4
Zillow last checked:
Listing updated:
Listed by:
Logan Homes Team 910-622-0531,
Coldwell Banker Sea Coast Advantage
Source: Hive MLS,MLS#: 100593271 Originating MLS: Cape Fear Realtors MLS, Inc.
Originating MLS: Cape Fear Realtors MLS, Inc.Facts & features
Interior
Bedrooms & bathrooms
- Bedrooms: 3
- Bathrooms: 2
- Full bathrooms: 2
Rooms
- Room types: Bedroom 3, Dining Room, Living Room, Master Bedroom, Bedroom 2
Primary bedroom
- Level: First
- Dimensions: 12.4 x 14.6
Bedroom 2
- Level: First
- Dimensions: 10.3 x 10.8
Bedroom 3
- Level: First
- Dimensions: 10.03 x 10
Dining room
- Level: First
- Dimensions: 11.6 x 9.8
Kitchen
- Level: First
- Dimensions: 11.6 x 11
Living room
- Level: First
- Dimensions: 13.3 x 21.1
Heating
- Heat Pump, Electric
Cooling
- Heat Pump
Appliances
- Included: Range, Dishwasher
- Laundry: Dryer Hookup, Washer Hookup, Laundry Room
Features
- Walk-in Closet(s), Kitchen Island, Pantry, Walk-in Shower, Walk-In Closet(s)
- Flooring: LVT/LVP, Carpet
- Basement: None
- Attic: Pull Down Stairs
- Has fireplace: No
Interior area
- Total structure area: 1,410
- Total interior livable area: 1,410 sqft
Property
Parking
- Total spaces: 2
- Parking features: Concrete, Off Street, Paved, Garage
- Attached garage spaces: 2
Features
- Levels: One
- Patio & porch: Covered, Patio
- Exterior features: Irrigation System
- Fencing: None
- View description: None
- Waterfront features: None
- Frontage type: See Remarks
Lot
- Size: 0.46 Acres
- Dimensions: 100 x 200
- Features: Wooded
Details
- Parcel number: 218020802711
- Zoning: BS-R-1
- Special conditions: Standard
Construction
Type & style
- Home type: SingleFamily
- Property subtype: Single Family Residence
Materials
- Vinyl Siding, Wood Frame
- Foundation: Slab
- Roof: Architectural Shingle
Condition
- Under Construction
- New construction: Yes
- Year built: 2026
Details
- Warranty included: Yes
Utilities & green energy
- Sewer: Public Sewer
- Water: Public
- Utilities for property: Water Connected
Green energy
- Energy efficient items: Lighting
Community & HOA
Community
- Subdivision: Boiling Spring Lakes
HOA
- Has HOA: Yes
- Amenities included: Maintenance Common Areas, Management
- HOA fee: $420 annually
- HOA name: Homeowners Association
- HOA phone: 910-509-7281
Location
- Region: Boiling Spring Lakes
Financial & listing details
- Price per square foot: $215/sqft
- Date on market: 8/1/2026
- Cumulative days on market: 67 days
- Listing agreement: Blanket Listing Agreement
- Listing terms: Cash,Conventional,FHA,USDA Loan,VA Loan
- Road surface type: Paved
Estimated market value
$302,400
$287,000 - $318,000
$2,169/mo
Price history
| Date | Event | Price |
|---|---|---|
| 9/18/2026 | Price change | $303,060-1%$215/sqft |
Source:  Hive MLS #100593271 Report a problem Hive MLS #100593271 Report a problem | ||
| 8/1/2026 | Listed for sale | $306,210$217/sqft |
Source: Hive MLS #100593271 Report a problem | ||
Public tax history
Tax history is unavailable.
Monthly payment
Est. payment
Payment breakdown
Explore the cost of this home by adjusting the details. Changes won't be saved.Climate risks
Neighborhood: 28461
Nearby schools
Schools provided by the listing agent
- Elementary: Bolivia
- Middle: South Brunswick
- High: South Brunswick
Source: Hive MLS. This data may not be complete. We recommend contacting the local school district to confirm school assignments for this home.
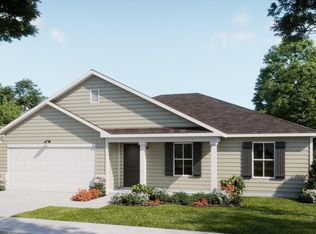
- $365,6344 bd2 ba1.9k sqft911 Parkway Rd, Boiling Spring Lakes, NC 28461New Construction
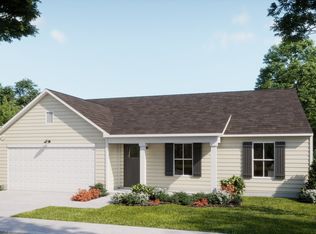
- $333,3443 bd2 ba1.9k sqft851 Parkway Rd, Boiling Spring Lakes, NC 28461New Construction
- $299,7843 bd2 ba1.5k sqft850 Parkway Rd, Boiling Spring Lakes, NC 28461New Construction

- $5,0001 acre901 Morningside Rd, Southport, NC 28461Off Market
Similar homes
- $309,9003 bd2 ba1.7k sqft921 Plymouth Road #176, Boiling Spring Lakes, NC 28461New Construction

 MLS ID #100592958, Logan Homes Team, Coldwell Banker Sea Coast Advantage. Hive MLS
 - $289,9003 bd2 ba1.5k sqft850 Parkway Road #188, Boiling Spring Lakes, NC 28461New Construction
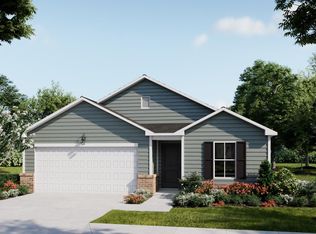 MLS ID #100594014, Logan Homes Team, Coldwell Banker Sea Coast Advantage. Hive MLS
 - $303,0603 bd2 ba1.4k sqft921 Parkway Rd, Boiling Spring Lakes, NC 28461New Construction
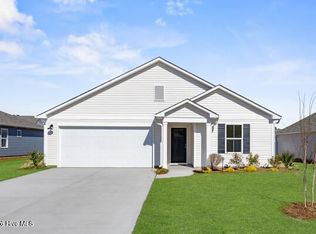 Logan Homes
 - $299,7843 bd2 ba1.5k sqft850 Parkway Rd, Boiling Spring Lakes, NC 28461New ConstructionLogan Homes
- $375,0003 bd2 ba1.9k sqft200 Fifty Lakes Drive, Southport, NC 28461New ConstructionMLS ID #100570129, Jerry L Helms, Brunswick Forest Realty, LLC. Hive MLS
- $315,0003 bd2 ba1.6k sqft1342 Cadbury Castle Drive SE, Bolivia, NC 28422For SaleMLS ID #100607731, Helen J Wils, Corcoran HM Properties. Hive MLS
- $350,0003 bd2 ba1.4k sqft4279 River Birch Drive, Southport, NC 28461New ConstructionMLS ID #100589479, Kim Skipper Anderson, Art Skipper Realty Inc.. Hive MLS
- $319,9003 bd2 ba1.5k sqft625 Pelican Cove Way SE #248, Southport, NC 28461New ConstructionMLS ID #100585773, Logan Homes Team, Coldwell Banker Sea Coast Advantage. Hive MLS
- $249,0003 bd2 ba1.2k sqft4778 Abbington Oaks Way SE Lot # 3, Southport, NC 28461For SaleMLS ID #100583774, Myles Williams, Southport Realty, Inc.. Hive MLS
- $312,0003 bd2 ba1.6k sqft1038 Burled Oak Ridge Loop SE, Bolivia, NC 28422For SaleMLS ID #100566336, Kim E Cotton, RE/MAX Southern Coast. Hive MLS
- $339,9004 bd2 ba1.7k sqft771 Pelican Cove Way SE #212, Southport, NC 28461New ConstructionMLS ID #100604184, Logan Homes Team, Coldwell Banker Sea Coast Advantage. Hive MLS
- $314,9003 bd2 ba1.6k sqft200 Spotted Owl Way NE, Bolivia, NC 28422For SaleMLS ID #100570743, Cheryl S Jenkins, Perry Legacy Realty & Rentals LLC. Hive MLS
- $269,0003 bd2 ba1.3k sqft4979 Kona Court Unit 6, Southport, NC 28461For SaleMLS ID #100590008, Hank Troscianiec & Associates, Keller Williams Innovate-OKI. Hive MLS
