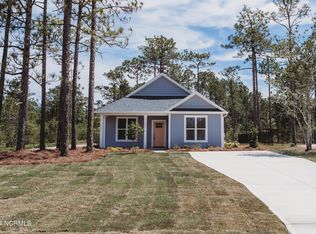
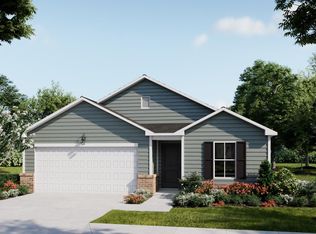
The Sweetbay, by Elan Homes, is a charming home encompassing a total of 1979 square feet, offering a cozy and efficient living space. With three bedrooms and two bathrooms, it provides a comfortable environment for residents and guests alike. The layout not only adds convenience for daily living but also makes the home accessible and easily navigable. With thoughtful design and efficient use of square footage, this home is a testament to comfortable and practical living.
The open living plan enhances the sense of spaciousness, creating a fluid connection between the main living areas. This design not only promotes a welcoming atmosphere but also allows for versatile use of the space, accommodating different activities and lifestyles. A standout feature of this home is the covered porch at the back, providing a delightful outdoor retreat. Whether you're looking to enjoy a quiet moment with a book or entertain guests in an al fresco setting, the screened porch offers a perfect space to do so.
New construction
Price cut: $24K (8/31)
$375,000
200 Fifty Lakes Drive, Southport, NC 28461
3beds
1,946sqft
Single Family Residence
Built in 2026
10,193 Square Feet Lot
$374,000 Zestimate®
$193/sqft
$-- HOA
What's special
Open living planTwo bathroomsScreened porchThree bedroomsDelightful outdoor retreat
- 127 days
- 274
- 17
Zillow last checked:
Listing updated:
Listed by:
Jerry L Helms 910-371-2434,
Brunswick Forest Realty, LLC
Source: Hive MLS,MLS#: 100570129 Originating MLS: Cape Fear Realtors MLS, Inc.
Originating MLS: Cape Fear Realtors MLS, Inc.Facts & features
Interior
Bedrooms & bathrooms
- Bedrooms: 3
- Bathrooms: 2
- Full bathrooms: 2
Rooms
- Room types: Master Bedroom, Family Room, Dining Room, Bedroom 2, Bedroom 3, Bonus Room
Primary bedroom
- Level: First
- Dimensions: 13 x 14
Bedroom 2
- Level: First
- Dimensions: 10 x 12
Bedroom 3
- Level: First
- Dimensions: 10 x 11
Bonus room
- Level: Second
- Dimensions: 22 x 11.1
Dining room
- Level: First
- Dimensions: 13 x 11
Family room
- Level: First
- Dimensions: 15 x 18
Kitchen
- Level: First
- Dimensions: 13 x 11
Heating
- Heat Pump, Electric
Cooling
- Heat Pump
Features
- Master Downstairs, Walk-in Closet(s), Tray Ceiling(s), High Ceilings, Entrance Foyer, Mud Room, Ceiling Fan(s), Walk-in Shower, Blinds/Shades, Walk-In Closet(s)
- Doors: Thermal Doors
- Windows: Thermal Windows
- Number of fireplaces: 1
Interior area
- Total structure area: 1,946
- Total interior livable area: 1,946 sqft
Video & virtual tour
Property
Parking
- Total spaces: 2
- Parking features: Concrete, Garage Door Opener, On Site
- Attached garage spaces: 2
Features
- Levels: One
- Patio & porch: None
- Exterior features: Irrigation System, DP50 Windows, Thermal Doors
- Fencing: None
- Has view: Yes
- View description: See Remarks
- Frontage type: See Remarks
Lot
- Size: 10,193 Square Feet
Details
- Parcel number: 173ah004
- Zoning: R2
- Special conditions: Standard
Construction
Type & style
- Home type: SingleFamily
- Property subtype: Single Family Residence
Materials
- Fiber Cement, Wood Frame
- Foundation: Block
- Roof: Architectural Shingle
Condition
- New construction: Yes
- Year built: 2026
Utilities & green energy
- Sewer: Public Sewer
- Water: Public
- Utilities for property: Sewer Available, Water Available
Community & HOA
Community
- Security: Smoke Detector(s)
- Subdivision: Boiling Spring Lakes
HOA
- Has HOA: No
- Amenities included: Maintenance Common Areas
Location
- Region: Southport
Financial & listing details
- Price per square foot: $193/sqft
- Tax assessed value: $23,500
- Annual tax amount: $164
- Date on market: 4/28/2026
- Cumulative days on market: 127 days
- Listing agreement: Exclusive Right To Sell
- Listing terms: Cash,Conventional
- Road surface type: Paved
Estimated market value
$374,000
$355,000 - $393,000
$2,504/mo
Price history
| Date | Event | Price |
|---|---|---|
| 8/31/2026 | Price change | $375,000-6%$193/sqft |
Source:  Hive MLS #100570129 Report a problem Hive MLS #100570129 Report a problem | ||
| 8/18/2026 | Price change | $399,000-3.9%$205/sqft |
Source: Hive MLS #100570129 Report a problem | ||
| 7/9/2026 | Price change | $415,000-1%$213/sqft |
Source: Hive MLS #100570129 Report a problem | ||
| 4/28/2026 | Listed for sale | $419,000+598.3%$215/sqft |
Source: Hive MLS #100570129 Report a problem | ||
| 1/30/2026 | Sold | $60,000+42.9%$31/sqft |
Source: Public Record Report a problem | ||
| 9/16/2022 | Listing removed | -- |
Source: Hive MLS #100314878 Report a problem | ||
| 3/3/2022 | Listed for sale | $42,000+23.5%$22/sqft |
Source: Hive MLS #100314878 Report a problem | ||
| 11/18/2021 | Sold | $34,000-5.6%$17/sqft |
Source: Hive MLS #100294955 Report a problem | ||
| 10/28/2021 | Pending sale | $36,000$18/sqft |
Source: Hive MLS #100294955 Report a problem | ||
| 10/14/2021 | Listed for sale | $36,000+38.5%$18/sqft |
Source: Hive MLS #100294955 Report a problem | ||
| 8/12/2021 | Sold | $26,000+73.3%$13/sqft |
Source: Public Record Report a problem | ||
| 10/19/2020 | Sold | $15,000$8/sqft |
Source: Hive MLS #100196156 Report a problem | ||
Public tax history
| Year | Property taxes | Tax assessment |
|---|---|---|
| 2025 | $164 +13% | $23,500 |
| 2024 | $145 +2.4% | $23,500 |
| 2023 | $142 +167.3% | $23,500 +370% |
| 2022 | $53 +1.7% | $5,000 |
| 2021 | $52 +5.3% | $5,000 |
| 2020 | $50 | $5,000 |
| 2019 | $50 +20.4% | $5,000 +25% |
| 2018 | $41 +8.7% | $4,000 |
| 2017 | $38 | $4,000 |
| 2016 | $38 | $4,000 |
| 2015 | $38 | $4,000 |
Find assessor info on the county website
Monthly payment
Est. payment
Payment breakdown
Explore the cost of this home by adjusting the details. Changes won't be saved.Climate risks
Neighborhood: 28461
Nearby schools
Schools provided by the listing agent
- Elementary: Bolivia
- Middle: South Brunswick
- High: South Brunswick
Source: Hive MLS. This data may not be complete. We recommend contacting the local school district to confirm school assignments for this home.
Similar homes
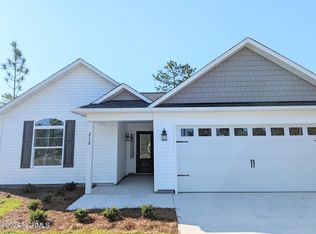
- $438,5003 bd3 ba1.8k sqft1272 S Shore Drive, Southport, NC 28461For Sale

 MLS ID #100599537, Kathy Ross, Palm Realty, Inc.. Hive MLS

 - $306,2103 bd2 ba1.4k sqft921 Parkway Drive #208, Boiling Spring Lakes, NC 28461New Construction
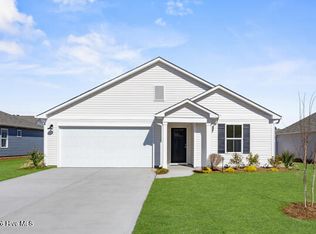 MLS ID #100593271, Logan Homes Team, Coldwell Banker Sea Coast Advantage. Hive MLS
 - $303,4413 bd2 ba1.5k sqft850 Parkway Road #188, Boiling Spring Lakes, NC 28461New Construction
 MLS ID #100594014, Logan Homes Team, Coldwell Banker Sea Coast Advantage. Hive MLS
 - $395,0003 bd2 ba1.7k sqft251 Foxcroft Road, Southport, NC 28461New Construction
 MLS ID #100584654, Megan E Lilly, Intracoastal Realty Corporation. Hive MLS
 - $399,5004 bd2 ba2k sqft4965 Alamance Drive SE, Southport, NC 28461For SaleMLS ID #100584282, Kim Skipper Anderson, Art Skipper Realty Inc.. Hive MLS
- $285,0003 bd2 ba1.1k sqft66 N Shelby Road, Southport, NC 28461For SaleMLS ID #100584032, Tidal Realty Partners, REAL Broker LLC. Hive MLS
- $349,9004 bd3 ba1.8k sqft4853 Abbington Oaks Way SE, Southport, NC 28461For SaleMLS ID #100494824, Kim Skipper Anderson, Art Skipper Realty Inc.. Hive MLS
- $349,9004 bd3 ba2.1k sqft3133 Weather Side Drive SE #154, Southport, NC 28461New ConstructionMLS ID #100580690, Logan Homes Team, Coldwell Banker Sea Coast Advantage. Hive MLS
- $299,9503 bd2 ba1.2k sqft1810 Raeford Road, Southport, NC 28461New ConstructionMLS ID #100523338, Dee G Vick, Landmark Sotheby's International Realty. Hive MLS
- $334,9003 bd2 ba1.6k sqft2116 Sounders Lane NE, Bolivia, NC 28422For SaleMLS ID #100599995, Denise L Dakoulis, Sky's the Limit Realty. Hive MLS
- $365,0005 bd3 ba2.4k sqft1573 Murre Court SE, Bolivia, NC 28422For SaleMLS ID #100564193, Brendan Gordon, Coastal Development & Realty Oak Island. Hive MLS
- $374,9005 bd3 ba2.4k sqft8064 W Highcroft Drive NE, Leland, NC 28451For SaleMLS ID #100591461, Nolan D Payne, Carolina Plantations RE-Leland. Hive MLS
