IMAGINE THIS: You can be at the beach in minutes, then come home to a pond view and a one level layout that keeps life simple. This location is ideal for your forever home, second home or even rental property to create revenue. There are NO restrictions for short term or long-term rentals!
This 4-bedroom, 2.5 bath Venture floorplan in Groves at Southport delivers the space you want, with the low maintenance finishes coastal living needs. The heart of the home is the kitchen with its gorgeous granite countertops, stainless steel appliances, gray cabinetry, and a oversized island built for hosting those special events. It opens straight into the dining and living areas, so everyone stays connected the whole time.
The owners suite sits privately and feels like a true retreat, boasting a dual sink vanity with granite, a large shower, and a roomy walk in closet. Two additional bedrooms share a full bath with smart placement, and the fourth bedroom gives you options for guests, an office, or a flex space.
You also get the details that make day-to-day better. LVP flooring throughout for easy cleanup after beach days. Plantation blinds and added shelving. LeafFilter gutter guards already installed. A 2 car garage.
Less maintenance, more weekends.
Out back, the patio overlooks the community pond, a calm view that makes morning coffee and evening wind downs feel special.
Minutes to Oak Island beaches and about 4 miles to historic downtown Southport with its waterfront dining, shops, and charm. Schedule your showing and see why this one stands out.
For sale
$349,900
4853 Abbington Oaks Way SE, Southport, NC 28461
4beds
1,840sqft
Single Family Residence
Built in 2024
8,599 Square Feet Lot
$339,200 Zestimate®
$190/sqft
$50/mo HOA
What's special
Plantation blindsPond viewLarge showerAdded shelvingGorgeous granite countertopsOne level layoutRoomy walk in closet
- 530 days |
- 563 |
- 23 |
Zillow last checked:
Listing updated:
Listed by:
Kim Skipper Anderson 910-269-3334,
Art Skipper Realty Inc.,
Greg Skipper 910-363-7130,
Art Skipper Realty Inc.
Source: Hive MLS,MLS#: 100494824 Originating MLS: Brunswick County Association of Realtors
Originating MLS: Brunswick County Association of RealtorsFacts & features
Interior
Bedrooms & bathrooms
- Bedrooms: 4
- Bathrooms: 3
- Full bathrooms: 2
- 1/2 bathrooms: 1
Rooms
- Room types: Living Room, Dining Room, Master Bedroom, Bedroom 1, Bedroom 2, Bedroom 3, Bedroom 4
Heating
- Heat Pump, Electric
Cooling
- Heat Pump
Appliances
- Included: Built-In Microwave, Washer, Refrigerator, Dryer, Dishwasher
- Laundry: Dryer Hookup, Washer Hookup
Features
- Master Downstairs, Walk-in Closet(s), Ceiling Fan(s), Blinds/Shades, Walk-In Closet(s)
- Flooring: LVT/LVP
- Basement: None
- Attic: Pull Down Stairs
- Has fireplace: No
Interior area
- Total structure area: 1,840
- Total interior livable area: 1,840 sqft
Video & virtual tour
Property
Parking
- Total spaces: 2
- Parking features: Garage Faces Front, Attached, Garage Door Opener
- Attached garage spaces: 2
Features
- Levels: One
- Stories: 1
- Patio & porch: Open
- Fencing: None
- Has view: Yes
- View description: Pond, None
- Has water view: Yes
- Water view: Pond
- Waterfront features: None, Pond
- Frontage type: Pond Front
Lot
- Size: 8,599 Square Feet
- Dimensions: 86 x 100
- Features: Open Lot, Level, Corner Lot
Details
- Parcel number: 208707674528
- Zoning: R
- Special conditions: Standard
Construction
Type & style
- Home type: SingleFamily
- Property subtype: Single Family Residence
Materials
- Vinyl Siding, Wood Frame
- Foundation: Slab
- Roof: Shingle
Condition
- New construction: No
- Year built: 2024
Utilities & green energy
- Water: Public
- Utilities for property: Water Available
Community & HOA
Community
- Security: Smoke Detector(s)
- Subdivision: Groves at Southport
HOA
- Has HOA: Yes
- Amenities included: Sewer
- HOA fee: $600 annually
- HOA name: Premier Management Company
- HOA phone: 910-679-3012
Location
- Region: Southport
Financial & listing details
- Price per square foot: $190/sqft
- Tax assessed value: $350,720
- Date on market: 3/9/2026
- Cumulative days on market: 530 days
- Listing agreement: Exclusive Right To Sell
- Listing terms: Cash,Conventional,FHA,VA Loan
- Road surface type: Paved
Estimated market value
$339,200
$322,000 - $356,000
$2,417/mo
Price history
| Date | Event | Price |
|---|---|---|
| 2/16/2026 | Price change | $349,900-1.4%$190/sqft |
Source:  Hive MLS #100494824 Report a problem Hive MLS #100494824 Report a problem | ||
| 6/6/2025 | Price change | $355,000-3.8%$193/sqft |
Source: Hive MLS #100494824 Report a problem | ||
| 3/17/2025 | Listed for sale | $369,000$201/sqft |
Source: Hive MLS #100494824 Report a problem | ||
Public tax history
Tax history is unavailable.
Monthly payment
Est. payment
Payment breakdown
Explore the cost of this home by adjusting the details. Changes won't be saved.Climate risks
Neighborhood: 28461
Nearby schools
GreatSchools rating
- 8/10Southport ElementaryGrades: K-5Distance: 2.7 mi
- 4/10South Brunswick MiddleGrades: 6-8Distance: 3.4 mi
- 4/10South Brunswick HighGrades: 9-12Distance: 3.7 mi
Schools provided by the listing agent
- Elementary: Southport
- Middle: South Brunswick
- High: South Brunswick
Source: Hive MLS. This data may not be complete. We recommend contacting the local school district to confirm school assignments for this home.
- $325,0003 bd3 ba1.7k sqft4869 Abbington Oaks Way, Southport, NC 28461Sold

- $269,9003 bd2 ba1.2k sqft4839 Abbington Oaks Way LOT 53, Southport, NC 28461Sold

- $273,0003 bd3 ba1.4k sqft4842 Abbington Oaks Way SE LOT 19, Southport, NC 28461Sold

- $334,9004 bd3 ba1.8k sqft4862 Abbington Oaks Way SE LOT 24, Southport, NC 28461Sold
- $2,2003 bd3 ba1.4k sqft4842 Abbington Oaks Way SE, Southport, NC 28461For Rent
- $290,0003 bd3 ba1.7k sqft4838 Abbington Oaks Way SE LOT 18, Southport, NC 28461Sold
- $265,0003 bd2 ba1.2k sqft4834 Abbington Oaks Way LOT 17, Southport, NC 28461Sold
- $320,0004 bd3 ba1.8k sqft4862 Abbington Oaks Way SE, Southport, NC 28461Sold
A local agent can set up tours, give advice and negotiate with sellers.
A local lender can help you make sure your offer is ready when you are.
Similar homes
- $399,5004 bd2 ba2k sqft4965 Alamance Drive SE, Southport, NC 28461For Sale

 MLS ID #100584282, Kim Skipper Anderson, Art Skipper Realty Inc.. Hive MLS
 - from $324,9493 bd2 ba1.7k sqftPebble Plan, The Reserve at Pelican Cove, Southport, NC 28461New Construction
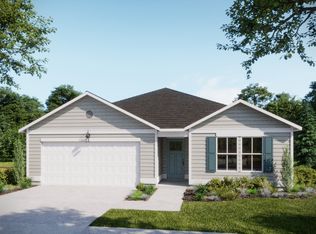 Logan Homes
 - $349,9004 bd3 ba2.1k sqft3133 Weather Side Drive SE #154, Southport, NC 28461New Construction
 MLS ID #100580690, Logan Homes Team, Coldwell Banker Sea Coast Advantage. Hive MLS
 - from $333,9494 bd3 ba1.7k sqftRiverstone Plan, The Cottages at Pelican Cove, Southport, NC 28461New Construction
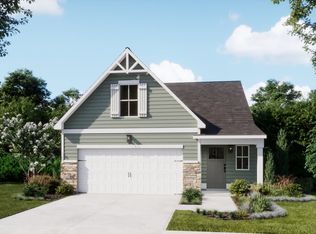 Logan Homes
 - $319,9003 bd2 ba1.7k sqft871 Plymouth Road #181, Boiling Spring Lakes, NC 28461New ConstructionMLS ID #100598371, Logan Homes Team, Coldwell Banker Sea Coast Advantage. Hive MLS
- $349,9004 bd2 ba1.7k sqft771 Pelican Cove Way SE, Southport, NC 28461New ConstructionLogan Homes
- $342,5145 bd3 ba2.1k sqft950 Parkway Rd, Boiling Spring Lakes, NC 28461New ConstructionLogan Homes
- $329,9003 bd2 ba1.5k sqft625 Pelican Cove Way SE #248, Southport, NC 28461New ConstructionMLS ID #100585773, Logan Homes Team, Coldwell Banker Sea Coast Advantage. Hive MLS
- $319,9003 bd2 ba1.7k sqft921 Plymouth Road #176, Boiling Spring Lakes, NC 28461New ConstructionMLS ID #100592958, Logan Homes Team, Coldwell Banker Sea Coast Advantage. Hive MLS
- from $319,9493 bd3 ba1.4k sqftHoneybird Plan, The Cottages at Pelican Cove, Southport, NC 28461New ConstructionLogan Homes
- $299,9003 bd2 ba1.5k sqft920 Parkway Rd, Boiling Spring Lakes, NC 28461New ConstructionLogan Homes
- $340,2793 bd3 ba1.4k sqft3144 Weather Side Dr SE, Southport, NC 28461New ConstructionLogan Homes
- $329,9003 bd2 ba1.5k sqft625 Pelican Cove Way SE, Southport, NC 28461New ConstructionLogan Homes
- $306,2103 bd2 ba1.4k sqft921 Parkway Drive #208, Boiling Spring Lakes, NC 28461New ConstructionMLS ID #100593271, Logan Homes Team, Coldwell Banker Sea Coast Advantage. Hive MLS
- $303,4413 bd2 ba1.5k sqft850 Parkway Road #188, Boiling Spring Lakes, NC 28461New ConstructionMLS ID #100594014, Logan Homes Team, Coldwell Banker Sea Coast Advantage. Hive MLS
- from $319,0005 bd3 ba2.1k sqftVineyard Plan, Highlands at Boiling Spring Lakes, Boiling Spring Lakes, NC 28461New ConstructionLogan Homes
- $399,0003 bd2 ba1.9k sqft200 Fifty Lakes Drive, Southport, NC 28461New ConstructionMLS ID #100570129, Jerry L Helms, Brunswick Forest Realty, LLC. Hive MLS
- $339,0004 bd2 ba1.8k sqft1780 Riverton Drive SE, Bolivia, NC 28422For SaleMLS ID #100591625, Caitlin Richardson Group, Intracoastal Realty Corporation. Hive MLS
- $319,9003 bd2 ba1.7k sqft770 Pelican Cove Way SE, Southport, NC 28461New ConstructionLogan Homes
- $299,9004 bd3 ba1.8k sqft941 Plymouth Rd, Southport, NC 28461New ConstructionLogan Homes
