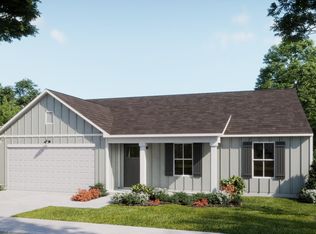
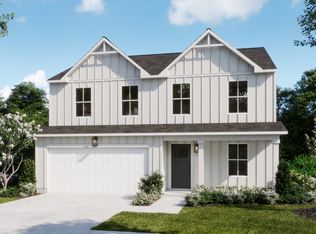
Welcome to the Autumn, one of the most sought-after floor plans in the beautiful Highlands community of Boiling Spring Lakes Southport! Situated on nearly half an acre, this homesite backs to a peaceful natural setting. This home offers the perfect blend of comfort and privacy. Inside, you'll find durable luxury vinyl plank flooring throughout, a bright kitchen featuring granite countertops, white cabinetry, and an open-concept design ideal for everyday living and entertaining. Enjoy the tranquility of nature while being just 15 minutes from the area's beautiful beaches and the waterfront charm, dining, shopping, and entertainment of historic Downtown Southport. Don't miss the opportunity to own a thoughtfully designed home in one of the area's most desirable communities!
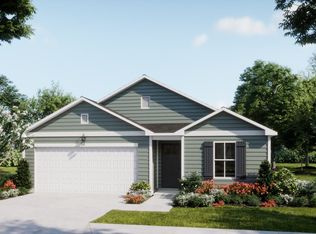
Home shown is a representation of the floor plan and may include optional features or upgrades. Elevations, materials, colors, finishes, square footage, and included features may vary from the actual home. Please consult a Sales Representative for complete details.
Under contract
$319,900
871 Plymouth Road #181, Boiling Spring Lakes, NC 28461
3beds
1,731sqft
Single Family Residence
Built in 2026
0.46 Acres Lot
$319,200 Zestimate®
$185/sqft
$35/mo HOA
What's special
Bright kitchenGranite countertopsWhite cabinetry
- 26 days
- 8
- 0
Likely to sell faster than
Zillow last checked:
Listing updated:
Listed by:
Logan Homes Team 910-622-0531,
Coldwell Banker Sea Coast Advantage
Source: Hive MLS,MLS#: 100598371 Originating MLS: Cape Fear Realtors MLS, Inc.
Originating MLS: Cape Fear Realtors MLS, Inc.Facts & features
Interior
Bedrooms & bathrooms
- Bedrooms: 3
- Bathrooms: 2
- Full bathrooms: 2
Rooms
- Room types: Master Bedroom, Bedroom 2, Bedroom 3, Living Room, Dining Room
Primary bedroom
- Level: First
- Dimensions: 149 x 137
Bedroom 2
- Level: First
- Dimensions: 135 x 110
Bedroom 3
- Level: First
- Dimensions: 110 x 110
Dining room
- Level: First
- Dimensions: 104 x 118
Kitchen
- Level: First
- Dimensions: 104 x 139
Living room
- Level: First
- Dimensions: 140 x 245
Heating
- Heat Pump, Electric
Cooling
- Heat Pump
Appliances
- Included: Dishwasher, Electric Range
- Laundry: Laundry Room
Features
- Walk-in Closet(s), Kitchen Island, Pantry, Walk-in Shower, Walk-In Closet(s)
- Flooring: LVT/LVP
- Basement: None
- Attic: Pull Down Stairs
- Has fireplace: No
Interior area
- Total structure area: 1,731
- Total interior livable area: 1,731 sqft
Property
Parking
- Total spaces: 2
- Parking features: Concrete, Off Street
- Attached garage spaces: 2
Features
- Levels: One
- Patio & porch: Patio
- Exterior features: Irrigation System, Cluster Mailboxes
- Fencing: None
- Has view: Yes
- View description: See Remarks
- Frontage type: See Remarks
Lot
- Size: 0.46 Acres
- Dimensions: 100 x 200
- Features: Wooded, Sprinklers in Front
Details
- Parcel number: 218020705868
- Zoning: Bs-R-1
- Special conditions: Standard
Construction
Type & style
- Home type: SingleFamily
- Property subtype: Single Family Residence
Materials
- Stone, Vinyl Siding, Wood Frame
- Foundation: Slab
- Roof: Shingle
Condition
- New Construction
- New construction: Yes
- Year built: 2026
Utilities & green energy
- Sewer: Public Sewer
- Water: Public
- Utilities for property: Cable Available, Sewer Connected, Water Connected
Green energy
- Energy efficient items: Lighting
Community & HOA
Community
- Subdivision: The Highlands at Boiling Spring Lakes
HOA
- Has HOA: Yes
- Amenities included: Management
- HOA fee: $420 annually
- HOA name: Go HOA Management
- HOA phone: 910-509-7281
Location
- Region: Boiling Spring Lakes
Financial & listing details
- Price per square foot: $185/sqft
- Date on market: 8/23/2026
- Cumulative days on market: 26 days
- Listing agreement: Blanket Listing Agreement
- Listing terms: Cash,Conventional,FHA,USDA Loan,VA Loan
- Road surface type: Paved
Estimated market value
$319,200
$303,000 - $335,000
$2,357/mo
Price history
| Date | Event | Price |
|---|---|---|
| 9/4/2026 | Contingent | $319,900$185/sqft |
Source:  Hive MLS #100598371 Report a problem Hive MLS #100598371 Report a problem | ||
| 8/23/2026 | Listed for sale | $319,900$185/sqft |
Source: Hive MLS #100598371 Report a problem | ||
Public tax history
Tax history is unavailable.
Monthly payment
Est. payment
Payment breakdown
Explore the cost of this home by adjusting the details. Changes won't be saved.Climate risks
Neighborhood: 28461
Nearby schools
Schools provided by the listing agent
- Elementary: Bolivia
- Middle: South Brunswick
- High: South Brunswick
Source: Hive MLS. This data may not be complete. We recommend contacting the local school district to confirm school assignments for this home.


Similar homes
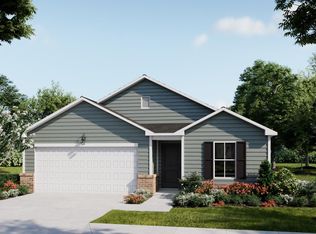
- $299,7843 bd2 ba1.5k sqft850 Parkway Road #188, Boiling Spring Lakes, NC 28461New Construction
 MLS ID #100594014, Logan Homes Team, Coldwell Banker Sea Coast Advantage. Hive MLS
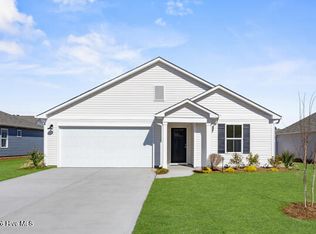
 - $289,9003 bd2 ba1.4k sqft921 Parkway Road #208, Boiling Spring Lakes, NC 28461New Construction
 MLS ID #100593271, Logan Homes Team, Coldwell Banker Sea Coast Advantage. Hive MLS
 - $299,7843 bd2 ba1.5k sqft850 Parkway Rd, Boiling Spring Lakes, NC 28461New Construction
 Logan Homes
 - from $319,0005 bd3 ba2.1k sqftVineyard Plan, Highlands at Boiling Spring Lakes, Boiling Spring Lakes, NC 28461New Construction
 Logan Homes
 - $315,0003 bd2 ba1.6k sqft1342 Cadbury Castle Drive SE, Bolivia, NC 28422For SaleMLS ID #100607731, Helen J Wils, Corcoran HM Properties. Hive MLS
- $309,9004 bd2 ba1.7k sqft771 Pelican Cove Way SE #212, Southport, NC 28461New ConstructionMLS ID #100604184, Logan Homes Team, Coldwell Banker Sea Coast Advantage. Hive MLS
- $289,9003 bd2 ba1.5k sqft625 Pelican Cove Way SE #248, Southport, NC 28461New ConstructionMLS ID #100585773, Logan Homes Team, Coldwell Banker Sea Coast Advantage. Hive MLS
- $314,9003 bd2 ba1.6k sqft200 Spotted Owl Way NE, Bolivia, NC 28422For SaleMLS ID #100570743, Cheryl S Jenkins, Perry Legacy Realty & Rentals LLC. Hive MLS
- $339,9004 bd3 ba2.1k sqft3133 Weather Side Drive SE #154, Southport, NC 28461New ConstructionMLS ID #100580690, Logan Homes Team, Coldwell Banker Sea Coast Advantage. Hive MLS
- $352,0003 bd2 ba1.5k sqft121 Neck Road SE, Bolivia, NC 28422New ConstructionMLS ID #100560415, Jennifer L Davidson, Berkshire Hathaway HomeServices Carolina Premier Properties. Hive MLS
- $249,0003 bd2 ba1.2k sqft4778 Abbington Oaks Way SE Lot # 3, Southport, NC 28461For SaleMLS ID #100583774, Myles Williams, Southport Realty, Inc.. Hive MLS
- $329,9003 bd2 ba1.6k sqft1264 Clendon Circle, Leland, NC 28451For SaleMLS ID #100587105, David Cummings Real Estate Team, Intracoastal Realty Corporation. Hive MLS
- $269,0003 bd2 ba1.3k sqft4979 Kona Court Unit 6, Southport, NC 28461For SaleMLS ID #100590008, Hank Troscianiec & Associates, Keller Williams Innovate-OKI. Hive MLS
- $324,9003 bd3 ba1.7k sqft1752 W Coronado Avenue SE Lot 162, Bolivia, NC 28422For SaleMLS ID #100599659, Chris J Kuhn, RE/MAX at the Beach / Oak Island. Hive MLS
- $345,0003 bd2 ba1.8k sqft8775 Lanvale Oaks Drive NE, Leland, NC 28451For SaleMLS ID #100586589, Wendy G Thompson, REAL Broker LLC. Hive MLS
