Skip main navigation
Under contract
  • Price cut: $17.5K (6/26)
    $357,016

    881 Plymouth Road, Boiling Spring Lakes, NC 28461

    4beds
    2,155sqft
    : 
    Loading
    Get pre-qualified
    Single Family Residence
    Built in 2026
    0.46 Acres Lot
    $338,400 Zestimate®
    $166/sqft
    $15/mo HOA

    What's special

    Spacious homesiteLiving and dining roomMaster bedroom suitePowder roomWalk-in pantryLarge linen closet
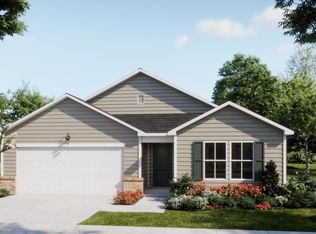
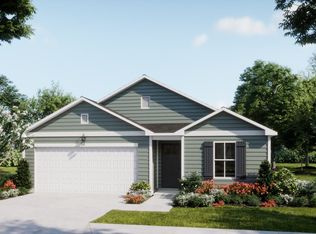
    This charming two-story home features a study, powder room, kitchen, living & dining room on the first floor, and four bedrooms, two baths and convenient laundry room on the second floor. The kitchen is well-appointed with a walk-in pantry and you have access to your backyard through the spacious living room. The master bedroom suite contains dual walk-in closets, and a large linen closet with dual sinks in the master bathroom. Three additional bedrooms, another bathroom and a laundry room perfectly located near all of the bedrooms, finish off the second floor. Outside you'll find a spacious homesite with plenty of room to make your own, and front yard sodded with irrigation for easy maintenance. Take in mornings and evenings on the patio. Enjoy extensive amenities throughout the city including public golf course, pickleball. basketball, community center with fitness room and more. Receive up to $15,000 ''use as you choose'' incentive! Stop by the model home at 248 Fifty Lakes Drive to learn more! Home shown is a representation of the floor plan and may include optional features or upgrades. Elevations, materials, colors, finishes, square footage, and included features may vary from the actual home. Please consult a Sales Representative for complete details.
    102 days
    |
    52
    |
    5
    |

    Zillow last checked:

    Listing updated:

    Listed by:

    Logan Homes Team 910-622-0531,

    Coldwell Banker Sea Coast Advantage

    Source: Hive MLS,MLS#: 100563156MLS LogoOriginating MLS: Cape Fear Realtors MLS, Inc.

      Facts & features

      Interior

      Bedrooms & bathrooms
      • Bedrooms: 4
      • Bathrooms: 3
      • Full bathrooms: 2
      • 1/2 bathrooms: 1
      Rooms
      • Room types: Master Bedroom, Bedroom 2, Bedroom 3, Bedroom 4, Office, Living Room
      Primary bedroom
      • Level: Second
      • Dimensions: 155 x 136
      Bedroom 2
      • Dimensions: 110 x 130
      Bedroom 3
      • Dimensions: 1210 x 120
      Bedroom 4
      • Dimensions: 137 x 119
      Kitchen
      • Dimensions: 100 x 155
      Living room
      • Dimensions: 155 x 170
      Office
      • Level: First
      • Dimensions: 101 x 95
      Heating
      • Heat Pump, Electric
      Cooling
      • Heat Pump
      Appliances
      • Included: Built-In Microwave, Dishwasher, Electric Range
      • Laundry: Laundry Room
      Features
      • Walk-in Closet(s), Entrance Foyer, Kitchen Island, Pantry, Walk-in Shower, Walk-In Closet(s)
      • Flooring: LVT/LVP, Carpet
      • Basement: None
      • Attic: Pull Down Stairs
      Interior area
      • Total structure area: 2,155
      • Total interior livable area: 2,155 sqft

      Property

      Parking
      • Total spaces: 2
      • Parking features: Concrete, Off Street
      • Attached garage spaces: 2
      Features
      • Levels: Two
      • Patio & porch: Patio, Front Porch
      • Exterior features: Irrigation System
      • Fencing: None
      • Has view: Yes
      • View description: See Remarks
      • Frontage type: See Remarks
      Lot
      • Size: 0.46 Acres
      • Dimensions: 100 x 200
      • Features: Sprinklers in Front
      Details
      • Parcel number: 157ob00108
      • Zoning: Bs-R-1
      • Special conditions: Standard

      Construction

      Type & style
      • Home type: SingleFamily
      • Property subtype: Single Family Residence
      Materials
      • Vinyl Siding, Wood Frame
      • Foundation: Slab
      • Roof: Architectural Shingle
      Condition
      • New construction: Yes
      • Year built: 2026
      Details
      • Warranty included: Yes

      Utilities & green energy

      • Sewer: Septic Tank
      • Water: Public
      • Utilities for property: Water Connected
      Green energy
      • Energy efficient items: Lighting

      Community & HOA

      Community
      • Subdivision: The Highlands at Boiling Spring Lakes
      HOA
      • Has HOA: Yes
      • Amenities included: Maintenance Common Areas
      • HOA fee: $180 annually
      • HOA name: Brooke Ridge Lane Homeowners Association
      • HOA phone: 910-523-2510
      Location
      • Region: Southport

      Financial & listing details

      • Price per square foot: $166/sqft
      • Tax assessed value: $17,500
      • Annual tax amount: $127
      • Date on market: 3/27/2026
      • Cumulative days on market: 103 days
      • Listing agreement: Blanket Listing Agreement
      • Listing terms: Cash,Conventional,FHA,USDA Loan,VA Loan
      • Road surface type: Paved

        Estimated market value

        $338,400

        $321,000 - $355,000

        $2,772/mo

        Price history

        DateEventPrice
        6/26/2026Listed for sale$339,517-4.9%$158/sqft
        Source: Logan Homes Report a problem
        6/25/2026Contingent$357,016+2.9%$166/sqft
        Source: Hive MLS #100563156 Report a problem
        6/24/2026Price change$347,017-2.8%$161/sqft
        Source: Logan Homes Report a problem
        6/11/2026Price change$357,0160%$166/sqft
        Source: Hive MLS #100563156 Report a problem
        6/9/2026Price change$357,017+0.6%$166/sqft
        Source: Logan Homes Report a problem
        4/27/2026Price change$355,0170%$165/sqft
        Source: Logan Homes Report a problem
        4/3/2026Price change$355,100+4.2%$165/sqft
        Source: Hive MLS #100563156 Report a problem
        3/27/2026Listed for sale$340,700$158/sqft
        Source: Hive MLS #100563156 Report a problem

        Public tax history

        YearProperty taxesTax assessment
        2025$127 +12.4%$17,500
        2024$113 +3.1%$17,500
        2023$110 +107.1%$17,500 +250%
        2022$53 +1.7%$5,000
        2021$52 +5.3%$5,000
        2020$50 $5,000
        2019$50 +31.9%$5,000 +42.9%
        2018$38 -0.7%$3,500
        2017$38 $3,500 -12.5%
        2016$38 $4,000
        2015$38 $4,000

        Find assessor info on the county website

        Monthly payment

        Est. payment

        Payment breakdown

        Explore the cost of this home by adjusting the details. Changes won't be saved.
        All calculations are estimates and provided by Zillow, Inc. for informational purposes only. Actual amounts may vary.
        HOA fees may include property taxes on listings classified as Co-Ops. Contact the listing agent and/or owner for fee details.
        Mortgage interest rates are dependent on a number of factors, including credit score, down payment, and repayment length. Interest rate data provided by Zillow Group Marketplace, Inc. as of 1/1/1970 from various mortgage lenders with which we have lead or other similar arrangements; the Estimated Payment is an average of those rates.
        See how much you could borrow to make a competitive offer.

        Climate risks

        Neighborhood: 28461

        Getting around

        0 / 100
        Car-Dependent
        25 / 100
        Somewhat Bikeable

        Nearby schools

        GreatSchools rating
        Schools provided by the listing agent
        • Elementary: Bolivia
        • Middle: South Brunswick
        • High: South Brunswick

        Source: Hive MLS. This data may not be complete. We recommend contacting the local school district to confirm school assignments for this home.

        A local agent can set up tours, give advice and negotiate with sellers.

        A local lender can help you make sure your offer is ready when you are.

        Browse local experts

        Similar homes

        Skip to the end of the carouselSkip to the beginning of the carousel