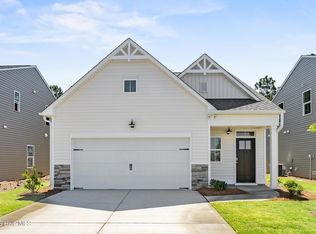
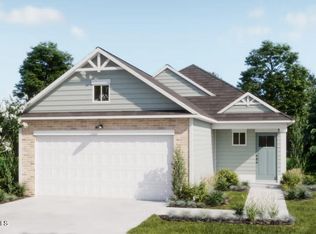
Scheduled for completion in July 2026, The Ella is an exquisite new 4-bedroom, 2.5 bath plus loft coastal retreat by Logan Homes. The Ella features soaring 9-ft ceilings and an open-concept kitchen designed for modern living. The space is highlighted by granite countertops, a stylish tile backsplash, stainless steel appliances, pendant lighting over the island, and 36'' shaker cabinets with crown molding and sleek hardware. The owner's suite is a true sanctuary, complete with a spacious walk-in closet and an ensuite bathroom featuring a dual vanity and a beautifully tiled shower. Additional upgrades include extended LVP flooring in the primary bedroom, an upgraded interior trim package, and ceiling fans. Outside, enjoy the covered and extended patio that faces a serene, wooded area, perfect for relaxing or entertaining guests. Ella is the ideal place to begin your next chapter--whether you're unwinding after a day at the beach or hosting family and friends. The Ella is nestled in the serene Pelican Cove community of Southport, NC. Less than 10-minute drive to historic downtown and the area's beautiful beaches, Pelican Cove offers the ideal mix of convenience, tranquility, and affordability. Inside, Community Amenities: Pool, Cabana, Walking Trails, Pickle Ball Court, Playground Kayak Launch Nearby.
New construction
Price cut: $20K (8/12)
$349,900
3133 Weather Side Drive SE #154, Southport, NC 28461
4beds
2,117sqft
Single Family Residence
Built in 2026
5,227 Square Feet Lot
$349,200 Zestimate®
$165/sqft
$45/mo HOA
What's special
- 76 days |
- 257 |
- 16 |
Zillow last checked:
Listing updated:
Listed by:
Logan Homes Team 910-622-0531,
Coldwell Banker Sea Coast Advantage
Source: Hive MLS,MLS#: 100580690 Originating MLS: Cape Fear Realtors MLS, Inc.
Originating MLS: Cape Fear Realtors MLS, Inc.Facts & features
Interior
Bedrooms & bathrooms
- Bedrooms: 4
- Bathrooms: 3
- Full bathrooms: 2
- 1/2 bathrooms: 1
Rooms
- Room types: Master Bedroom, Bedroom 2, Bedroom 3, Dining Room, Laundry, Bedroom 4, Loft
Heating
- Electric, Heat Pump
Cooling
- Central Air
Appliances
- Included: Electric Oven, Built-In Microwave, Disposal, Dishwasher
- Laundry: Dryer Hookup, Washer Hookup, Laundry Room
Features
- Master Downstairs, Walk-in Closet(s), Tray Ceiling(s), High Ceilings, Entrance Foyer, Solid Surface, Kitchen Island, Ceiling Fan(s), Pantry, Walk-in Shower, Smart Thermostat, Walk-In Closet(s)
- Flooring: LVT/LVP, Carpet
- Windows: Thermal Windows
- Basement: None
- Attic: Walk-In
- Has fireplace: No
Interior area
- Total structure area: 2,117
- Total interior livable area: 2,117 sqft
Property
Parking
- Total spaces: 2
- Parking features: Garage Faces Front, Concrete, Garage Door Opener, Lighted, On Site, Paved, Garage
- Attached garage spaces: 2
Accessibility
- Accessibility features: None
Features
- Levels: Two
- Patio & porch: Covered, Patio
- Exterior features: Irrigation System, Cluster Mailboxes
- Pool features: None, See Remarks
- Fencing: None
- Has view: Yes
- View description: None
- Frontage type: See Remarks
Lot
- Size: 5,227 Square Feet
- Dimensions: 50 x 119 x 50 x 119
- Features: Interior Lot, Wooded, Landscaped
Details
- Parcel number: 207817029279
- Zoning: CO-RR
- Special conditions: Standard
Construction
Type & style
- Home type: SingleFamily
- Property subtype: Single Family Residence
Materials
- Vinyl Siding, Wood Frame
- Foundation: Slab
- Roof: Architectural Shingle
Condition
- New Construction
- New construction: Yes
- Year built: 2026
Utilities & green energy
- Sewer: Public Sewer
- Water: Public
- Utilities for property: Sewer Connected, Water Connected
Community & HOA
Community
- Security: Smoke Detector(s)
- Subdivision: Pelican Cove
HOA
- Has HOA: Yes
- Amenities included: Cabana, Pool, Maintenance Common Areas, Maintenance Roads, Pickleball, Playground, Sidewalks, Trail(s)
- HOA fee: $540 annually
- HOA name: Priestley Management
- HOA phone: 910-509-7276
Location
- Region: Southport
Financial & listing details
- Price per square foot: $165/sqft
- Tax assessed value: $36,000
- Date on market: 6/10/2026
- Cumulative days on market: 76 days
- Listing agreement: Blanket Listing Agreement
- Listing terms: Cash,Conventional,FHA,VA Loan
- Lease term: 6 Months
- Road surface type: Paved
Estimated market value
$349,200
$332,000 - $367,000
$2,481/mo
Price history
| Date | Event | Price |
|---|---|---|
| 8/12/2026 | Price change | $349,900-5.4%$165/sqft |
Source:  Hive MLS #100580690 Report a problem Hive MLS #100580690 Report a problem | ||
| 7/14/2026 | Price change | $369,900-1%$175/sqft |
Source: Hive MLS #100580690 Report a problem | ||
| 6/10/2026 | Listed for sale | $373,545$176/sqft |
Source: Hive MLS #100580690 Report a problem | ||
Public tax history
Tax history is unavailable.
Monthly payment
Est. payment
Payment breakdown
Explore the cost of this home by adjusting the details. Changes won't be saved.Climate risks
Neighborhood: 28461
Nearby schools
GreatSchools rating
- 8/10Southport ElementaryGrades: K-5Distance: 5.4 mi
- 4/10South Brunswick MiddleGrades: 6-8Distance: 4.1 mi
- 4/10South Brunswick HighGrades: 9-12Distance: 4.5 mi
Schools provided by the listing agent
- Elementary: Southport
- Middle: South Brunswick
- High: South Brunswick
Source: Hive MLS. This data may not be complete. We recommend contacting the local school district to confirm school assignments for this home.
- $322,4003 bd3 ba1.4k sqft3129 Weather Side Dr SE #153, Southport, NC 28461Sold
- $309,6803 bd2 ba1.5k sqft3141 Weather Side Dr SE #156, Southport, NC 28461New Construction
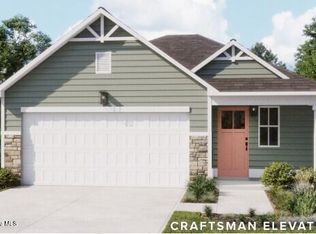
- $299,9962 bd2 ba1.2k sqft3145 Weather Side Dr SE #157, Southport, NC 28461New Construction
- $359,9004 bd3 ba2.1k sqft3125 Weather Side Dr SE #152, Southport, NC 28461Sold

- $309,9003 bd2 ba1.3k sqft3140 Weather Side Dr SE #209, Southport, NC 28461New Construction
- $340,2793 bd3 ba1.4k sqft3144 Weather Side Dr SE #208, Southport, NC 28461New Construction
- $299,9003 bd2 ba1.5k sqft3121 Weather Side Dr SE #151, Southport, NC 28461New Construction
- $317,7993 bd3 ba1.4k sqft3117 Weather Side Dr SE #150, Southport, NC 28461New Construction
A local agent can set up tours, give advice and negotiate with sellers.
A local lender can help you make sure your offer is ready when you are.
Similar homes
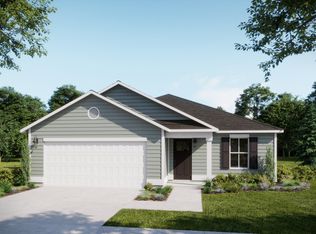
- $349,9004 bd2 ba1.7k sqft771 Pelican Cove Way SE, Southport, NC 28461New Construction
 Logan Homes
 - $329,9003 bd2 ba1.5k sqft625 Pelican Cove Way SE #248, Southport, NC 28461New Construction
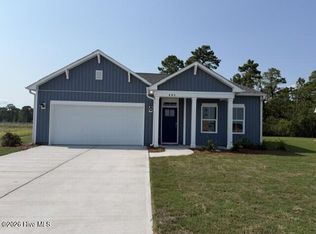
 MLS ID #100585773, Logan Homes Team, Coldwell Banker Sea Coast Advantage. Hive MLS
 - $340,2793 bd3 ba1.4k sqft3144 Weather Side Dr SE, Southport, NC 28461New Construction
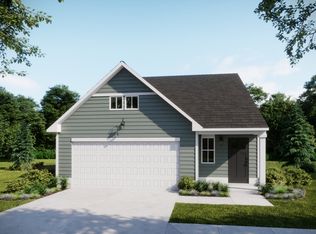 Logan Homes
 - from $319,9493 bd3 ba1.4k sqftHoneybird Plan, The Cottages at Pelican Cove, Southport, NC 28461New ConstructionLogan Homes
- $329,9003 bd2 ba1.5k sqft625 Pelican Cove Way SE, Southport, NC 28461New ConstructionLogan Homes
- $349,9004 bd3 ba1.8k sqft4853 Abbington Oaks Way SE, Southport, NC 28461For SaleMLS ID #100494824, Kim Skipper Anderson, Art Skipper Realty Inc.. Hive MLS
- $319,9003 bd2 ba1.7k sqft871 Plymouth Road #181, Boiling Spring Lakes, NC 28461New ConstructionMLS ID #100598371, Logan Homes Team, Coldwell Banker Sea Coast Advantage. Hive MLS
- $342,5145 bd3 ba2.1k sqft950 Parkway Rd, Boiling Spring Lakes, NC 28461New ConstructionLogan Homes
- $349,9004 bd3 ba1.7k sqft2532 Provence Drive SE, Bolivia, NC 28422For SaleMLS ID #100577882, Robert M McClure, McClure Group Realty LLC. Hive MLS
- $339,0004 bd2 ba1.8k sqft1780 Riverton Drive SE, Bolivia, NC 28422For SaleMLS ID #100591625, Caitlin Richardson Group, Intracoastal Realty Corporation. Hive MLS
- $370,0004 bd2 ba2.4k sqft1753 Riverton Drive SE, Bolivia, NC 28422For SaleMLS ID #100573777, Tidal Realty Partners, REAL Broker LLC. Hive MLS
- $319,9003 bd2 ba1.7k sqft921 Plymouth Road #176, Boiling Spring Lakes, NC 28461New ConstructionMLS ID #100592958, Logan Homes Team, Coldwell Banker Sea Coast Advantage. Hive MLS
- $308,3753 bd2 ba1.5k sqft920 Parkway Rd, Boiling Spring Lakes, NC 28461New ConstructionLogan Homes
- $361,0005 bd3 ba2.5k sqft2091 Bella Point Drive SE, Bolivia, NC 28422For SaleMLS ID #100575129, Courtney L Devlin, Starheel Properties, Inc.. Hive MLS
- $303,4413 bd2 ba1.5k sqft850 Parkway Road #188, Boiling Spring Lakes, NC 28461New ConstructionMLS ID #100594014, Logan Homes Team, Coldwell Banker Sea Coast Advantage. Hive MLS
- $399,0003 bd2 ba1.9k sqft200 Fifty Lakes Drive, Southport, NC 28461New ConstructionMLS ID #100570129, Jerry L Helms, Brunswick Forest Realty, LLC. Hive MLS
- from $319,0005 bd3 ba2.1k sqftVineyard Plan, Highlands at Boiling Spring Lakes, Boiling Spring Lakes, NC 28461New ConstructionLogan Homes
- $306,2103 bd2 ba1.4k sqft921 Parkway Drive #208, Boiling Spring Lakes, NC 28461New ConstructionMLS ID #100593271, Logan Homes Team, Coldwell Banker Sea Coast Advantage. Hive MLS
- $375,0005 bd3 ba2.4k sqft1573 Murre Court SE, Bolivia, NC 28422For SaleMLS ID #100564193, Brendan Gordon, Coastal Development & Realty Oak Island. Hive MLS
- $344,8404 bd3 ba1.8k sqft569 Brambleton Drive SE Lot 100, Bolivia, NC 28422New ConstructionMLS ID #100587575, Team D.R. Horton, D.R. Horton, Inc. Hive MLS
