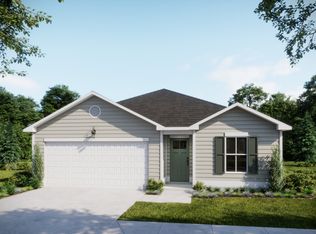
Scheduled for completion in July 2026, The Cattail is an exquisite new 3-bedroom, 2 bath coastal retreat by Logan Homes, nestled in the serene Pelican Cove community of Southport, NC. Less than 10-minute drive to historic downtown and the area's beautiful beaches, Pelican Cove offers the ideal mix of convenience, tranquility, and affordability.
Inside, This Cattail features a tray ceiling in the living room and an open-concept kitchen designed for modern living. The space is highlighted by granite countertops, a stylish tile backsplash, stainless steel appliances, pendant lighting over the island, and white shaker cabinets.
The owner's suite is a true sanctuary, complete with a spacious walk-in closet and an ensuite bathroom featuring a dual vanity. This homesite backs to trees and there is sod front and back with irrigation system.
The Cattail is the ideal place to begin your next chapter--whether you're unwinding after a day at the beach or hosting family and friends. Community Amenities: Pool, Cabana, Walking Areas, Pickleball Courts, Tot Lot, Firepit, Fishing & Kayak Launch Nearby.
Under contract
Price cut: $22K (6/24)
$299,900
3121 Weather Side Drive SE #151, Southport, NC 28461
3beds
1,500sqft
Single Family Residence
Built in 2026
5,227 Square Feet Lot
$299,100 Zestimate®
$200/sqft
$45/mo HOA
What's special
Open-concept kitchenGranite countertopsHomesite backs to treesStylish tile backsplashSpacious walk-in closetWhite shaker cabinetsStainless steel appliances
- 101 days |
- 279 |
- 23 |
Zillow last checked:
Listing updated:
Listed by:
Logan Homes Team 910-622-0531,
Coldwell Banker Sea Coast Advantage
Source: Hive MLS,MLS#: 100572748 Originating MLS: Cape Fear Realtors MLS, Inc.
Originating MLS: Cape Fear Realtors MLS, Inc.Facts & features
Interior
Bedrooms & bathrooms
- Bedrooms: 3
- Bathrooms: 2
- Full bathrooms: 2
Rooms
- Room types: Master Bedroom, Bedroom 2, Bedroom 3, Dining Room, Laundry, Loft
Heating
- Electric, Heat Pump
Cooling
- Central Air
Appliances
- Included: Vented Exhaust Fan, Electric Oven, Built-In Microwave, Disposal, Dishwasher
- Laundry: Dryer Hookup, Washer Hookup, Laundry Room
Features
- Master Downstairs, Walk-in Closet(s), Tray Ceiling(s), High Ceilings, Entrance Foyer, Solid Surface, Kitchen Island, Ceiling Fan(s), Pantry, Walk-in Shower, Walk-In Closet(s)
- Flooring: LVT/LVP, Carpet
- Windows: Thermal Windows
- Basement: None
- Attic: Pull Down Stairs
Interior area
- Total structure area: 1,500
- Total interior livable area: 1,500 sqft
Property
Parking
- Total spaces: 2
- Parking features: Garage Faces Front, Concrete, Garage Door Opener, On Site, Paved
- Attached garage spaces: 2
Accessibility
- Accessibility features: None
Features
- Levels: One
- Patio & porch: Covered, Patio
- Exterior features: Irrigation System, Cluster Mailboxes
- Pool features: None
- Fencing: None
- Has view: Yes
- View description: None
- Frontage type: See Remarks
Lot
- Size: 5,227 Square Feet
- Features: Interior Lot, Wooded
Details
- Parcel number: 207817029136
- Zoning: CO-RR
- Special conditions: Standard
Construction
Type & style
- Home type: SingleFamily
- Property subtype: Single Family Residence
Materials
- Vinyl Siding, Wood Frame
- Foundation: Slab
- Roof: Architectural Shingle
Condition
- New Construction
- New construction: Yes
- Year built: 2026
Utilities & green energy
- Sewer: Public Sewer
- Water: Public
- Utilities for property: Sewer Connected, Water Connected
Community & HOA
Community
- Subdivision: Pelican Cove
HOA
- Has HOA: Yes
- Amenities included: Cabana, Pool, Maintenance Common Areas, Maintenance Roads, Pickleball, Playground, Trail(s)
- HOA fee: $540 annually
- HOA name: Priestley Management
- HOA phone: 910-509-7276
Location
- Region: Southport
Financial & listing details
- Price per square foot: $200/sqft
- Date on market: 5/10/2026
- Cumulative days on market: 102 days
- Listing agreement: Blanket Listing Agreement
- Listing terms: Cash,Conventional,FHA,USDA Loan,VA Loan
- Lease term: 6 Months
- Road surface type: Paved
Estimated market value
$299,100
$284,000 - $314,000
$2,180/mo
Price history
| Date | Event | Price |
|---|---|---|
| 8/10/2026 | Contingent | $299,900$200/sqft |
Source:  Hive MLS #100572748 Report a problem Hive MLS #100572748 Report a problem | ||
| 6/24/2026 | Price change | $299,900-6.8%$200/sqft |
Source: Hive MLS #100572748 Report a problem | ||
| 6/15/2026 | Price change | $321,865-1%$215/sqft |
Source: Hive MLS #100572748 Report a problem | ||
| 5/10/2026 | Listed for sale | $325,165$217/sqft |
Source: Hive MLS #100572748 Report a problem | ||
Public tax history
Tax history is unavailable.
Monthly payment
Est. payment
Payment breakdown
Explore the cost of this home by adjusting the details. Changes won't be saved.Climate risks
Neighborhood: 28461
Nearby schools
GreatSchools rating
- 8/10Southport ElementaryGrades: K-5Distance: 5.4 mi
- 4/10South Brunswick MiddleGrades: 6-8Distance: 4.2 mi
- 4/10South Brunswick HighGrades: 9-12Distance: 4.6 mi
Schools provided by the listing agent
- Elementary: Southport
- Middle: South Brunswick
- High: South Brunswick
Source: Hive MLS. This data may not be complete. We recommend contacting the local school district to confirm school assignments for this home.
- $359,9004 bd3 ba2.1k sqft3125 Weather Side Dr SE #152, Southport, NC 28461Sold

- $322,4003 bd3 ba1.4k sqft3129 Weather Side Dr SE #153, Southport, NC 28461Sold
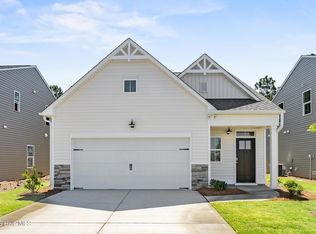
- $349,9004 bd3 ba2.1k sqft3133 Weather Side Dr SE #154, Southport, NC 28461New Construction

- $293,8404 bd3 ba1.7k sqft564 Pelican Cove Way SE, Southport, NC 28461New Construction
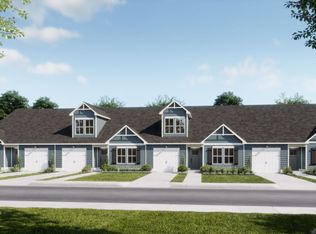
- $329,9003 bd2 ba1.7k sqft782 Pelican Cove Way SE #304, Southport, NC 28461New Construction
- $--63.22 acres6322 State Highway 211, Southport, NC 28461Off Market
- $347,5404 bd2 ba1.8k sqft762 Pelican Cove Way SE, Southport, NC 28461New Construction
- $293,3403 bd3 ba1.7k sqft564 Pelican Cove Way SE #262, Southport, NC 28461New Construction
A local agent can set up tours, give advice and negotiate with sellers.
A local lender can help you make sure your offer is ready when you are.
Similar homes
- $329,9003 bd2 ba1.5k sqft625 Pelican Cove Way SE #248, Southport, NC 28461New Construction
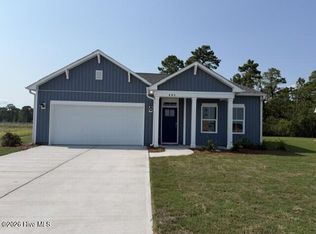
 MLS ID #100585773, Logan Homes Team, Coldwell Banker Sea Coast Advantage. Hive MLS
 - $319,9003 bd2 ba1.7k sqft770 Pelican Cove Way SE #301, Southport, NC 28461New Construction
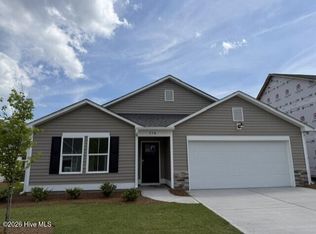 MLS ID #100560324, Logan Homes Team, Coldwell Banker Sea Coast Advantage. Hive MLS
 - from $296,2003 bd2 ba1.3k sqftHaven Plan, The Cottages at Pelican Cove, Southport, NC 28461New Construction
 Logan Homes
 - from $310,9493 bd2 ba1.5k sqftSunrise Plan, The Reserve at Pelican Cove, Southport, NC 28461New Construction
 Logan Homes
 - $347,5404 bd2 ba1.8k sqft762 Pelican Cove Way SE #299, Southport, NC 28461New ConstructionMLS ID #100577877, Logan Homes Team, Coldwell Banker Sea Coast Advantage. Hive MLS
- $293,3403 bd3 ba1.7k sqft564 Pelican Cove Way SE #262, Southport, NC 28461New ConstructionMLS ID #100565231, Logan Homes Team, Coldwell Banker Sea Coast Advantage. Hive MLS
- from $324,9493 bd2 ba1.7k sqftPebble Plan, The Reserve at Pelican Cove, Southport, NC 28461New ConstructionLogan Homes
- $319,9003 bd2 ba1.7k sqft770 Pelican Cove Way SE, Southport, NC 28461New ConstructionLogan Homes
- $379,9004 bd2 ba1.8k sqft695 Pelican Cove Way SE #231, Southport, NC 28461New ConstructionMLS ID #100576373, Logan Homes Team, Coldwell Banker Sea Coast Advantage. Hive MLS
- $288,2403 bd3 ba1.7k sqft568 Pelican Cove Way SE #263, Southport, NC 28461New ConstructionMLS ID #100565259, Logan Homes Team, Coldwell Banker Sea Coast Advantage. Hive MLS
- $265,8003 bd2 ba1.2k sqft572 Pelican Cove Way SE #264, Southport, NC 28461New ConstructionHive MLS
- $349,9004 bd2 ba1.7k sqft771 Pelican Cove Way SE #212, Southport, NC 28461New ConstructionMLS ID #100566347, Logan Homes Team, Coldwell Banker Sea Coast Advantage. Hive MLS
- from $333,6904 bd2 ba1.8k sqftWaterlily Plan, The Reserve at Pelican Cove, Southport, NC 28461New ConstructionLogan Homes
- $349,9004 bd3 ba2.1k sqft3133 Weather Side Drive SE #154, Southport, NC 28461New ConstructionMLS ID #100580690, Logan Homes Team, Coldwell Banker Sea Coast Advantage. Hive MLS
- $299,9993 bd2 ba1.2k sqft4901 Abbington Oaks Way SE, Southport, NC 28461For SaleMLS ID #100574440, Emily L. Capelli, Southern Realty Advantage LLC. Hive MLS
- $399,9005 bd3 ba2.1k sqft699 Pelican Cove Way SE #230, Southport, NC 28461New ConstructionMLS ID #100572751, Logan Homes Team, Coldwell Banker Sea Coast Advantage. Hive MLS
- $310,0003 bd2 ba1.2k sqft5014 N Hampton Drive SE, Southport, NC 28461For SaleMLS ID #100557905, Kurt Bonney, Tiffany's Beach Properties. Hive MLS
- $306,2103 bd2 ba1.4k sqft921 Parkway Drive #208, Boiling Spring Lakes, NC 28461New ConstructionMLS ID #100593271, Logan Homes Team, Coldwell Banker Sea Coast Advantage. Hive MLS
- $303,4413 bd2 ba1.5k sqft850 Parkway Road #188, Boiling Spring Lakes, NC 28461New ConstructionMLS ID #100594014, Logan Homes Team, Coldwell Banker Sea Coast Advantage. Hive MLS
- $299,9003 bd2 ba1.2k sqft87 S High Point Road, Southport, NC 28461For SaleMLS ID #100580193, Aspyre Collective, eXp Realty. Hive MLS
