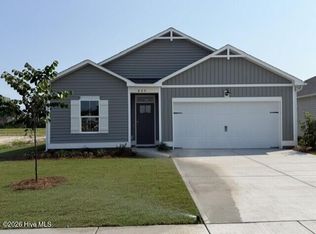
Scheduled for completion in August 2026, The Bluefin is an exquisite new 5-bedroom, 2.5 bath coastal retreat by Logan Homes, nestled in the serene Pelican Cove community of Southport, NC. Home sits on a desirable wooded lot with a water view. Less than 10-minute drive to historic downtown and the area's beautiful beaches, Pelican Cove offers the ideal mix of convenience, tranquility, and affordability. Inside, The Bluefin features soaring 9-ft ceilings and an open-concept kitchen designed for modern living. The space is highlighted by granite countertops, a stylish tile backsplash, stainless steel appliances, pendant lighting over the island, and 36'' shaker cabinets with crown molding and sleek hardware. The owner's suite is a true sanctuary, complete with a spacious walk-in closet and an ensuite bathroom featuring a dual vanity and a beautifully tiled shower with a glass door. Additional upgrades include extended LVP flooring, an upgraded interior trim package, and ceiling fans. Outside, enjoy the covered and extended patio, perfect for relaxing or entertaining guests. Sod front and bac with irrigation system. The Bluefin is the ideal place to begin your next chapter--whether you're unwinding after a day at the beach or hosting family and friends. Community Amenities: Pool, Cabana, Pickle Ball Courts, Firepit, Tot Lot, Walking Areas and Kayak Launch.
New construction
Price cut: $11.7K (7/23)
$399,900
699 Pelican Cove Way SE #230, Southport, NC 28461
5beds
2,193sqft
Single Family Residence
Built in 2026
8,712 Square Feet Lot
$398,800 Zestimate®
$182/sqft
$45/mo HOA
What's special
Ceiling fansUpgraded interior trim packageGranite countertopsStylish tile backsplashSpacious walk-in closetStainless steel appliancesExtended lvp flooring
- 115 days
- 110
- 12
Zillow last checked:
Listing updated:
Listed by:
Logan Homes Team 910-622-0531,
Coldwell Banker Sea Coast Advantage
Source: Hive MLS,MLS#: 100572751 Originating MLS: Cape Fear Realtors MLS, Inc.
Originating MLS: Cape Fear Realtors MLS, Inc.Facts & features
Interior
Bedrooms & bathrooms
- Bedrooms: 5
- Bathrooms: 3
- Full bathrooms: 2
- 1/2 bathrooms: 1
Rooms
- Room types: Master Bedroom, Bedroom 2, Bedroom 3, Dining Room, Laundry, Bedroom 4, Media Room, Bedroom 5, Living Room
Primary bedroom
- Level: First
Heating
- Electric, Heat Pump
Cooling
- Central Air
Appliances
- Included: Vented Exhaust Fan, Electric Oven, Built-In Microwave, Disposal, Dishwasher
- Laundry: Dryer Hookup, Washer Hookup, Laundry Room
Features
- Master Downstairs, Walk-in Closet(s), Vaulted Ceiling(s), High Ceilings, Entrance Foyer, Solid Surface, Kitchen Island, Ceiling Fan(s), Pantry, Walk-in Shower, Smart Thermostat, Walk-In Closet(s), Wired for Data
- Flooring: LVT/LVP, Carpet
- Windows: Thermal Windows
- Basement: None
- Attic: Pull Down Stairs
- Has fireplace: No
Interior area
- Total structure area: 2,193
- Total interior livable area: 2,193 sqft
Property
Parking
- Total spaces: 2
- Parking features: Garage Faces Front, Concrete, Garage Door Opener, Lighted, On Site, Paved, Garage
- Attached garage spaces: 2
Accessibility
- Accessibility features: None
Features
- Levels: Two
- Patio & porch: Covered, Patio, Porch, Front Porch
- Exterior features: Irrigation System, Cluster Mailboxes
- Pool features: None
- Fencing: None
- Has view: Yes
- View description: None
- Waterfront features: None
- Frontage type: See Remarks
Lot
- Size: 8,712 Square Feet
- Features: Wooded, Landscaped
Details
- Parcel number: 206816924773
- Zoning: CO-RR
- Special conditions: Standard
Construction
Type & style
- Home type: SingleFamily
- Property subtype: Single Family Residence
Materials
- Stone, Vinyl Siding, Wood Frame
- Foundation: Slab
- Roof: Architectural Shingle
Condition
- New Construction
- New construction: Yes
- Year built: 2026
Utilities & green energy
- Sewer: Public Sewer
- Water: Public
- Utilities for property: Sewer Connected, Water Connected
Community & HOA
Community
- Subdivision: Pelican Cove
HOA
- Has HOA: Yes
- Amenities included: Cabana, Pool, Maintenance Common Areas, Maintenance Roads, Pickleball, Playground, Sidewalks, Trail(s)
- HOA fee: $540 annually
- HOA name: Priestley Management
- HOA phone: 910-509-7276
Location
- Region: Southport
Financial & listing details
- Price per square foot: $182/sqft
- Date on market: 5/10/2026
- Cumulative days on market: 115 days
- Listing agreement: Blanket Listing Agreement
- Listing terms: Cash,Conventional,FHA,USDA Loan,VA Loan
- Road surface type: Paved
Estimated market value
$398,800
$379,000 - $419,000
$2,721/mo
Price history
| Date | Event | Price |
|---|---|---|
| 7/23/2026 | Price change | $399,900-2.8%$182/sqft |
Source:  Hive MLS #100572751 Report a problem Hive MLS #100572751 Report a problem | ||
| 7/16/2026 | Price change | $411,599-0.1%$188/sqft |
Source: Hive MLS #100572751 Report a problem | ||
| 6/15/2026 | Price change | $412,099+0.7%$188/sqft |
Source: Hive MLS #100572751 Report a problem | ||
| 6/8/2026 | Price change | $409,0990%$187/sqft |
Source: Hive MLS #100572751 Report a problem | ||
| 5/10/2026 | Listed for sale | $409,100$187/sqft |
Source: Hive MLS #100572751 Report a problem | ||
Public tax history
Tax history is unavailable.
Monthly payment
Est. payment
Payment breakdown
Explore the cost of this home by adjusting the details. Changes won't be saved.Climate risks
Neighborhood: 28461
Nearby schools
Schools provided by the listing agent
- Elementary: Southport
- Middle: South Brunswick
- High: South Brunswick
Source: Hive MLS. This data may not be complete. We recommend contacting the local school district to confirm school assignments for this home.
- $399,9005 bd3 ba2.4k sqft775 Pelican Cove Way SE #211, Southport, NC 28461New Construction

- $379,9004 bd2 ba1.8k sqft695 Pelican Cove Way SE #231, Southport, NC 28461New Construction
- $347,5404 bd2 ba1.8k sqft762 Pelican Cove Way SE #299, Southport, NC 28461New Construction
- $379,9004 bd2 ba1.8k sqft695 Pelican Cove Way SE, Southport, NC 28461New Construction

Similar homes
- $399,9005 bd3 ba2.4k sqft775 Pelican Cove Way SE #211, Southport, NC 28461New Construction
 MLS ID #100572688, Logan Homes Team, Coldwell Banker Sea Coast Advantage. Hive MLS
 - $379,9004 bd2 ba1.8k sqft695 Pelican Cove Way SE #231, Southport, NC 28461New ConstructionMLS ID #100576373, Logan Homes Team, Coldwell Banker Sea Coast Advantage. Hive MLS
- $347,5404 bd2 ba1.8k sqft762 Pelican Cove Way SE #299, Southport, NC 28461New ConstructionMLS ID #100577877, Logan Homes Team, Coldwell Banker Sea Coast Advantage. Hive MLS
- $399,5004 bd2 ba2k sqft4965 Alamance Drive SE, Southport, NC 28461For Sale
 MLS ID #100584282, Kim Skipper Anderson, Art Skipper Realty Inc.. Hive MLS
 - $299,9962 bd2 ba1.2k sqft3145 Weather Side Drive SE #157, Southport, NC 28461New ConstructionMLS ID #100598754, Logan Homes Team, Coldwell Banker Sea Coast Advantage. Hive MLS
- $329,9003 bd2 ba1.5k sqft625 Pelican Cove Way SE #248, Southport, NC 28461New ConstructionMLS ID #100585773, Logan Homes Team, Coldwell Banker Sea Coast Advantage. Hive MLS
- $309,9003 bd2 ba1.3k sqft3140 Weather Side Drive SE #209, Southport, NC 28461New ConstructionMLS ID #100598819, Logan Homes Team, Coldwell Banker Sea Coast Advantage. Hive MLS
- $438,5003 bd3 ba1.8k sqft1272 S Shore Drive, Southport, NC 28461For SaleMLS ID #100599537, Kathy Ross, Palm Realty, Inc.. Hive MLS
- $429,0003 bd2 ba1.9k sqft898 Boros Road, Southport, NC 28461For SaleMLS ID #100599446, Hank Troscianiec & Associates, Keller Williams Innovate-OKI. Hive MLS
- $475,0003 bd2 ba1.9k sqft2927 Trailwood Drive SE, Southport, NC 28461For SaleMLS ID #100582955, Christopher R Grocott, St James Properties LLC. Hive MLS
- $349,9004 bd3 ba1.8k sqft4853 Abbington Oaks Way SE, Southport, NC 28461For SaleMLS ID #100494824, Kim Skipper Anderson, Art Skipper Realty Inc.. Hive MLS
- $410,0004 bd3 ba2.1k sqft162 Autumn Breeze Lane NE, Bolivia, NC 28422For SaleMLS ID #100574187, Laura Mathis, Coldwell Banker Sea Coast Advantage-Leland. Hive MLS
- $599,0003 bd3 ba2.2k sqft3401 Island Lakes Drive, Southport, NC 28461For SaleMLS ID #100594841, Emily L. Capelli, Southern Realty Advantage LLC. Hive MLS
- $395,0003 bd2 ba1.7k sqft251 Foxcroft Road, Southport, NC 28461New ConstructionMLS ID #100584654, Megan E Lilly, Intracoastal Realty Corporation. Hive MLS
- $365,0005 bd3 ba2.4k sqft1573 Murre Court SE, Bolivia, NC 28422For SaleMLS ID #100564193, Brendan Gordon, Coastal Development & Realty Oak Island. Hive MLS
- $279,9003 bd3 ba1.7k sqft564 Pelican Cove Way SE #262, Southport, NC 28461New ConstructionMLS ID #100565231, Logan Homes Team, Coldwell Banker Sea Coast Advantage. Hive MLS
- $375,0003 bd2 ba1.9k sqft200 Fifty Lakes Drive, Southport, NC 28461New ConstructionMLS ID #100570129, Jerry L Helms, Brunswick Forest Realty, LLC. Hive MLS
- $279,9003 bd3 ba1.7k sqft568 Pelican Cove Way SE #263, Southport, NC 28461New ConstructionMLS ID #100565259, Logan Homes Team, Coldwell Banker Sea Coast Advantage. Hive MLS
- $395,0003 bd2 ba1.4k sqft2035 Lakeside Avenue SW, Supply, NC 28462For SaleMLS ID #100598351, Denise Young, PROACTIVE Real Estate. Hive MLS
