Popular HUDSON II model by BILL CLARK LEGACY HOMES, ready for you to move right in - no waiting for construction to be completed!
The CHARMING OPEN FRONT PORCH offers plenty of room for relaxing and greeting neighbors. Inside, the BRIGHT AND OPEN floor plan features HIGH CEILINGS, ELEGANT MOLDINGS, and a GRAND LIVING ROOM with a NATURAL GAS FIREPLACE, BUILT-IN BOOKCASES, recessed lighting, and a beautiful COFFERED CEILING. Double sliding glass doors lead to a SPACIOUS SCREENED PORCH overlooking a PRETTY POND. The STUNNING KITCHEN boasts UPGRADED QUARTZ COUNTERTOPS, natural GAS COOKING, a huge ISLAND with breakfast bar, and UPGRADED STAINLESS STEEL APPLIANCES. A LARGE, SUNNY DINING ROOM with picture-frame molding is conveniently located just off the kitchen. The SUMPTUOUS PRIMARY BEDROOM SUITE features a tray ceiling, full bath with dual vanities, a HUGE WALK-IN CLOSET, and lovely POND VIEWS. TWO ADDITIONAL MAIN-LEVEL BEDROOMS share a full bath, with one currently being used as an office. A pocket door provides added privacy for the guest suite. LUXURY VINYL PLANK FLOORING runs throughout the entire main level - no carpet on this level! A CONVENIENT LAUNDRY/MUD ROOM is located between the kitchen and garage and features a pocket door.
Upstairs, a SPACIOUS BONUS ROOM and THIRD FULL BATH provide wonderful flexibility for guests, a home office, hobby space, or additional living area. A WALK-IN ATTIC OFFERS excellent storage. Additional features include a WHOLE-HOUSE NATURAL GAS GENERATOR, two-car GARAGE, and PATIO WITH NATURAL GAS HOOKUP for your grill.
The community offers fantastic amenities, including an OLYMPIC-SIZED POOL, beautiful CLUBHOUSE, FITNESS center, and complete LAWN MAINTENANCE, including pine straw, mowing, and trimming.
Enjoy an excellent location near medical facilities with easy access to the beaches of Oak Island and quaint, historic Southport. Located within Oak Island town limits, owners also qualify for up to three Resident Beach Parking Passes, priced at just $10 each this year.
This exceptional home combines comfort, style, convenience, and low-maintenance coastal living!
For sale
$599,000
3401 Island Lakes Drive, Southport, NC 28461
3beds
2,226sqft
Single Family Residence
Built in 2023
7,841 Square Feet Lot
$583,900 Zestimate®
$269/sqft
$230/mo HOA
What's special
High ceilingsRecessed lightingNatural gas fireplaceCharming open front porchTray ceilingStunning kitchenBuilt-in bookcases
- 16 days |
- 523 |
- 31 |
Likely to sell faster than
Zillow last checked:
Listing updated:
Listed by:
Emily L. Capelli 703-472-1282,
Southern Realty Advantage LLC
Source: Hive MLS,MLS#: 100594841 Originating MLS: Brunswick County Association of Realtors
Originating MLS: Brunswick County Association of RealtorsFacts & features
Interior
Bedrooms & bathrooms
- Bedrooms: 3
- Bathrooms: 3
- Full bathrooms: 3
Rooms
- Room types: Living Room, Dining Room, Master Bedroom, Bedroom 2, Bedroom 3, Bonus Room, Laundry
Primary bedroom
- Level: Main
- Dimensions: 16 x 14
Bedroom 2
- Level: Main
- Dimensions: 12 x 12
Bedroom 3
- Level: Main
- Dimensions: 12 x 11
Bonus room
- Level: Upper
- Dimensions: 29 x 11
Dining room
- Level: Main
- Dimensions: 11 x 11
Kitchen
- Level: Main
- Dimensions: 19 x 11
Laundry
- Level: Main
- Dimensions: 8 x 7
Living room
- Level: Main
- Dimensions: 19 x 18
Heating
- Heat Pump, Electric, Forced Air
Cooling
- Central Air, Ceiling Fan(s), Heat Pump
Appliances
- Included: Gas Cooktop, Built-In Microwave, Built-In Electric Oven, Washer, Refrigerator, Dryer, Disposal, Dishwasher, Tankless Water Heater
- Laundry: Laundry Room
Features
- Walk-in Closet(s), Tray Ceiling(s), High Ceilings, Entrance Foyer, Whole-Home Generator, Bookcases, Kitchen Island, Ceiling Fan(s), Pantry, Walk-in Shower, Blinds/Shades, Eat-in Kitchen, Gas Log, Walk-In Closet(s)
- Flooring: LVT/LVP, Carpet
- Basement: None
- Attic: Walk-In
- Number of fireplaces: 1
- Fireplace features: Gas Log
Interior area
- Total structure area: 2,226
- Total interior livable area: 2,226 sqft
Property
Parking
- Total spaces: 2
- Parking features: Garage Faces Front, Off Street, Garage
- Attached garage spaces: 2
- Details: Driveway
Features
- Levels: Two
- Patio & porch: Patio, Porch, Screened, Front Porch, Rear Porch
- Exterior features: Irrigation System
- Fencing: None
- Has view: Yes
- View description: Pond
- Has water view: Yes
- Water view: Pond
- Waterfront features: None, Pond
- Frontage type: Pond Front
Lot
- Size: 7,841 Square Feet
- Dimensions: 75 x 125 x 51 x 125
- Features: Landscaped, Recreation Nearby, Shopping Nearby
Details
- Parcel number: 203cb026
- Zoning: Ok-Cld
- Special conditions: Standard
- Other equipment: Generator
Construction
Type & style
- Home type: SingleFamily
- Property subtype: Single Family Residence
Materials
- Fiber Cement, Wood Frame
- Foundation: Slab
- Roof: Architectural Shingle
Condition
- New construction: No
- Year built: 2023
Utilities & green energy
- Sewer: County Sewer
- Water: County Water
- Utilities for property: Natural Gas Connected, Sewer Connected, Underground Utilities, Water Connected
Community & HOA
Community
- Security: Security System
- Subdivision: The Lakes at Pine Forest
HOA
- Has HOA: Yes
- Amenities included: Clubhouse, Pool, Fitness Center, Maintenance Common Areas, Maintenance Grounds, Meeting Room, Party Room, Sidewalks
- HOA fee: $2,760 annually
- HOA name: CEPCO
- HOA phone: 910-395-1500
Location
- Region: Southport
Financial & listing details
- Price per square foot: $269/sqft
- Tax assessed value: $504,850
- Annual tax amount: $3,338
- Date on market: 8/8/2026
- Cumulative days on market: 16 days
- Listing agreement: Exclusive Right To Sell
- Listing terms: Cash,Conventional,FHA,VA Loan
- Road surface type: Paved
Estimated market value
$583,900
$555,000 - $613,000
$2,511/mo
Price history
| Date | Event | Price |
|---|---|---|
| 8/8/2026 | Listed for sale | $599,000+19.9%$269/sqft |
Source:  Hive MLS #100594841 Report a problem Hive MLS #100594841 Report a problem | ||
| 8/4/2022 | Sold | $499,500-8.2%$224/sqft |
Source: Hive MLS #100326720 Report a problem | ||
| 5/9/2022 | Pending sale | $544,212$244/sqft |
Source: Hive MLS #100326720 Report a problem | ||
Public tax history
| Year | Property taxes | Tax assessment |
|---|---|---|
| 2025 | $1,727 -18.8% | $504,850 |
| 2024 | $2,127 +548.7% | $504,850 +460.9% |
| 2023 | $328 | $90,000 |
Find assessor info on the county website
Monthly payment
Est. payment
Payment breakdown
Explore the cost of this home by adjusting the details. Changes won't be saved.Climate risks
Neighborhood: 28461
Nearby schools
GreatSchools rating
- 8/10Southport ElementaryGrades: K-5Distance: 6.3 mi
- 4/10South Brunswick MiddleGrades: 6-8Distance: 4.9 mi
- 4/10South Brunswick HighGrades: 9-12Distance: 5.3 mi
Schools provided by the listing agent
- Elementary: Southport
- Middle: South Brunswick
- High: South Brunswick
Source: Hive MLS. This data may not be complete. We recommend contacting the local school district to confirm school assignments for this home.
- $462,8103 bd2 ba1.7k sqft3405 Island Lakes Dr, Southport, NC 28461Sold

- $413,8003 bd2 ba1.8k sqft3413 Island Lakes Dr, Southport, NC 28461Off Market

- $502,5003 bd3 ba2.1k sqft3398 Island Lakes Dr, Southport, NC 28461Sold
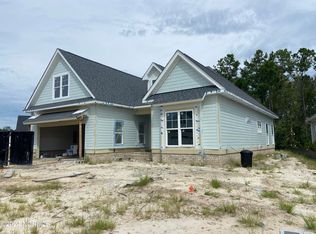
- $523,0104 bd3 ba2.2k sqft3394 Island Lakes Dr, Southport, NC 28461Sold

- $615,0004 bd3 ba2.5k sqft3389 Island Lakes Dr, Southport, NC 28461Pending
- $601,8423 bd4 ba2.6k sqft3420 Lake Club Cir, Oak Island, NC 28461Sold
- $600,3934 bd3 ba2.6k sqft3428 Lake Club Cir, Oak Island, NC 28461Pending
- $551,1444 bd3 ba2.2k sqft3424 Lake Club Cir, Oak Island, NC 28465Sold
A local agent can set up tours, give advice and negotiate with sellers.
A local lender can help you make sure your offer is ready when you are.
Similar homes
- $569,0003 bd3 ba2k sqft3400 Sandy Bay Circle, Southport, NC 28461For Sale

 MLS ID #100593927, Jennifer M Ronan, St James Properties LLC. Hive MLS
 - $629,0003 bd3 ba2.4k sqft3287 Wild Azalea Way SE, Southport, NC 28461For Sale
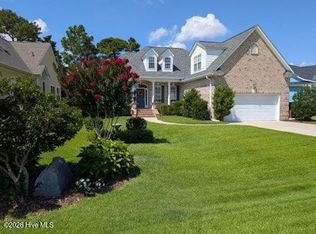 MLS ID #100595035, Nolan K Formalarie, Discover NC Homes. Hive MLS
 - $480,0003 bd2 ba1.7k sqft3444 Lake Club Circle, Oak Island, NC 28461For Sale
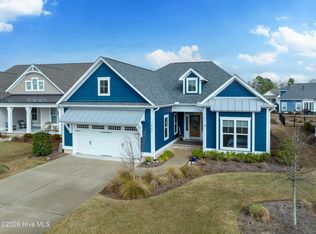 MLS ID #100559737, Rick C Cavaliere, St James Properties LLC. Hive MLS
 - $599,9004 bd3 ba2.3k sqft3837 Timber Stream Drive, Southport, NC 28461For Sale
 MLS ID #100585815, Kim Skipper Anderson, Art Skipper Realty Inc.. Hive MLS
 - $580,0003 bd2 ba2k sqft4387 Gauntlet Drive SE, Southport, NC 28461For SaleMLS ID #100581405, Team Rosie and Denise, St James Properties LLC. Hive MLS
- $569,0003 bd2 ba2k sqft3574 White Spruce Glen, Southport, NC 28461For SaleMLS ID #100555915, Natalie and Howie Team, Discover NC Homes. Hive MLS
- $549,9003 bd3 ba1.8k sqft1018 N Caswell Avenue, Southport, NC 28461For SaleMLS ID #100596553, Hank Troscianiec & Associates, Keller Williams Innovate-OKI. Hive MLS
- $649,0003 bd3 ba2.2k sqft4223 W Tanager Court SE, Southport, NC 28461For SaleMLS ID #100540417, Susan B Consoletti, St James Properties LLC. Hive MLS
- $599,5004 bd3 ba2.4k sqft1530 Turnberry Lane SE, Bolivia, NC 28422For SaleMLS ID #100589514, Cameron Brand, Intracoastal Realty Corporation. Hive MLS
- $679,0004 bd3 ba2.1k sqft4269 Dunwoody Circle, Southport, NC 28461For SaleMLS ID #100589708, Team Rosie and Denise, St James Properties LLC. Hive MLS
- $634,0004 bd3 ba2.4k sqft3819 Berkeley Court, Southport, NC 28461For SaleMLS ID #100552868, Hoke Flynt, St James Properties LLC. Hive MLS
- $635,0004 bd4 ba2.9k sqft1156 Sabel Loop SE, Bolivia, NC 28422For SaleMLS ID #100595515, Kathy C Trimble, Coldwell Banker Sea Coast Advantage. Hive MLS
- $599,0003 bd3 ba1.8k sqft304 W 11th Street, Southport, NC 28461For SaleMLS ID #100517876, Karen J Wirzulis, Margaret Rudd Assoc/O.I.. Hive MLS
- $599,9003 bd2 ba1.4k sqft161 NE 31st Street, Oak Island, NC 28465For SaleMLS ID #100566171, Kim Skipper Anderson, Art Skipper Realty Inc.. Hive MLS
- $574,9003 bd2 ba1.5k sqft123 NE 15th Street, Oak Island, NC 28465For SaleMLS ID #100592746, Susan Weaver, Southern Realty Advantage LLC. Hive MLS
- $649,9003 bd3 ba2.2k sqft828 Cades Trail, Southport, NC 28461For SaleMLS ID #100569449, Lindsey M Jenkins, Century 21 Collective. Hive MLS
- $700,0003 bd4 ba2.6k sqft404 Cades Trail, Southport, NC 28461For SaleMLS ID #100571802, Stephen S Kane, Keller Williams Innovate-OKI. Hive MLS
- $539,0003 bd3 ba2k sqft160 Lockhaven Drive SE, Bolivia, NC 28422For SaleMLS ID #100558681, Randy Hitchcock, Coldwell Banker Sea Coast Advantage-Leland. Hive MLS
- $612,9504 bd3 ba2.6k sqft2965 Pullen Drive, Leland, NC 28451For SaleMLS ID #100596839, Michael W Braddock, The Braddock Group, LLC. Hive MLS
- $645,0003 bd3 ba2.4k sqft698 Breezewood Drive SE, Bolivia, NC 28422For SaleMLS ID #100582687, Shane Register Team, Coldwell Banker Sea Coast Advantage-Midtown. Hive MLS
