This beautiful home, built in 2023 by Coastline Homes NC, is packed with features and ready for you to move in! Located just a quick golf cart ride from waterfront dining and local shops, you'll love the relaxed coastal lifestyle this home offers. With over 1,800 square feet of thoughtfully planned space, it includes a garage, a newly enclosed sunroom for year-round enjoyment, a cozy fireplace, tankless water heater, a reverse osmosis system under the kitchen sink, gas range, quartz countertops, powder room, separate laundry area, gutter guards, spacious pantry, and a charming covered front porch.
The first-floor primary suite is a peaceful retreat featuring a walk-in tiled shower, large walk-in closet, ceiling fan, and calming, coastal-inspired tones. Upstairs offers even more space with two additional bedrooms, a full bath, and a flexible loft area.
As an added bonus, the owners had plans to upgrade the first-floor LVP flooring and are offering to complete the installation with an acceptable offer.
For sale
$599,000
304 W 11th Street, Southport, NC 28461
3beds
1,856sqft
:
Get pre-qualified$3,446/mo
Single Family Residence
Built in 2023
7,057 Square Feet Lot
$578,900 Zestimate®
$323/sqft
$-- HOA
What's special
Cozy fireplaceCharming covered front porchCalming coastal-inspired tonesWalk-in tiled showerSpacious pantrySeparate laundry areaGas range
- 395 days |
- 672 |
- 31 |
Zillow last checked:
Listing updated:
Listed by:
Karen J Wirzulis 910-319-8592,
Margaret Rudd Assoc/O.I.
Source: Hive MLS,MLS#: 100517876 Originating MLS: Brunswick County Association of Realtors
Originating MLS: Brunswick County Association of RealtorsFacts & features
Interior
Bedrooms & bathrooms
- Bedrooms: 3
- Bathrooms: 3
- Full bathrooms: 2
- 1/2 bathrooms: 1
Rooms
- Room types: Dining Room, Living Room, Master Bedroom, Bedroom 2, Bedroom 3
Heating
- Electric, Heat Pump
Cooling
- Central Air
Appliances
- Included: Vented Exhaust Fan, Gas Oven, Gas Cooktop, Built-In Microwave, Washer, Refrigerator, Dryer, Disposal, Dishwasher, Tankless Water Heater
- Laundry: Laundry Room
Features
- Master Downstairs, Walk-in Closet(s), Entrance Foyer, Solid Surface, Kitchen Island, Ceiling Fan(s), Pantry, Walk-in Shower, Blinds/Shades, Gas Log, Walk-In Closet(s)
- Flooring: LVT/LVP, Carpet, Tile
- Basement: None
- Attic: Pull Down Stairs
- Has fireplace: Yes
- Fireplace features: Gas Log
Interior area
- Total structure area: 1,856
- Total interior livable area: 1,856 sqft
Property
Parking
- Total spaces: 1
- Parking features: Garage Faces Side, Gravel, Concrete
- Attached garage spaces: 1
Features
- Levels: Two
- Stories: 2
- Patio & porch: Covered, Enclosed, Porch, See Remarks
- Exterior features: Irrigation System
- Fencing: Back Yard,Vinyl
- Has view: Yes
- View description: See Remarks
- Frontage type: See Remarks
Lot
- Size: 7,057 Square Feet
- Dimensions: 42 x 165 x 42 x 165
Details
- Parcel number: 221ma00801
- Zoning: SP-MF
- Special conditions: Standard
Construction
Type & style
- Home type: SingleFamily
- Property subtype: Single Family Residence
Materials
- Fiber Cement, Wood Frame
- Foundation: Slab
- Roof: Architectural Shingle,Metal
Condition
- New construction: No
- Year built: 2023
Utilities & green energy
- Utilities for property: Sewer Connected, Water Connected
Community & HOA
Community
- Security: Smoke Detector(s)
- Subdivision: Smith & Weeks
HOA
- Has HOA: No
Location
- Region: Southport
Financial & listing details
- Price per square foot: $323/sqft
- Tax assessed value: $440,720
- Annual tax amount: $3,249
- Date on market: 7/8/2025
- Cumulative days on market: 395 days
- Listing agreement: Exclusive Right To Sell
- Listing terms: Cash,Conventional,FHA,USDA Loan,VA Loan
- Road surface type: Paved
Estimated market value
$578,900
$550,000 - $608,000
$2,461/mo
Price history
| Date | Event | Price |
|---|---|---|
| 1/6/2026 | Price change | $599,000-4.2%$323/sqft |
Source:  Hive MLS #100517876 Report a problem Hive MLS #100517876 Report a problem | ||
| 7/8/2025 | Listed for sale | $625,000+16.2%$337/sqft |
Source: Hive MLS #100517876 Report a problem | ||
| 12/13/2023 | Listing removed | -- |
Source:  RE/MAX International Report a problem RE/MAX International Report a problem | ||
| 3/31/2023 | Sold | $538,000-0.2%$290/sqft |
Source: Hive MLS #100366427 Report a problem | ||
| 2/1/2023 | Pending sale | $539,000$290/sqft |
Source: Hive MLS #100366427 Report a problem | ||
| 1/26/2023 | Listed for sale | $539,000-3.7%$290/sqft |
Source: Hive MLS #100366427 Report a problem | ||
| 12/2/2022 | Listing removed | -- |
Source: Hive MLS #100325618 Report a problem | ||
| 7/27/2022 | Price change | $559,900+12.2%$302/sqft |
Source: Hive MLS #100325618 Report a problem | ||
| 5/3/2022 | Listed for sale | $499,000$269/sqft |
Source: Hive MLS #100325618 Report a problem | ||
Public tax history
| Year | Property taxes | Tax assessment |
|---|---|---|
| 2025 | $3,250 | $440,720 |
| 2024 | $3,250 +111.4% | $440,720 +116.6% |
| 2023 | $1,537 +299.2% | $203,500 +413.9% |
| 2022 | $385 +24.5% | $39,600 +10% |
| 2021 | $309 | $36,000 |
| 2020 | $309 | $36,000 |
| 2019 | $309 +73.8% | $36,000 +80% |
| 2018 | $178 +8.4% | $20,000 |
| 2017 | $164 | $20,000 |
| 2016 | $164 | $20,000 |
| 2015 | $164 | $20,000 |
Find assessor info on the county website
Monthly payment
Est. payment
Payment breakdown
Explore the cost of this home by adjusting the details. Changes won't be saved.Climate risks
Neighborhood: 28461
Nearby schools
GreatSchools rating
- 8/10Southport ElementaryGrades: K-5Distance: 0.5 mi
- 4/10South Brunswick MiddleGrades: 6-8Distance: 5.5 mi
- 4/10South Brunswick HighGrades: 9-12Distance: 5.6 mi
Schools provided by the listing agent
- Elementary: Southport
- Middle: South Brunswick
- High: South Brunswick
Source: Hive MLS. This data may not be complete. We recommend contacting the local school district to confirm school assignments for this home.
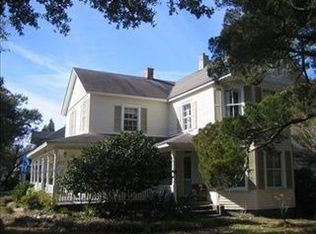
- $557,1003 bd3 ba1.8k sqft302 W 11th St, Southport, NC 28461Off Market

- $209,4005 bd2 ba2.2k sqft308 W 11th St, Southport, NC 28461Off Market
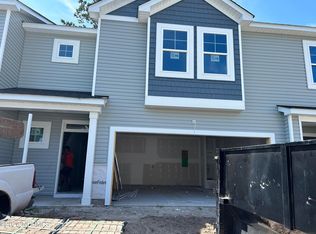
- $360,2003 bd3 ba-- sqft373 Trevally Ct, Southport, NC 28461Off Market

- $339,0003 bd3 ba1.8k sqft371 Trevally Ct #7, Southport, NC 28461Sold
- $553,3403 bd3 ba1.8k sqft300 W 11th St, Southport, NC 28461Sold
- $359,4003 bd2 ba2k sqft369 Trevally Ct, Southport, NC 28461Off Market
- $315,0002 bd3 ba1.9k sqft369 Trevally Ct #6, Southport, NC 28461Sold
- $487,6003 bd3 ba1.7k sqft383 Trevally Ct, Southport, NC 28461Off Market
A local agent can set up tours, give advice and negotiate with sellers.
A local lender can help you make sure your offer is ready when you are.
Similar homes
- $700,0003 bd4 ba2.6k sqft404 Cades Trail, Southport, NC 28461For Sale
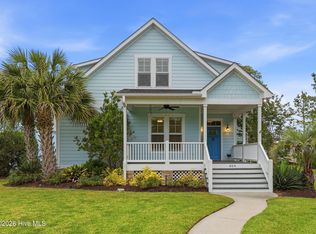
 MLS ID #100571802, Stephen S Kane, Keller Williams Innovate-OKI. Hive MLS
 - $649,0003 bd3 ba2.2k sqft2498 Lake Ridge Drive, Southport, NC 28461For Sale
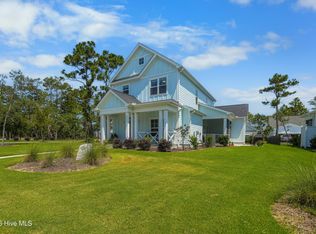 MLS ID #100584001, Nolan K Formalarie, Discover NC Homes. Hive MLS
 - $625,0004 bd3 ba2.3k sqft3837 Timber Stream Drive, Southport, NC 28461For Sale
 MLS ID #100585815, Kim Skipper Anderson, Art Skipper Realty Inc.. Hive MLS
 - $615,0004 bd3 ba2.5k sqft3389 Island Lakes Drive, Southport, NC 28461For Sale
 MLS ID #100593143, Creekmore Realty Group, eXp Realty. Hive MLS
 - $599,0003 bd2 ba2k sqft3574 White Spruce Glen, Southport, NC 28461For SaleMLS ID #100555915, Natalie and Howie Team, Discover NC Homes. Hive MLS
- from $514,9003 bd3 ba2.2k sqftFletcher Plan, Osprey Landing, Southport, NC 28461New ConstructionBill Clark Homes
- from $521,9003 bd4 ba2.2k sqftBeckett Plan, Osprey Landing, Southport, NC 28461New ConstructionBill Clark Homes
- $679,0004 bd3 ba2.1k sqft4269 Dunwoody Circle, Southport, NC 28461For SaleMLS ID #100589708, Team Rosie and Denise, St James Properties LLC. Hive MLS
- from $495,9003 bd2 ba1.9k sqftAshton Plan, Osprey Landing, Southport, NC 28461New ConstructionBill Clark Homes
- $515,0003 bd2 ba1.8k sqft2000 Southport Lane, Southport, NC 28461For SaleMLS ID #100553033, Kyle Whitfield, LIFE Properties. Hive MLS
- from $470,9003 bd2 ba1.7k sqftKauai Plan, Osprey Landing, Southport, NC 28461New ConstructionBill Clark Homes
- $615,0003 bd2 ba1.4k sqft161 NE 31st Street, Oak Island, NC 28465For SaleMLS ID #100566171, Kim Skipper Anderson, Art Skipper Realty Inc.. Hive MLS
- $625,0003 bd4 ba2k sqft218 NE 76th St, Oak Island, NC 28465For SaleBHHS broker feed
- $520,0003 bd2 ba1.8k sqft3386 Island Lakes Drive, Oak Island, NC 28461For SaleMLS ID #100578703, James L Forester, Coldwell Banker Sea Coast Advantage. Hive MLS
- $490,0003 bd2 ba1.7k sqft3444 Lake Club Circle, Oak Island, NC 28461For SaleMLS ID #100559737, Rick C Cavaliere, St James Properties LLC. Hive MLS
- $635,0003 bd2 ba1.6k sqft119 NE 27th Street, Oak Island, NC 28465For SaleMLS ID #100558467, Liz L Bianchini, Coldwell Banker Sea Coast Advantage. Hive MLS
- $615,0004 bd3 ba2.5k sqft712 The Cape Boulevard, Wilmington, NC 28412For SaleMLS ID #100592997, Gregory K Flores, Berkshire Hathaway HomeServices Carolina Premier Properties. Hive MLS
- $565,0003 bd2 ba1.5k sqft129 NW 11th Street, Oak Island, NC 28465For SaleMLS ID #100565056, Brenda J Mitchell, Century 21 Collective. Hive MLS
- $600,0003 bd2 ba2.2k sqft1081 Sandy Grove Place, Leland, NC 28451For SaleMLS ID #100578025, Lindsay Barbour, Nest Realty. Hive MLS
- $659,0003 bd3 ba2.7k sqft212 NE 35th Street, Oak Island, NC 28465For SaleMLS ID #100561178, Scott D Dickman, RE/MAX at the Beach / Oak Island. Hive MLS
