Skip main navigation
Off market
  • $561,400

    302 W 11th St, Southport, NC 28461

    3beds
    1,845sqft
    SingleFamily
    Built in 2023
    6,969 Square Feet Lot
    $561,400 Zestimate®
    $304/sqft
    $2,415 Estimated rent

    Home value

    $561,400

    $533,000 - $589,000

    $2,415/mo

    Zestimate® history
    Loading
    Loading...

    Owner options

    List your home for rent

    $2,415/mo

    Rent Zestimate®

    Find your next renter with Zillow Rental Manager. Plus, with online applications, you can quickly screen prospective tenants – for free.

    Learn more

    $2,415/mo

    Rent Zestimate®

    Refinance and save

    $3,323/mo

    Est. payment

    Refinancing to a lower rate could help reduce your monthly payments and save thousands over the life of the loan.

    See today's rates

    $3,323/mo

    Est. payment

    Explore your selling options

    Work with a Zillow partner agent

    Leverage their expertise and Zillow's premium Showcase listings to get your home seen by more buyers.

    Get started

    List with your own agent

    Get your home in front of millions of buyers by listing it on Zillow.

    Learn how to do it

    Sell it yourself

    Take full control of how buyers see your home on Zillow by listing For Sale by Owner (FSBO).

    List your home

    What's special

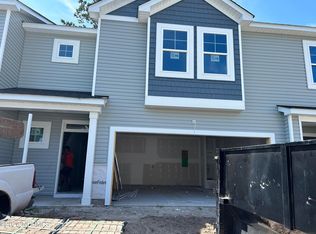

    If you missed out on The Harper Plan at 304 West 11th Street, here is a second chance to make her yours at 302 West 11th Street! This home is located within just minutes to Fishy Fishy, American Fish Company, and more in downtown Southport. You will feel greeted by the Sherwin Williams 'Breezy' front door color. Which pops of the Passive Grey Hardie shake and Nebulous White board and batten, accompanied by blue shutters, making this a coastal dream 'stay-cation' home. Upon entering the front door of this 1,845 heated square foot, 3 bedroom, 2.5 bath Harper plan, you will find Chesapeake Edgewood, Luxury Vinyl plank flooring. This vinyl plank flooring will carry through the foyer, living room, kitchen, powder bathroom, laundry room, and owner suite. You will also find brushed nickel fixtures and hardware throughout the kitchen. Featuring Shaker style designer white cabinets finished off with Quartz countertops accompanied by Origami White and Lullaby paint colors. Propane gas range and tankless hot water heater are part of the appliances offered. The Laundry room and powder bathroom are located on the first floor making it very easy to live on one level or entertain guests through this open floor plan and covered porches.Into the Owner Suite where you will find a ceiling fan with recessed lighting, and the walls topped off with Lullaby blue paint color. The Owner Bathroom floor will feature 12 inch by 24 inch Florida Tile in Silver Melody, as you sing your hearts desire in this large walk-in tile shower with hexagon tile flooring and Streamline Dorian Matte 4x16 subway tile. Up the Shaw Harmony Ridge carpet stairs to the second floor where you will find a little loft area and two guest bedrooms a little over 12x12 feet in size each. Plus, a second bathroom with a fun decorative tile floor! With an estimated April 30th completion date, do not hesitate or this cozy beach home will be gone quick! Travel down HWY 211/ N Howe Street and turn right onto W 11th St by the City of Southport building. About 3 blocks from Dosher Memorial Hospital and many, many restaurants and shops!

    This property is off market, which means it's not currently listed for sale or rent on Zillow. This may be different from what's available on other websites or public sources.

    Facts & features

    Interior

    Bedrooms & bathrooms
    • Bedrooms: 3
    • Bathrooms: 3
    • Full bathrooms: 2
    • 1/2 bathrooms: 1
    Heating
    • Heat pump
    Cooling
    • Central
    Features
    • Flooring: Carpet, Laminate
    • Has fireplace: Yes
    Interior area
    • Total interior livable area: 1,845 sqft

    Property

    Features
    • Exterior features: Wood
    Lot
    • Size: 6,969 Square Feet
    Details
    • Parcel number: 221MA00802

    Construction

    Type & style
    • Home type: SingleFamily
    Materials
    • Foundation: Crawl/Raised
    • Roof: Shake / Shingle
    Condition
    • Year built: 2023

    Community & HOA

    Location
    • Region: Southport

    Financial & listing details

    • Price per square foot: $304/sqft
    • Tax assessed value: $445,800
    • Annual tax amount: $3,285

    Price history

    DateEventPrice
    6/27/2023Sold$538,000+0%$292/sqft
    Source: Hive MLS #100368187 Report a problem
    5/31/2023Pending sale$537,900$292/sqft
    Source: Hive MLS #100368187 Report a problem
    5/12/2023Price change$537,900-2%$292/sqft
    Source: Hive MLS #100368187 Report a problem
    2/7/2023Listed for sale$549,000$298/sqft
    Source: Hive MLS #100368187 Report a problem

    Public tax history

    YearProperty taxesTax assessment
    2025$3,285 $445,800
    2024$3,285 +735.5%$445,800 +684.9%
    2023$393 +2.1%$56,800 +43.4%
    2022$385 +191.8%$39,600 +175%
    2021$132 $14,400
    2020$132 $14,400
    2019$132 +66.1%$14,400 +80%
    2018$79 +10.8%$8,000
    2017$72 $8,000
    2016$72 $8,000
    2015$72 $8,000
    Find assessor info on the county website

    Neighborhood: 28461

    Nearby schools

    GreatSchools rating
    Get a cash offer in 3 minutes
    Find out how much your home could sell for in as little as 3 minutes with a no-obligation cash offer.
    Estimated market value
    $561,400
    Get a cash offer in 3 minutes
    Find out how much your home could sell for in as little as 3 minutes with a no-obligation cash offer.
    Estimated market value
    $561,400