This exceptional 2-year young Charleston farmhouse-style residence blends quality craftsmanship, timeless architectural design, and everyday livability within the desirable Southport community of Osprey Landing. The community offers a low-maintenance lifestyle, with lawn care, including mowing, shrub trimming, and mulch replacement, all included in reasonable homeowners' dues. Beautifully maintained homes, attractive streetscapes, and sidewalks throughout the neighborhood create an upscale coastal setting just a golfcart/bike ride away from historic downtown Southport, or a short drive away to the sandy beaches of Oak Island. This open style floor plan offers craftsman-style molding reminiscent of old Southport, durable LVP flooring, and classic coastal architecture details showcase the quality craftsmanship found throughout the home. Step inside from the rocking chair front porch into the welcoming great room featuring decorative wood ceiling beams, custom built-in cabinetry, a gas fireplace, and abundant natural light, creating a comfortable space for everyday living and entertaining. The functional kitchen features ample cabinetry, quartz countertops, and an oversized walk-in pantry that provides exceptional storage. Adjacent to the kitchen, the dining area offers a comfortable space for everyday meals as well as gatherings with family and friends. Just beyond the dining area, the screened porch provides a comfortable extension of the home's living space and the perfect place to enjoy Carolina weather throughout much of the year and the adjoining patio offers additional outdoor space for grilling. Privately positioned on the main level, the primary suite offers cathedral ceilings and generous proportions. The spacious walk-in closet provides exceptional storage, while the ensuite bath features dual vanities with framed mirrors, a dedicated makeup vanity, an oversized walk-in shower expertly finished with tile extending to the ceiling, and a private water closet. Take the stairs up two generously sized guest bedrooms, a full bath, and a large bonus room/flex area. The additional living space is well suited for a media room, home office, fitness area, hobby room, or additional guest accommodations. Additional highlights include two-zone HVAC, pull-down attic storage, and ample closet space throughout. Osprey Landing is quickly establishing itself as one of Southport's most desirable newer communities, where neighbors are building lasting friendships and a true sense of community. Ideally situated just steps from the community pool and gathering area, this home enjoys one of the neighborhood's most convenient locations. Sidewalks throughout the community encourage evening walks and bike rides, while historic downtown Southport is just a short ride away. Whether you're searching for a full-time residence or a coastal retreat, this exceptional Bill Clark home offers quality craftsmanship, an outstanding floor plan, and the opportunity to become part of one of Southport's premier coastal communities.
Under contract
Price cut: $50K (8/10)
$599,000
2498 Lake Ridge Drive, Southport, NC 28461
3beds
2,292sqft
Single Family Residence
Built in 2024
6,970 Square Feet Lot
$585,000 Zestimate®
$261/sqft
$195/mo HOA
What's special
Gas fireplaceAbundant natural lightRocking chair front porchCraftsman-style moldingFunctional kitchenDecorative wood ceiling beamsOversized walk-in pantry
- 61 days |
- 1,124 |
- 52 |
Zillow last checked:
Listing updated:
Listed by:
Nolan K Formalarie 910-477-0085,
Discover NC Homes
Source: Hive MLS,MLS#: 100584001 Originating MLS: Brunswick County Association of Realtors
Originating MLS: Brunswick County Association of RealtorsFacts & features
Interior
Bedrooms & bathrooms
- Bedrooms: 3
- Bathrooms: 3
- Full bathrooms: 2
- 1/2 bathrooms: 1
Rooms
- Room types: Living Room, Dining Room, Master Bedroom, Bonus Room, Bedroom 1, Bedroom 2
Primary bedroom
- Level: First
Bedroom 1
- Level: Second
Bedroom 2
- Level: Second
Bonus room
- Level: Second
Dining room
- Level: First
Kitchen
- Level: First
Living room
- Level: First
Heating
- Propane, Heat Pump, Electric
Cooling
- Central Air, Ceiling Fan(s), Heat Pump
Appliances
- Included: Gas Cooktop, Electric Oven, Built-In Microwave, Dishwasher
- Laundry: Laundry Room
Features
- Master Downstairs, Walk-in Closet(s), Vaulted Ceiling(s), Solid Surface, Bookcases, Kitchen Island, Ceiling Fan(s), Pantry, Walk-in Shower, Built-in Features, Walk-In Closet(s)
- Flooring: LVT/LVP, Ceramic Tile
- Basement: None
- Number of fireplaces: 1
Interior area
- Total structure area: 2,292
- Total interior livable area: 2,292 sqft
Video & virtual tour
Property
Parking
- Total spaces: 2
- Parking features: Concrete
- Attached garage spaces: 2
Features
- Levels: Two
- Patio & porch: Patio, Porch, Screened, Front Porch
- Fencing: None
- Has view: Yes
- View description: None
- Frontage type: See Remarks
Lot
- Size: 6,970 Square Feet
- Dimensions: 54 x 102 x 22 x 45 x 130
- Features: Corner Lot
Details
- Parcel number: 221ni029
- Zoning: Sp-Pud
- Special conditions: Standard
Construction
Type & style
- Home type: SingleFamily
- Property subtype: Single Family Residence
Materials
- Fiber Cement, Wood Frame
- Foundation: Slab
- Roof: Shingle
Condition
- New construction: No
- Year built: 2024
Utilities & green energy
- Sewer: Public Sewer
- Water: Public
- Utilities for property: Sewer Connected, Water Connected
Community & HOA
Community
- Subdivision: Osprey Landing
HOA
- Has HOA: Yes
- Amenities included: Cabana, Pool, Maintenance Common Areas
- HOA fee: $2,340 annually
- HOA name: Osprey Landing
- HOA phone: 910-679-3012
Location
- Region: Southport
Financial & listing details
- Price per square foot: $261/sqft
- Tax assessed value: $462,150
- Annual tax amount: $3,598
- Date on market: 6/24/2026
- Cumulative days on market: 61 days
- Listing agreement: Exclusive Right To Sell
- Listing terms: Cash,Conventional
- Road surface type: Paved
Estimated market value
$585,000
$556,000 - $614,000
$2,728/mo
Price history
| Date | Event | Price |
|---|---|---|
| 8/17/2026 | Contingent | $599,000$261/sqft |
Source:  Hive MLS #100584001 Report a problem Hive MLS #100584001 Report a problem | ||
| 8/10/2026 | Price change | $599,000-7.7%$261/sqft |
Source: Hive MLS #100584001 Report a problem | ||
| 7/30/2026 | Price change | $649,000-6.6%$283/sqft |
Source: Hive MLS #100584001 Report a problem | ||
| 6/24/2026 | Listed for sale | $694,500+36.1%$303/sqft |
Source: Hive MLS #100584001 Report a problem | ||
| 8/27/2024 | Sold | $510,197$223/sqft |
Source: Hive MLS #100423763 Report a problem | ||
| 7/30/2024 | Pending sale | $510,197$223/sqft |
Source: Hive MLS #100423763 Report a problem | ||
| 6/7/2024 | Price change | $510,197+0.3%$223/sqft |
Source: Hive MLS #100423763 Report a problem | ||
| 4/12/2024 | Price change | $508,597-5.1%$222/sqft |
Source: Hive MLS #100423763 Report a problem | ||
| 1/24/2024 | Listed for sale | $535,985$234/sqft |
Source: Hive MLS #100423763 Report a problem | ||
Public tax history
Tax history is unavailable.
Monthly payment
Est. payment
Payment breakdown
Explore the cost of this home by adjusting the details. Changes won't be saved.Climate risks
Neighborhood: 28461
Nearby schools
GreatSchools rating
- 8/10Southport ElementaryGrades: K-5Distance: 0.9 mi
- 4/10South Brunswick MiddleGrades: 6-8Distance: 5 mi
- 4/10South Brunswick HighGrades: 9-12Distance: 5.2 mi
Schools provided by the listing agent
- Elementary: Southport
- Middle: South Brunswick
- High: South Brunswick
Source: Hive MLS. This data may not be complete. We recommend contacting the local school district to confirm school assignments for this home.
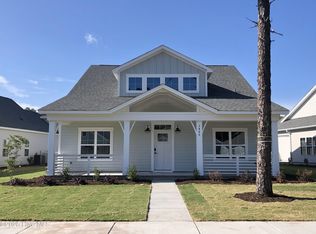
- $530,0003 bd2 ba1.8k sqft2486 Lake Ridge Dr, Southport, NC 28461Sold
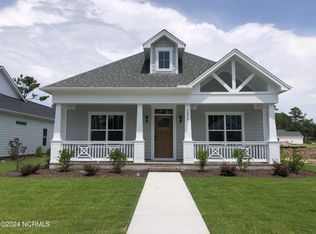
- $490,8203 bd3 ba1.8k sqft2490 Lake Ridge Dr, Southport, NC 28461Sold
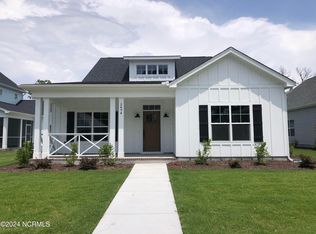
- $473,4483 bd2 ba1.6k sqft2494 Lake Ridge Dr, Southport, NC 28461Sold
- $390,0003 bd2 ba1.5k sqft2495 Lake Ridge Dr, Southport, NC 28461Sold

- $385,8203 bd2 ba1.5k sqft2491 Lake Ridge Dr, Southport, NC 28461Sold
- $454,2003 bd2 ba1.5k sqft2289 Crescent Bay Dr #28461, Southport, NC 28461Off Market
- $475,1003 bd2 ba1.5k sqft2499 Lake Ridge Dr, Southport, NC 28461Off Market
- $385,0003 bd2 ba1.3k sqft2487 Lake Ridge Dr, Southport, NC 28461Sold
A local agent can set up tours, give advice and negotiate with sellers.
A local lender can help you make sure your offer is ready when you are.
Similar homes

- $599,0003 bd3 ba1.8k sqft304 W 11th Street, Southport, NC 28461For Sale
 MLS ID #100517876, Karen J Wirzulis, Margaret Rudd Assoc/O.I.. Hive MLS
 - $599,9004 bd3 ba2.3k sqft3837 Timber Stream Drive, Southport, NC 28461For Sale
 MLS ID #100585815, Kim Skipper Anderson, Art Skipper Realty Inc.. Hive MLS
 - $700,0003 bd4 ba2.6k sqft404 Cades Trail, Southport, NC 28461For Sale
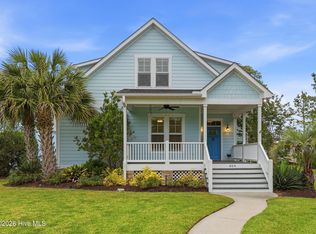 MLS ID #100571802, Stephen S Kane, Keller Williams Innovate-OKI. Hive MLS
 - from $495,9003 bd2 ba1.9k sqftAshton Plan, Osprey Landing, Southport, NC 28461New Construction
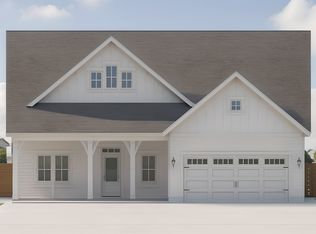 Bill Clark Homes
 - $569,0003 bd3 ba2k sqft3400 Sandy Bay Circle, Southport, NC 28461For SaleMLS ID #100593927, Jennifer M Ronan, St James Properties LLC. Hive MLS
- $679,0004 bd3 ba2.1k sqft4269 Dunwoody Circle, Southport, NC 28461For SaleMLS ID #100589708, Team Rosie and Denise, St James Properties LLC. Hive MLS
- $580,0003 bd2 ba2k sqft4387 Gauntlet Drive SE, Southport, NC 28461For SaleMLS ID #100581405, Team Rosie and Denise, St James Properties LLC. Hive MLS
- $599,0003 bd3 ba2.2k sqft3401 Island Lakes Drive, Southport, NC 28461For SaleMLS ID #100594841, Emily L. Capelli, Southern Realty Advantage LLC. Hive MLS
- $569,0003 bd2 ba2k sqft3574 White Spruce Glen, Southport, NC 28461For SaleMLS ID #100555915, Natalie and Howie Team, Discover NC Homes. Hive MLS
- $510,0003 bd2 ba1.8k sqft4155 Sheffield Place SE, Southport, NC 28461For SaleMLS ID #100596710, Nolan K Formalarie, Discover NC Homes. Hive MLS
- $595,0003 bd3 ba1.9k sqft2537 St James Drive SE Apt 1108, Southport, NC 28461For SaleMLS ID #100597022, Diane D Mitchell, St James Properties LLC. Hive MLS
- $675,0004 bd3 ba3.2k sqft6478 Rolling Run, Southport, NC 28461For SaleMLS ID #100563483, Zack Bryant Team, Berkshire Hathaway HomeServices Carolina Premier Properties. Hive MLS
- $527,0003 bd2 ba1.9k sqft3687 Wingfoot Drive, Southport, NC 28461For SaleMLS ID #100561383, Becky Faust, Coldwell Banker Sea Coast Advantage. Hive MLS
- $634,0004 bd3 ba2.4k sqft3819 Berkeley Court, Southport, NC 28461For SaleMLS ID #100552868, Hoke Flynt, St James Properties LLC. Hive MLS
- $675,0004 bd3 ba3.2k sqft6478 Rolling Run Rd, Southport, NC 28461For SaleBHHS broker feed
- $599,9003 bd2 ba1.4k sqft161 NE 31st Street, Oak Island, NC 28465For SaleMLS ID #100566171, Kim Skipper Anderson, Art Skipper Realty Inc.. Hive MLS
- $584,9003 bd2 ba1.5k sqft109 NW 24th Street, Oak Island, NC 28465For SaleMLS ID #100598160, Shelley C Abernethy, Century 21 Coastal Advantage. Hive MLS
- from $367,9002 bd2 ba1.4k sqftShoreline Plan, Osprey Landing, Southport, NC 28461New ConstructionBill Clark Homes
- $539,9003 bd3 ba2.2k sqft127 Clubhouse Drive SW, Supply, NC 28462For SaleMLS ID #100597558, Julie A Popichak, Southern Realty Advantage LLC. Hive MLS
- $675,0003 bd2 ba1.3k sqft326 NE 56th Street, Oak Island, NC 28465For SaleMLS ID #100595878, The Shoreline Group, Coastal Lights Realty. Hive MLS
