Welcome to coastal resort living in this beautiful four-bedroom, three-bath pond-front home nestled within the prestigious St. James community. A charming covered front porch welcomes you inside, where an open, light-filled floor plan showcases soaring vaulted ceilings and tranquil water views.
The thoughtfully designed kitchen features granite countertops, and a large center island with seating, flowing effortlessly into the dining area with its elegant coffered ceiling and the inviting living room. Custom built-in shelving flanks a cozy fireplace, creating the perfect gathering space. Triple sliding glass doors open to an expansive screened porch overlooking the pond--an ideal setting to enjoy your morning coffee or unwind in the private hot tub as the sun sets.
The serene primary suite offers peaceful pond views, creating a true retreat. It is complemented by a spacious ensuite bath and an oversized walk-in closet. Two additional main-level bedrooms share a full bath, providing comfortable accommodations for family and guests. Above the garage, a versatile bonus room with its own ensuite bath offers endless possibilities as a private guest suite, home office, hobby room, or media space.
Additional conveniences include a dedicated laundry room with direct access to the immaculate attached two-car garage. Thoughtfully designed for both everyday living and effortless entertaining, this exceptional home offers the perfect blend of comfort, elegance, and the relaxed coastal lifestyle that makes St. James so desirable.
Residents of the gated St. James community enjoy an unmatched coastal lifestyle with world-class amenities, including 81 holes of championship golf, tennis and pickleball courts, croquet facilities, fitness centers, indoor and outdoor pools, and miles of scenic walking and biking trails. Four clubhouses offer a variety of dining options, while the full-service marina features both a restaurant and a convenient on-site pharmacy. Residents also enjoy access to a private oceanfront beach club on Oak Island, providing direct beach access and the perfect setting to experience coastal living at its finest.
For sale
$679,000
4269 Dunwoody Circle, Southport, NC 28461
4beds
2,123sqft
Single Family Residence
Built in 2018
8,712 Square Feet Lot
$657,600 Zestimate®
$320/sqft
$115/mo HOA
What's special
Private hot tubCozy fireplaceCovered front porchSoaring vaulted ceilingsTwo additional main-level bedroomsGranite countertopsCustom built-in shelving
- 41 days |
- 1,149 |
- 60 |
Zillow last checked:
Listing updated:
Listed by:
Team Rosie and Denise 410-271-5145,
St James Properties LLC,
Denise B Hayes 201-755-6057,
St James Properties LLC
Source: Hive MLS,MLS#: 100589708 Originating MLS: Brunswick County Association of Realtors
Originating MLS: Brunswick County Association of RealtorsFacts & features
Interior
Bedrooms & bathrooms
- Bedrooms: 4
- Bathrooms: 3
- Full bathrooms: 3
Rooms
- Room types: Living Room, Dining Room, Breakfast Nook, Master Bedroom, Bedroom 2, Bedroom 3, Bonus Room
Primary bedroom
- Level: Main
- Dimensions: 15 x 14
Bedroom 2
- Level: Main
- Dimensions: 11 x 11.5
Bedroom 3
- Level: Main
- Dimensions: 11 x 11.5
Bonus room
- Description: bonus/bedroom
- Level: Upper
- Dimensions: 12.5 x 17.5
Breakfast nook
- Level: Main
- Dimensions: 7 x 11.5
Dining room
- Description: Formal dining
- Level: Main
- Dimensions: 11.5 x 11
Kitchen
- Description: Casual dining
- Level: Main
- Dimensions: 15 x 12
Living room
- Level: Main
- Dimensions: 19.5 x 15
Heating
- Electric, Heat Pump
Cooling
- Central Air
Appliances
- Included: Gas Oven, Gas Cooktop, Built-In Microwave, Washer, Refrigerator, Dryer, Disposal, Dishwasher
- Laundry: Laundry Room
Features
- Master Downstairs, Tray Ceiling(s), High Ceilings, Ceiling Fan(s)
- Flooring: Carpet, Tile, Wood, Hardwood
- Basement: None
- Number of fireplaces: 1
Interior area
- Total structure area: 2,123
- Total interior livable area: 2,123 sqft
Video & virtual tour
Property
Parking
- Total spaces: 2
- Parking features: Garage Faces Front, Garage Door Opener, Paved, Garage
- Attached garage spaces: 2
Features
- Levels: One and One Half
- Patio & porch: Patio, Porch, Screened
- Exterior features: Irrigation System
- Pool features: Pool/Spa Combo
- Fencing: None
- Has view: Yes
- View description: Pond
- Has water view: Yes
- Water view: Pond
- Waterfront features: Water Access Comm, Pond
- Frontage type: Pond Front
Lot
- Size: 8,712 Square Feet
- Dimensions: 55' x 139' x 89' x 140'
- Features: Cul-De-Sac, Water Access Comm
Details
- Parcel number: 220dg018
- Zoning: Sj-Epud
- Special conditions: Standard
Construction
Type & style
- Home type: SingleFamily
- Property subtype: Single Family Residence
Materials
- Composition, Stone, Wood Frame
- Foundation: Raised, Slab
- Roof: Architectural Shingle,Metal
Condition
- New construction: No
- Year built: 2018
Utilities & green energy
- Sewer: County Sewer
- Water: County Water
- Utilities for property: Underground Utilities
Community & HOA
Community
- Subdivision: St James
HOA
- Has HOA: Yes
- Amenities included: Waterfront Community, Beach Access, Beach Rights, Clubhouse, Comm Garden, Pool, Dog Park, Exercise Course, Fitness Center, Gated, Golf Course, Indoor Pool, Jogging Path, Maintenance Common Areas, Maintenance Roads, Management, Marina, Park, Pickleball, Picnic Area, Playground, Restaurant, RV/Boat Storage, Security, Sidewalks, Street Lights, Tennis Court(s), Trail(s), Trash
- HOA fee: $1,380 annually
- HOA name: St James POA
- HOA phone: 910-253-4805
Location
- Region: Saint James
Financial & listing details
- Price per square foot: $320/sqft
- Tax assessed value: $582,990
- Annual tax amount: $2,575
- Date on market: 7/17/2026
- Cumulative days on market: 41 days
- Listing agreement: Exclusive Right To Sell
- Listing terms: Cash,Conventional
- Road surface type: Paved
Estimated market value
$657,600
$625,000 - $690,000
$2,847/mo
Price history
| Date | Event | Price |
|---|---|---|
| 7/17/2026 | Listed for sale | $679,000+38%$320/sqft |
Source:  Hive MLS #100589708 Report a problem Hive MLS #100589708 Report a problem | ||
| 6/30/2021 | Sold | $492,000-1.4%$232/sqft |
Source: Public Record Report a problem | ||
| 5/12/2021 | Listed for sale | $499,000+18.8%$235/sqft |
Source: Owner Report a problem | ||
| 5/16/2018 | Sold | $420,000$198/sqft |
Source: Hive MLS #100084841 Report a problem | ||
Public tax history
| Year | Property taxes | Tax assessment |
|---|---|---|
| 2025 | $2,575 | $582,990 |
| 2024 | $2,575 | $582,990 |
| 2023 | $2,575 +3.1% | $582,990 +36.5% |
| 2022 | $2,497 0% | $427,190 |
| 2021 | $2,497 | $427,190 |
| 2020 | $2,497 | $427,190 |
| 2019 | $2,497 | $427,190 +83.8% |
| 2018 | -- | $232,470 +232.1% |
| 2017 | $401 | $70,000 |
| 2016 | $401 | $70,000 |
| 2015 | $401 | $70,000 |
Find assessor info on the county website
Monthly payment
Est. payment
Payment breakdown
Explore the cost of this home by adjusting the details. Changes won't be saved.Climate risks
Neighborhood: Saint James
Nearby schools
GreatSchools rating
- 4/10Virginia Williamson ElementaryGrades: PK-5Distance: 9.8 mi
- 4/10South Brunswick MiddleGrades: 6-8Distance: 3.9 mi
- 4/10South Brunswick HighGrades: 9-12Distance: 4.3 mi
Schools provided by the listing agent
- Elementary: Southport
- Middle: South Brunswick
- High: South Brunswick
Source: Hive MLS. This data may not be complete. We recommend contacting the local school district to confirm school assignments for this home.
- $631,0004 bd3 ba2.4k sqft4275 Dunwoody Cir, Saint James, NC 28461Off Market
- $673,3004 bd3 ba2.2k sqft4265 Dunwoody Cir, Saint James, NC 28461Off Market

- $662,4004 bd3 ba2.6k sqft4279 Dunwoody Cir, Saint James, NC 28461Off Market
- $564,5003 bd3 ba2.2k sqft4279 Dunwoody Cir, Southport, NC 28461Off Market
- $777,1004 bd3 ba2.5k sqft4261 Dunwoody Cir, Saint James, NC 28461Off Market
- $596,4004 bd3 ba2.1k sqft4260 Dunwoody Cir, Southport, NC 28461Off Market
- $646,2004 bd3 ba2.3k sqft4274 Kingston Ct, Southport, NC 28461Off Market
- $617,6004 bd3 ba1.9k sqft4272 Dunwoody Cir, Southport, NC 28461Off Market
A local agent can set up tours, give advice and negotiate with sellers.
A local lender can help you make sure your offer is ready when you are.
Similar homes
- $599,9004 bd3 ba2.3k sqft3837 Timber Stream Drive, Southport, NC 28461For Sale

 MLS ID #100585815, Kim Skipper Anderson, Art Skipper Realty Inc.. Hive MLS
 - $629,0003 bd3 ba2.4k sqft3287 Wild Azalea Way SE, Southport, NC 28461For Sale
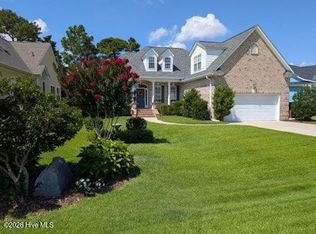 MLS ID #100595035, Nolan K Formalarie, Discover NC Homes. Hive MLS
 - $649,0003 bd3 ba2.2k sqft4223 W Tanager Court SE, Southport, NC 28461For Sale
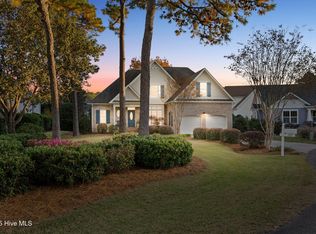 MLS ID #100540417, Susan B Consoletti, St James Properties LLC. Hive MLS
 - $700,0003 bd4 ba2.6k sqft404 Cades Trail, Southport, NC 28461For Sale
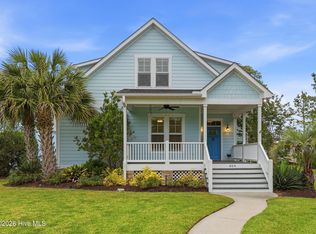 MLS ID #100571802, Stephen S Kane, Keller Williams Innovate-OKI. Hive MLS
 - $649,9003 bd3 ba2.2k sqft828 Cades Trail, Southport, NC 28461For SaleMLS ID #100569449, Lindsey M Jenkins, Century 21 Collective. Hive MLS
- $569,0003 bd3 ba2k sqft3400 Sandy Bay Circle, Southport, NC 28461For SaleMLS ID #100593927, Jennifer M Ronan, St James Properties LLC. Hive MLS
- $510,0003 bd2 ba1.8k sqft4155 Sheffield Place SE, Southport, NC 28461For SaleMLS ID #100596710, Nolan K Formalarie, Discover NC Homes. Hive MLS
- $580,0003 bd2 ba2k sqft4387 Gauntlet Drive SE, Southport, NC 28461For SaleMLS ID #100581405, Team Rosie and Denise, St James Properties LLC. Hive MLS
- $675,0003 bd2 ba1.3k sqft326 NE 56th Street, Oak Island, NC 28465For SaleMLS ID #100595878, The Shoreline Group, Coastal Lights Realty. Hive MLS
- $634,0004 bd3 ba2.4k sqft3819 Berkeley Court, Southport, NC 28461For SaleMLS ID #100552868, Hoke Flynt, St James Properties LLC. Hive MLS
- $424,0003 bd2 ba1.6k sqft5021 Lagan Court, Southport, NC 28461For SaleMLS ID #100586201, Robert Carroll, RE/MAX Southern Coast. Hive MLS
- $599,0003 bd3 ba2.2k sqft3401 Island Lakes Drive, Southport, NC 28461For SaleMLS ID #100594841, Emily L. Capelli, Southern Realty Advantage LLC. Hive MLS
- $999,9994 bd4 ba2.9k sqft3005 Pine Bay Court, Southport, NC 28461For SaleMLS ID #100587123, Natalie and Howie Team, Discover NC Homes. Hive MLS
- $599,0003 bd3 ba1.8k sqft304 W 11th Street, Southport, NC 28461For SaleMLS ID #100517876, Karen J Wirzulis, Margaret Rudd Assoc/O.I.. Hive MLS
- $569,0003 bd2 ba2k sqft3574 White Spruce Glen, Southport, NC 28461For SaleMLS ID #100555915, Natalie and Howie Team, Discover NC Homes. Hive MLS
- $595,0003 bd3 ba1.9k sqft2537 St James Drive SE Apt 1108, Southport, NC 28461For SaleMLS ID #100597022, Diane D Mitchell, St James Properties LLC. Hive MLS
- $998,0003 bd4 ba3.1k sqft3890 Big Magnolia Way, Southport, NC 28461For SaleMLS ID #100593245, Team Rosie and Denise, St James Properties LLC. Hive MLS
- $500,0003 bd2 ba1.8k sqft2000 Southport Lane, Southport, NC 28461For SaleMLS ID #100553033, Kyle Whitfield, LIFE Properties. Hive MLS
- $659,0003 bd3 ba2.7k sqft212 NE 35th Street, Oak Island, NC 28465For SaleMLS ID #100561178, Scott D Dickman, RE/MAX at the Beach / Oak Island. Hive MLS
- $650,0003 bd3 ba2.7k sqft3421 Laughing Gull Terrace, Wilmington, NC 28412For SaleMLS ID #100599186, Sheila A Connor, Intracoastal Realty Corporation. Hive MLS
