
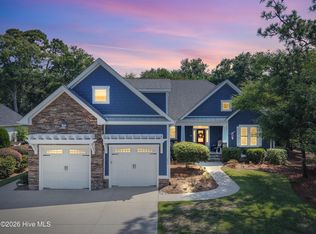
Welcome to 3005 Pine Bay Court, a stunning custom home perfectly positioned on a scenic pond in the prestigious Reserve neighborhood of St. James Plantation. Meticulously maintained and thoughtfully designed, this exceptional residence offers panoramic water views, abundant natural light, and an effortless blend of luxury, comfort, and privacy. The open floor plan is enhanced by desirable southeastern rear exposure, filling the home with sunshine throughout the day, while engineered hardwood flooring flows throughout the main living areas and bedrooms, adding warmth and timeless elegance. The chef's kitchen is designed for both everyday living and entertaining, featuring a premium Wolf wall oven, gas cooktop, quality appliances, an oversized island, generous workspace, and an open layout that keeps you connected to family and guests. The spacious owner's suite is a private retreat with expansive picture windows overlooking the pond, dual walk-in closets, and a luxurious walk-in shower with dual shower heads. A spectacular four-season sunroom showcases breathtaking pond views and provides the perfect place to enjoy your morning coffee, watch abundant birdlife, fish from your backyard, or simply relax year-round. Upstairs, the generous bonus room with a full bath offers exceptional flexibility as a guest suite, media room, home office, or fourth bedroom, while an enormous walk-in attic provides outstanding storage rarely found in newer homes. The oversized two-car garage includes a 240-volt receptacle, ideal for electric vehicle charging or workshop equipment. Outside, professionally landscaped grounds reflect true pride of ownership and complement the home's tranquil pond-front setting.
Enjoy the exceptional St. James lifestyle with four gated entrances and 24/7 security, scenic parks, miles of walking and biking trails, dog parks, an amphitheater, a private oceanfront beach club with pool, and a full-service marina with Beacon 315 restaurant and tiki bar. Optional Club membership, available separately, offers access to six dining venues, five pools, four country clubs, three fitness centers, 81 holes of championship golf, monthly fitness and wellness classes, championship tennis, pickleball, croquet, and more. Club amenities are available only with the appropriate Club membership and are not included with POA ownership alone.
For sale
$999,999
3005 Pine Bay Court, Southport, NC 28461
4beds
2,999sqft
Single Family Residence
Built in 2018
0.45 Acres Lot
$965,000 Zestimate®
$333/sqft
$115/mo HOA
What's special
Abundant natural lightTranquil pond-front settingPremium wolf wall ovenGenerous workspaceOpen floor planOversized islandGas cooktop
- 51 days |
- 936 |
- 31 |
Zillow last checked:
Listing updated:
Listed by:
Natalie and Howie Team 910-477-0311,
Discover NC Homes
Source: Hive MLS,MLS#: 100587123 Originating MLS: Brunswick County Association of Realtors
Originating MLS: Brunswick County Association of RealtorsFacts & features
Interior
Bedrooms & bathrooms
- Bedrooms: 4
- Bathrooms: 4
- Full bathrooms: 3
- 1/2 bathrooms: 1
Rooms
- Room types: Master Bedroom, Bedroom 2, Bedroom 3, Laundry, Family Room, Sunroom, Fnshd Room over Garage, Bathroom 2
Heating
- Propane, Heat Pump, Fireplace(s), Electric
Cooling
- Central Air, Heat Pump
Appliances
- Included: Gas Cooktop, Built-In Microwave, Built-In Electric Oven, Refrigerator, Dishwasher, Water Purifier
- Laundry: Dryer Hookup, Washer Hookup
Features
- Master Downstairs, Walk-in Closet(s), Tray Ceiling(s), High Ceilings, Entrance Foyer, Bookcases, Kitchen Island, Ceiling Fan(s), Pantry, Walk-in Shower, Gas Log, Walk-In Closet(s)
- Basement: None
- Attic: Partially Floored,Walk-In
- Number of fireplaces: 1
- Fireplace features: Gas Log
Interior area
- Total structure area: 2,999
- Total interior livable area: 2,999 sqft
Video & virtual tour
Property
Parking
- Total spaces: 2
- Parking features: Concrete, Garage
- Attached garage spaces: 2
Features
- Levels: One and One Half
- Patio & porch: Covered, Patio, Front Porch
- Exterior features: Irrigation System
- Fencing: None
- Has view: Yes
- View description: Pond
- Has water view: Yes
- Water view: Pond
- Waterfront features: Water Access Comm, Pond
- Frontage type: Pond Front
Lot
- Size: 0.45 Acres
- Dimensions: 41 x 23 x 158 x 187 x 202
- Features: Cul-De-Sac, Water Access Comm
Details
- Parcel number: 203na012
- Zoning: Sj-Da-Sf
- Special conditions: Standard
Construction
Type & style
- Home type: SingleFamily
- Property subtype: Single Family Residence
Materials
- Composition, Wood Frame
- Foundation: Raised, Slab
- Roof: Architectural Shingle
Condition
- New construction: No
- Year built: 2018
Utilities & green energy
- Sewer: Public Sewer
- Water: Public
- Utilities for property: Sewer Connected, Water Connected
Community & HOA
Community
- Subdivision: St James
HOA
- Has HOA: Yes
- Amenities included: Barbecue, Beach Access, Clubhouse, Comm Garden, Pool, Dog Park, Exercise Course, Gated, Maintenance Common Areas, Maintenance Grounds, Maintenance Roads, Management, Marina, Park, Picnic Area, Restaurant, Security, Sidewalks, Street Lights, Trail(s)
- HOA fee: $1,380 annually
- HOA name: St James Master POA
- HOA phone: 910-253-4805
Location
- Region: Southport
Financial & listing details
- Price per square foot: $333/sqft
- Tax assessed value: $738,650
- Annual tax amount: $2,967
- Date on market: 7/8/2026
- Cumulative days on market: 164 days
- Listing agreement: Exclusive Right To Sell
- Listing terms: Cash,Conventional
- Road surface type: Paved
Estimated market value
$965,000
$917,000 - $1.01M
$3,596/mo
Price history
| Date | Event | Price |
|---|---|---|
| 7/8/2026 | Listed for sale | $999,999-4.7%$333/sqft |
Source:  Hive MLS #100587123 Report a problem Hive MLS #100587123 Report a problem | ||
| 7/3/2026 | Listing removed | $1,049,000$350/sqft |
Source: Hive MLS #100560288 Report a problem | ||
| 6/14/2026 | Price change | $1,049,000-4.5%$350/sqft |
Source: Hive MLS #100560288 Report a problem | ||
| 5/5/2026 | Price change | $1,099,000-4.4%$366/sqft |
Source: Hive MLS #100560288 Report a problem | ||
| 3/14/2026 | Listed for sale | $1,149,000+130.3%$383/sqft |
Source: Hive MLS #100560288 Report a problem | ||
| 12/18/2019 | Sold | $499,000$166/sqft |
Source: Hive MLS #100143698 Report a problem | ||
| 12/2/2019 | Pending sale | $499,000$166/sqft |
Source: St James Properties LLC #100143698 Report a problem | ||
| 12/2/2019 | Listed for sale | $499,000+322.9%$166/sqft |
Source: St James Properties LLC #100143698 Report a problem | ||
| 12/27/2017 | Sold | $118,000$39/sqft |
Source: Public Record Report a problem | ||
Public tax history
| Year | Property taxes | Tax assessment |
|---|---|---|
| 2025 | $2,968 | $738,650 |
| 2024 | $2,968 | $738,650 |
| 2023 | $2,968 +4.1% | $738,650 +41.1% |
| 2022 | $2,851 0% | $523,440 |
| 2021 | $2,851 +6.1% | $523,440 +6.1% |
| 2020 | $2,687 | $493,280 |
| 2019 | $2,687 +458% | $493,280 +448.1% |
| 2018 | $482 | $90,000 |
Find assessor info on the county website
Monthly payment
Est. payment
Payment breakdown
Explore the cost of this home by adjusting the details. Changes won't be saved.Climate risks
Neighborhood: Saint James
Nearby schools
GreatSchools rating
- 4/10Virginia Williamson ElementaryGrades: PK-5Distance: 6.7 mi
- 4/10South Brunswick MiddleGrades: 6-8Distance: 5.7 mi
- 4/10South Brunswick HighGrades: 9-12Distance: 6.1 mi
Schools provided by the listing agent
- Elementary: Virginia Williamson
- Middle: South Brunswick
- High: South Brunswick
Source: Hive MLS. This data may not be complete. We recommend contacting the local school district to confirm school assignments for this home.
- $1,056,8004 bd3 ba3.3k sqft3009 Pine Bay Ct, Southport, NC 28461Off Market
- $1,223,1003 bd3 ba3.2k sqft3001 Pine Bay Ct, Southport, NC 28461Off Market
- $1,192,6004 bd4 ba3.7k sqft3013 Pine Bay Ct, Southport, NC 28461Off Market
- $1,154,5004 bd3 ba3.5k sqft3281 Oceanic Bay Dr, Southport, NC 28461Off Market
- $1,453,1004 bd4 ba3.9k sqft3002 Pine Bay Ct, Southport, NC 28461Off Market
- $744,9003 bd2 ba2.3k sqft3277 Oceanic Bay Dr, Southport, NC 28461Off Market
- $285,0000.35 acres3253 Oceanic Bay Dr, Southport, NC 28461Sold
- $922,7003 bd3 ba3k sqft3006 Pine Bay Ct, Southport, NC 28461Off Market
A local agent can set up tours, give advice and negotiate with sellers.
A local lender can help you make sure your offer is ready when you are.
Similar homes
- $998,0003 bd4 ba3.1k sqft3890 Big Magnolia Way, Southport, NC 28461For Sale
 MLS ID #100593245, Team Rosie and Denise, St James Properties LLC. Hive MLS
 - $849,0004 bd3 ba3.3k sqft2920 Legends Drive, Southport, NC 28461For Sale
 MLS ID #100573284, Team Rosie and Denise, St James Properties LLC. Hive MLS
 - $1,150,0003 bd3 ba2.6k sqft3894 Hearndon Lane, Southport, NC 28461For Sale
 MLS ID #100595052, Robin J Malley, St James Properties LLC. Hive MLS
 - $1,075,0003 bd4 ba3.5k sqft3808 Worthington Place, Southport, NC 28461For Sale
 MLS ID #100575874, Lifestyle Communities Team, Coldwell Banker Sea Coast Advantage. Hive MLS
 - $1,065,0003 bd2 ba2.1k sqft109 Park Avenue, Southport, NC 28461For SaleMLS ID #100598776, Elvira B Ruebel-Gilbert, Margaret Rudd Assoc/Sp. Hive MLS
- $829,0004 bd4 ba3.5k sqft3615 W Medinah Avenue SE, Southport, NC 28461For SaleMLS ID #100570886, Diane D Mitchell, St James Properties LLC. Hive MLS
- $935,5004 bd4 ba2.7k sqft3852 Reserve Club Drive, Southport, NC 28461New ConstructionMLS ID #100589254, Daniel M Shiels, St James Properties LLC. Hive MLS
- $875,0003 bd4 ba3.9k sqft2764 Cedar Crest Drive L#27, Southport, NC 28461For SaleMLS ID #100558531, Dave Poletti, St James Properties LLC. Hive MLS
- $990,0003 bd3 ba3.2k sqft6221 Navigator Way, Southport, NC 28461For SaleMLS ID #100569010, Stephen S Kane, Keller Williams Innovate-OKI. Hive MLS
- $1,285,0004 bd4 ba3.2k sqft3586 Bristlecone Bend, Southport, NC 28461For SaleMLS ID #100537306, Sheila P Baker, Swanson Realty-Brunswick County. Hive MLS
- $569,0003 bd3 ba2k sqft3400 Sandy Bay Circle, Southport, NC 28461For SaleMLS ID #100593927, Jennifer M Ronan, St James Properties LLC. Hive MLS
- $599,9004 bd3 ba2.3k sqft3837 Timber Stream Drive, Southport, NC 28461For SaleMLS ID #100585815, Kim Skipper Anderson, Art Skipper Realty Inc.. Hive MLS
- $629,0003 bd3 ba2.4k sqft3287 Wild Azalea Way SE, Southport, NC 28461For SaleMLS ID #100595035, Nolan K Formalarie, Discover NC Homes. Hive MLS
- $679,0004 bd3 ba2.1k sqft4269 Dunwoody Circle, Southport, NC 28461For SaleMLS ID #100589708, Team Rosie and Denise, St James Properties LLC. Hive MLS
- $899,0004 bd4 ba4.3k sqft486 Wild Pine Court SE, Bolivia, NC 28422For SaleMLS ID #100586668, Jill Shellman, Intracoastal Realty Corporation. Hive MLS
- $1,350,0003 bd4 ba4.3k sqft3402 Turnbuckle Lane SE, Southport, NC 28461For SaleMLS ID #100549658, Hank Troscianiec & Associates, Keller Williams Innovate-OKI. Hive MLS
- $510,0003 bd2 ba1.8k sqft4155 Sheffield Place SE, Southport, NC 28461For SaleMLS ID #100596710, Nolan K Formalarie, Discover NC Homes. Hive MLS
- $1,089,0003 bd4 ba3.2k sqft673 Beaufain Street SW, Supply, NC 28462For SaleMLS ID #100592474, Michele Klock, PROACTIVE Real Estate. Hive MLS
- $580,0003 bd2 ba2k sqft4387 Gauntlet Drive SE, Southport, NC 28461For SaleMLS ID #100581405, Team Rosie and Denise, St James Properties LLC. Hive MLS
- $954,0003 bd3 ba1.9k sqft314 NE 61st Street, Oak Island, NC 28465For SaleMLS ID #100563118, Georgia T Sawyer, Century 21 Collective. Hive MLS
