Welcome to your sanctuary in the Woodlands Park section of St. James, where timeless design meets serene waterfront living. This custom 4-bedroom, 3.5-bath home offers 3,222 sq ft of expertly crafted living space, perfectly positioned to capture tranquil water views & the relaxed elegance of coastal Carolina life. Stepping inside you are greeted by a stunning foyer featuring a Wonder Wall Studio accent wall & venetian plaster barreled ceiling-a taste of the design & craftsmanship that runs throughout. Filled with natural light, the living room immediately draws your eye to the picturesque water views & the sunporch, ideal for morning coffee or an evening glass of wine. The primary suite is a true retreat, with breathtaking views, tray ceilings, spa-like ensuite & oversized walk-in closet. A chef's dream, the gourmet kitchen features granite countertops, custom cabinetry, stainless steel appliances, & a large island perfect for cooking & entertaining. Adjacent to the kitchen, enjoy a dining area & a sitting room that easily serves as a formal dining space. A hidden door leads to an oversized laundry room & walk-in pantry. The opposite wing of the home includes two spacious bedrooms with a Jack & Jill bath, offering privacy & comfort for friends or family. Upstairs, a large bonus room with a bath provides flexible space for a 4th bedroom, media room or gym. Outside, you'll find a large deck, & peaceful water views that offer the perfect backdrop. The oversized two-car garage includes a workshop area & plenty of storage. Located in the amenity-rich St. James, residents enjoy access to a marina, beach club on Oak Island, and with membership 4 championship golf courses, tennis & pickleball courts, fitness centers, indoor & outdoor pools, walking trails, & more--all just minutes from historic Southport & Oak Island. Homes with this level of design, space, & water frontage are a rare find. Schedule your tour today & discover the best of coastal Carolina living.
For sale
$1,285,000
3586 Bristlecone Bend, Southport, NC 28461
4beds
3,222sqft
:
Get pre-qualified$7,155/mo
Single Family Residence
Built in 2016
0.4 Acres Lot
$1,233,900 Zestimate®
$399/sqft
$100/mo HOA
What's special
- 294 days |
- 863 |
- 32 |
Zillow last checked:
Listing updated:
Listed by:
Sheila P Baker 203-913-4824,
Swanson Realty-Brunswick County
Source: Hive MLS,MLS#: 100537306 Originating MLS: Brunswick County Association of Realtors
Originating MLS: Brunswick County Association of RealtorsFacts & features
Interior
Bedrooms & bathrooms
- Bedrooms: 4
- Bathrooms: 4
- Full bathrooms: 3
- 1/2 bathrooms: 1
Rooms
- Room types: Living Room, Office, Master Bedroom, Dining Room, Bedroom 2, Bedroom 3, Bonus Room, Sunroom, Laundry
Primary bedroom
- Level: First
Bedroom 2
- Level: First
Bedroom 3
- Level: First
Bonus room
- Description: 4th bedroom
- Level: Second
Dining room
- Level: First
Kitchen
- Level: First
Laundry
- Level: First
Living room
- Level: First
Office
- Level: First
Sunroom
- Level: First
Heating
- Propane, Heat Pump, Fireplace(s), Electric
Cooling
- Central Air, Zoned, Heat Pump
Appliances
- Included: Gas Cooktop, Built-In Microwave, Built-In Electric Oven, Washer, Refrigerator, Dryer, Dishwasher, Convection Oven
- Laundry: Dryer Hookup, Washer Hookup, Laundry Room
Features
- Sound System, Master Downstairs, Central Vacuum, Walk-in Closet(s), Tray Ceiling(s), High Ceilings, Entrance Foyer, Bookcases, Kitchen Island, Ceiling Fan(s), Pantry, Walk-in Shower, Blinds/Shades, Gas Log, Walk-In Closet(s)
- Basement: None
- Has fireplace: Yes
- Fireplace features: Gas Log
Interior area
- Total structure area: 3,222
- Total interior livable area: 3,222 sqft
Property
Parking
- Total spaces: 6
- Parking features: Garage Faces Side, Off Street, Paved
- Attached garage spaces: 2
- Uncovered spaces: 4
Features
- Levels: One and One Half
- Stories: 1
- Patio & porch: Deck, Porch
- Exterior features: Irrigation System
- Fencing: None
- Has view: Yes
- View description: Pond
- Has water view: Yes
- Water view: Pond
- Waterfront features: Water Access Comm, Pond
- Frontage type: Pond Front
Lot
- Size: 0.4 Acres
- Dimensions: 80.39 x 193.53 x 97.02 x 213.04
- Features: Water Access Comm
Details
- Parcel number: 219oc020
- Zoning: Sj-Epud
- Special conditions: Standard
Construction
Type & style
- Home type: SingleFamily
- Property subtype: Single Family Residence
Materials
- Fiber Cement, Wood Frame
- Foundation: Crawl Space
- Roof: Architectural Shingle
Condition
- New construction: No
- Year built: 2016
Utilities & green energy
- Sewer: County Sewer
- Water: County Water
- Utilities for property: Sewer Connected, Water Connected
Community & HOA
Community
- Security: Smoke Detector(s)
- Subdivision: St James
HOA
- Has HOA: Yes
- Amenities included: Beach Access, Clubhouse, Pool, Dog Park, Exercise Course, Fitness Center, Golf Course, Indoor Pool, Jogging Path, Laundry, Maintenance Common Areas, Maintenance Roads, Marina, Park, Pickleball, Picnic Area, Playground, Restaurant, Security, Sidewalks, Street Lights, Tennis Court(s), Trail(s)
- HOA fee: $1,200 annually
- HOA name: St James POA
- HOA phone: 910-253-4805
Location
- Region: Southport
Financial & listing details
- Price per square foot: $399/sqft
- Tax assessed value: $954,960
- Annual tax amount: $3,837
- Date on market: 10/26/2025
- Cumulative days on market: 294 days
- Listing agreement: Exclusive Right To Sell
- Listing terms: Cash,Conventional
- Road surface type: Paved
Estimated market value
$1,233,900
$1.17M - $1.30M
$3,606/mo
Price history
| Date | Event | Price |
|---|---|---|
| 5/5/2026 | Price change | $1,285,000-6.5%$399/sqft |
Source:  Hive MLS #100537306 Report a problem Hive MLS #100537306 Report a problem | ||
| 10/26/2025 | Listed for sale | $1,374,900+437.1%$427/sqft |
Source: Hive MLS #100537306 Report a problem | ||
| 10/20/2008 | Sold | $256,000$79/sqft |
Source: Public Record Report a problem | ||
Public tax history
| Year | Property taxes | Tax assessment |
|---|---|---|
| 2025 | $3,837 | $954,960 |
| 2024 | $3,837 | $954,960 |
| 2023 | $3,837 +5.7% | $954,960 +43.3% |
| 2022 | $3,631 0% | $666,610 |
| 2021 | $3,631 | $666,610 |
| 2020 | $3,631 | $666,610 |
| 2019 | -- | $666,610 +394.7% |
| 2018 | -- | $134,750 |
| 2017 | $2,985 | $134,750 |
| 2016 | $2,985 | $134,750 +3.7% |
| 2015 | $2,985 | $130,000 |
| 2010 | -- | -- |
| 2009 | -- | -- |
| 2008 | -- | -- |
| 2007 | -- | -- |
Find assessor info on the county website
Monthly payment
Est. payment
Payment breakdown
Explore the cost of this home by adjusting the details. Changes won't be saved.Climate risks
Neighborhood: 28461
Nearby schools
GreatSchools rating
- 4/10Virginia Williamson ElementaryGrades: PK-5Distance: 6.9 mi
- 4/10South Brunswick MiddleGrades: 6-8Distance: 6.8 mi
- 4/10South Brunswick HighGrades: 9-12Distance: 7.2 mi
Schools provided by the listing agent
- Elementary: Virginia Williamson
- Middle: South Brunswick
- High: South Brunswick
Source: Hive MLS. This data may not be complete. We recommend contacting the local school district to confirm school assignments for this home.
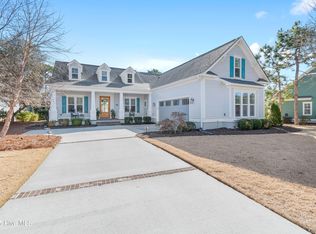
- $935,0004 bd4 ba2.7k sqft3584 Bristlecone Bnd, Southport, NC 28461Sold
- $1,067,5004 bd5 ba3.4k sqft3588 Bristlecone Bnd, Southport, NC 28461Off Market
- $933,0003 bd2 ba2.7k sqft3580 Bristlecone Bnd, Southport, NC 28461Off Market
- $904,3004 bd3 ba3.1k sqft3590 Bristlecone Bnd, Southport, NC 28461Off Market
- $1,043,3003 bd3 ba3.9k sqft2752 Littleleaf Trl, Southport, NC 28461Off Market
- $1,409,7003 bd3 ba4k sqft2722 Shady Pine Cir, Southport, NC 28461Off Market
- $270,0000.32 acres2756 Littleleaf Trl, Southport, NC 28461Off Market
- $1,005,5004 bd3 ba2.7k sqft3587 Bristlecone Bnd, Southport, NC 28461Off Market
A local agent can set up tours, give advice and negotiate with sellers.
A local lender can help you make sure your offer is ready when you are.
Similar homes
- $998,0003 bd4 ba3.1k sqft3890 Big Magnolia Way, Southport, NC 28461For Sale
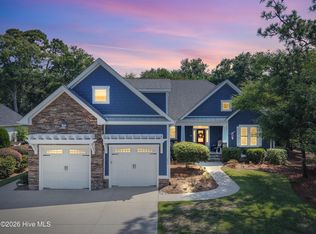
 MLS ID #100593245, Team Rosie and Denise, St James Properties LLC. Hive MLS
 - $1,149,0004 bd4 ba3.4k sqft2776 Marsh Point Lane SE, Southport, NC 28461For Sale
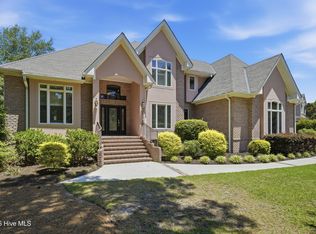 MLS ID #100585791, Nolan K Formalarie, Discover NC Homes. Hive MLS
 - $987,0005 bd5 ba3k sqft3609 Members Club Boulevard, Southport, NC 28461For Sale
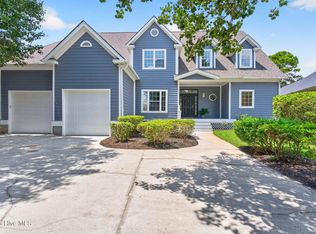 MLS ID #100593739, Brendan Gordon, Coastal Development & Realty Oak Island. Hive MLS
 - $1,199,0005 bd5 ba3.7k sqft3190 Moss Hammock Wynd, Southport, NC 28461For Sale
 MLS ID #100563236, Dave Poletti, St James Properties LLC. Hive MLS
 - $999,9994 bd4 ba2.9k sqft3005 Pine Bay Court, Southport, NC 28461For SaleMLS ID #100587123, Natalie and Howie Team, Discover NC Homes. Hive MLS
- $849,0004 bd3 ba3.3k sqft2920 Legends Drive, Southport, NC 28461For SaleMLS ID #100573284, Team Rosie and Denise, St James Properties LLC. Hive MLS
- $1,350,0003 bd4 ba4.3k sqft3402 Turnbuckle Lane SE, Southport, NC 28461For SaleMLS ID #100549658, Hank Troscianiec & Associates, Keller Williams Innovate-OKI. Hive MLS
- $849,0004 bd4 ba3.5k sqft3615 W Medinah Avenue SE, Southport, NC 28461For SaleMLS ID #100570886, Diane D Mitchell, St James Properties LLC. Hive MLS
- $779,9904 bd3 ba2.5k sqft2690 Morningdale Drive, Southport, NC 28461For SaleMLS ID #100574513, Alan J Boisvert, Discover NC Homes. Hive MLS
- $875,0004 bd3 ba3.5k sqft2886 St James Drive SE, Southport, NC 28461For SaleMLS ID #100569454, Rick C Cavaliere, St James Properties LLC. Hive MLS
- $1,580,0004 bd5 ba4.6k sqft3782 Ridge Crest Drive, Southport, NC 28461For SaleMLS ID #100572022, Lisa D Boland, St James Properties LLC. Hive MLS
- $950,0004 bd4 ba3.3k sqft3807 Ridge Crest Drive, Southport, NC 28461For SaleMLS ID #100578360, Logan Mintz, Coastal Development & Realty Oak Island. Hive MLS
- $775,0004 bd5 ba3.4k sqft3931 Members Club Boulevard, Southport, NC 28461For SaleMLS ID #100536215, Laura F Olszewski, Coastal Properties. Hive MLS
- $998,0003 bd4 ba3.8k sqft4221 Skeffington Court, Southport, NC 28461For SaleMLS ID #100575513, Diann Sauble, RE/MAX Southern Coast. Hive MLS
- $975,0003 bd3 ba3.6k sqft4567 Regency Crossing, Southport, NC 28461For SaleMLS ID #100559255, Susan B Consoletti, St James Properties LLC. Hive MLS
- $1,399,0004 bd4 ba2.5k sqft502 W Brown Street, Southport, NC 28461For SaleMLS ID #100579727, Hank Troscianiec & Associates, Keller Williams Innovate-OKI. Hive MLS
- $1,295,0004 bd3 ba1.9k sqft2 Sandwich Tern Trail, Bald Head Island, NC 28461For SaleMLS ID #100570305, John Munroe Team, Munroe Properties. Hive MLS
- $699,0003 bd3 ba3.4k sqft4285 Loblolly Circle SE, Southport, NC 28461For SaleMLS ID #100556962, Jennifer M Ronan, St James Properties LLC. Hive MLS
- $1,365,0004 bd3 ba2.3k sqft1505 W Yacht Drive, Oak Island, NC 28465For SaleMLS ID #100587530, The Soho Group, Keller Williams Innovate-OKI. Hive MLS
- $1,349,0004 bd5 ba2.4k sqft3 Red Bay Court, Bald Head Island, NC 28461For SaleMLS ID #100589997, Greg Lautner, Munroe Properties. Hive MLS
