Panoramic Water and Nature Views across the entire back of the property! NO HOMES IN YOUR VIEW! A rare opportunity in St James. The pond extends in both directions and beyond is a 10+ acre natural area. This Amazing property is a true sanctuary of peace and tranquility.
This home features a Spacious Open Floor Plan with lots of natural light streaming throughout in a modified version of Premier Builder Dan Kent's most popular floor plan. Beautiful Hardwood floors throughout the Ground Level Living Area. Two Luxurious Primary Bedroom Suites have large sliding doors that open onto their own patio overlooking the pond. The sizable Carolina Room overlooks the beautifully landscaped yard and exceptional water and nature views. The larger Patio has a NEW Stainless Outdoor Built-in Grill. The Gourmet Kitchen offers Granite Countertops, Stainless Steel Appliances, a Food Prep Island and Pantry with an adjacent Breakfast area. There is a Den/ Office/ Bedroom (your choice) located on the main level near the entry. The Laundry Room with window and Powder Room are conveniently located. The Conditioned Storage Room is on the Ground Floor, not upstairs. One Level Living with Only a Bedroom/Bonus Room with Full Bath and Attic Storage Upstairs.
Location! Location! Location! Pond and Nature behind the home. Situated on a Court so a Common Area in front instead of homes and almost NO traffic. Only a half mile to the St James Regency entrance which is a huge time saver on those days when you have to go out of the community. Less than a mile to the Player's Clubhouse for meals or golf. Easy walking distance to the AMENITY CENTER - Fitness Room, Swimming Pool, Tennis Courts and NEWLY UPDATED Croquet Court.
The home has numerous special enhancements including the following. There is a Kinetico Water System with Reverse Osmosis Drinking Water in three locations and whole house UV Water Purification. For protection from the effects of storms, it has a Generac 22kw Whole House Generator and 500 Gallon Propane Tank. The ENTIRE four zone HVAC system was replaced in 2024 including upgrades of additional insulation and more efficient ductwork configuration. It has Apco X In-duct Air Purifier (UV-C Light and activated carbon). SKC LED Smoke Detectors were installed in 2022. The Retaining Wall & Drainage System was upgraded in 2015. The roof is original but was inspected this year by a roofer and determined to be in good condition.
Embrace a lifestyle of quiet luxury in this serene property. And enjoy the amenities of this very special community. Welcome Home to Coastal North Carolina!
For sale
Price cut: $91K (8/3)
$998,000
4221 Skeffington Court, Southport, NC 28461
3beds
3,887sqft
Single Family Residence
Built in 2014
0.42 Acres Lot
$960,700 Zestimate®
$257/sqft
$115/mo HOA
What's special
Laundry room with windowSpacious open floor planStainless steel appliances
- 100 days |
- 899 |
- 21 |
Zillow last checked:
Listing updated:
Listed by:
Diann Sauble 910-713-9050,
RE/MAX Southern Coast,
Jerry C Biffle 910-294-1601,
RE/MAX Southern Coast
Source: Hive MLS,MLS#: 100575513 Originating MLS: Brunswick County Association of Realtors
Originating MLS: Brunswick County Association of RealtorsFacts & features
Interior
Bedrooms & bathrooms
- Bedrooms: 3
- Bathrooms: 4
- Full bathrooms: 3
- 1/2 bathrooms: 1
Rooms
- Room types: Great Room, Dining Room, Sunroom, Master Bedroom, Breakfast Nook, Office, Bonus Room
Primary bedroom
- Description: 2nd Master Bedroom
- Level: First
- Dimensions: 17 x 18
Primary bedroom
- Level: First
- Dimensions: 16 x 16
Bonus room
- Level: Second
- Dimensions: 14 x 23
Breakfast nook
- Level: First
- Dimensions: 14 x 9
Dining room
- Level: First
- Dimensions: 11 x 12
Great room
- Level: First
- Dimensions: 20 x 24
Kitchen
- Level: First
- Dimensions: 13 x 19
Office
- Description: Or 4th Bedroom
- Level: First
- Dimensions: 12 x 12
Sunroom
- Level: First
- Dimensions: 16 x 19
Heating
- Heat Pump, Electric, Zoned
Cooling
- Central Air, Zoned, Ceiling Fan(s), Heat Pump
Appliances
- Included: Mini Refrigerator, Washer, Refrigerator, Dryer, Dishwasher
- Laundry: Laundry Room
Features
- Master Downstairs, Walk-in Closet(s), High Ceilings, Bookcases, Kitchen Island, Ceiling Fan(s), Pantry, Walk-in Shower, Eat-in Kitchen, Walk-In Closet(s)
- Flooring: Ceramic Tile, Hardwood
- Number of fireplaces: 1
Interior area
- Total structure area: 3,887
- Total interior livable area: 3,887 sqft
Video & virtual tour
Property
Parking
- Total spaces: 2
- Parking features: Garage Faces Side, Garage Door Opener, On Site
- Attached garage spaces: 2
Accessibility
- Accessibility features: None
Features
- Levels: Two
- Patio & porch: Patio, Porch, Glass Enclosed
- Exterior features: Outdoor Grill
- Fencing: None
- Has view: Yes
- View description: Pond, Water
- Has water view: Yes
- Water view: Pond,Water
- Waterfront features: None, Pond
- Frontage type: Pond Front
Lot
- Size: 0.42 Acres
- Dimensions: L-25 S-6 Regency Park Plat 25/65
- Features: Cul-De-Sac, Pond on Lot, Near Golf Course, Sprinklers in Front, Sprinklers in Rear
Details
- Parcel number: 220cf037
- Zoning: Sj-Epud
- Special conditions: Standard
Construction
Type & style
- Home type: SingleFamily
- Property subtype: Single Family Residence
Materials
- Fiber Cement, Wood Frame
- Foundation: Slab
- Roof: Composition
Condition
- New construction: No
- Year built: 2014
Utilities & green energy
- Sewer: Public Sewer
- Water: Public
- Utilities for property: Sewer Connected, Water Connected
Community & HOA
Community
- Subdivision: St James
HOA
- Has HOA: Yes
- Amenities included: Boat Dock, Clubhouse, Comm Garden, Pool, Dog Park, Fitness Center, Gated, Golf Course, Indoor Pool, Maintenance Grounds, Maintenance Roads, Marina, Pickleball, Picnic Area, Restaurant, RV Parking, RV/Boat Storage, Sauna, Sidewalks, Street Lights, Tennis Court(s), Trash
- HOA fee: $1,380 annually
- HOA name: St James POA
- HOA phone: 910-253-4805
Location
- Region: Southport
Financial & listing details
- Price per square foot: $257/sqft
- Tax assessed value: $725,490
- Annual tax amount: $3,204
- Date on market: 5/21/2026
- Cumulative days on market: 100 days
- Listing agreement: Exclusive Right To Sell
- Listing terms: Cash,Conventional,VA Loan
- Road surface type: Paved
Estimated market value
$960,700
$913,000 - $1.01M
$3,734/mo
Price history
| Date | Event | Price |
|---|---|---|
| 8/3/2026 | Price change | $998,000-8.4%$257/sqft |
Source:  Hive MLS #100575513 Report a problem Hive MLS #100575513 Report a problem | ||
| 7/20/2026 | Price change | $1,089,000-9.2%$280/sqft |
Source: Hive MLS #100575513 Report a problem | ||
| 5/21/2026 | Listed for sale | $1,199,000+788.1%$308/sqft |
Source: Hive MLS #100575513 Report a problem | ||
| 6/30/2005 | Sold | $135,000$35/sqft |
Source: Hive MLS #20066565 Report a problem | ||
Public tax history
| Year | Property taxes | Tax assessment |
|---|---|---|
| 2025 | $3,205 | $725,490 |
| 2024 | $3,205 | $725,490 |
| 2023 | $3,205 -8.1% | $725,490 +21.7% |
| 2022 | $3,486 +0% | $596,120 |
| 2021 | $3,486 +1.3% | $596,120 +1.3% |
| 2020 | $3,442 | $588,620 |
| 2019 | $3,442 +23.1% | $588,620 +711.6% |
| 2018 | $2,795 | $72,530 |
| 2017 | $2,795 | $72,530 |
| 2016 | $2,795 | $72,530 -85.1% |
| 2015 | $2,795 | $486,430 |
Find assessor info on the county website
Monthly payment
Est. payment
Payment breakdown
Explore the cost of this home by adjusting the details. Changes won't be saved.Climate risks
Neighborhood: Saint James
Nearby schools
GreatSchools rating
- 4/10Virginia Williamson ElementaryGrades: PK-5Distance: 9.6 mi
- 4/10South Brunswick MiddleGrades: 6-8Distance: 4.2 mi
- 4/10South Brunswick HighGrades: 9-12Distance: 4.6 mi
Schools provided by the listing agent
- Elementary: Virginia Williamson
- Middle: South Brunswick
- High: South Brunswick
Source: Hive MLS. This data may not be complete. We recommend contacting the local school district to confirm school assignments for this home.
- $757,9003 bd3 ba3.3k sqft4217 Skeffington Ct, Southport, NC 28461Off Market
- $752,2004 bd4 ba2.8k sqft4225 Skeffington Ct, Southport, NC 28461Off Market
- $751,3003 bd3 ba3.5k sqft4229 Skeffington Ct, Southport, NC 28461Off Market
- $799,0003 bd4 ba3.6k sqft4213 Skeffington Ct, Southport, NC 28461For Sale

- $617,6003 bd3 ba2.5k sqft4233 Skeffington Ct, Southport, NC 28461Off Market
- $662,1700.35 acres4237 Skeffington Ct, Southport, NC 28461Off Market
- $765,0003 bd3 ba2.8k sqft4199 Skeffington Ct, Southport, NC 28461Off Market
- $717,8003 bd3 ba2.9k sqft4282 Pavillion Ct, Southport, NC 28461Off Market
A local agent can set up tours, give advice and negotiate with sellers.
A local lender can help you make sure your offer is ready when you are.
Similar homes
- $915,0004 bd4 ba3.1k sqft3001 Moss Hammock Wynd, Southport, NC 28461For Sale
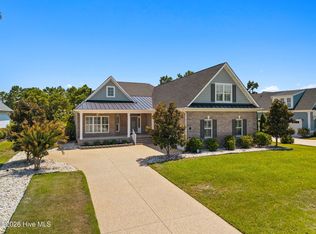
 MLS ID #100595526, Hank Troscianiec & Associates, Keller Williams Innovate-OKI. Hive MLS
 - $975,0003 bd3 ba3.6k sqft4567 Regency Crossing, Southport, NC 28461For Sale
 MLS ID #100559255, Susan B Consoletti, St James Properties LLC. Hive MLS
 - $1,075,0003 bd4 ba3.5k sqft3808 Worthington Place, Southport, NC 28461For Sale
 MLS ID #100575874, Lifestyle Communities Team, Coldwell Banker Sea Coast Advantage. Hive MLS
 - $950,0004 bd4 ba3.3k sqft3807 Ridge Crest Drive, Southport, NC 28461For Sale
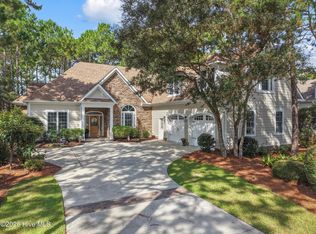 MLS ID #100578360, Logan Mintz, Coastal Development & Realty Oak Island. Hive MLS
 - $1,085,0003 bd4 ba4.1k sqft4510 Fieldstone Circle, Southport, NC 28461For SaleMLS ID #100518615, Diann Sauble, RE/MAX Southern Coast. Hive MLS
- $749,0003 bd3 ba3.2k sqft4252 Skeffington Court, Southport, NC 28461For SaleMLS ID #100571245, Nolan K Formalarie, Discover NC Homes. Hive MLS
- $990,0003 bd3 ba3.2k sqft6221 Navigator Way, Southport, NC 28461For SaleMLS ID #100569010, Stephen S Kane, Keller Williams Innovate-OKI. Hive MLS
- $849,9003 bd3 ba3.4k sqft3486 Scupper Run SE, Southport, NC 28461For SaleMLS ID #100559303, Scott Isenhour, Isenhour Realty LLC.. Hive MLS
- $960,0003 bd3 ba2.1k sqft614 Marsh Grass Court, Southport, NC 28461For SaleMLS ID #100574595, Hank Troscianiec & Associates, Keller Williams Innovate-OKI. Hive MLS
- $1,199,0005 bd5 ba3.7k sqft3190 Moss Hammock Wynd, Southport, NC 28461For SaleMLS ID #100563236, Dave Poletti, St James Properties LLC. Hive MLS
- $849,0004 bd3 ba3.3k sqft2920 Legends Drive, Southport, NC 28461For SaleMLS ID #100573284, Team Rosie and Denise, St James Properties LLC. Hive MLS
- $829,0004 bd4 ba3.5k sqft3615 W Medinah Avenue SE, Southport, NC 28461For SaleMLS ID #100570886, Diane D Mitchell, St James Properties LLC. Hive MLS
- $679,0004 bd3 ba2.1k sqft4269 Dunwoody Circle, Southport, NC 28461For SaleMLS ID #100589708, Team Rosie and Denise, St James Properties LLC. Hive MLS
- $699,9003 bd3 ba3.7k sqft4285 Loblolly Circle SE, Southport, NC 28461For SaleMLS ID #100596720, Nolan K Formalarie, Discover NC Homes. Hive MLS
- $599,9004 bd3 ba2.3k sqft3837 Timber Stream Drive, Southport, NC 28461For SaleMLS ID #100585815, Kim Skipper Anderson, Art Skipper Realty Inc.. Hive MLS
- $768,0004 bd4 ba2.6k sqft2824 Pine Forest Drive, Southport, NC 28461For SaleMLS ID #100497358, Cynthia A Richard, St James Properties LLC. Hive MLS
- $529,9004 bd3 ba2.4k sqft3715 Pond Pine Court, Southport, NC 28461For SaleMLS ID #100569602, Kim Skipper Anderson, Art Skipper Realty Inc.. Hive MLS
- $629,0003 bd3 ba2.4k sqft3287 Wild Azalea Way SE, Southport, NC 28461For SaleMLS ID #100595035, Nolan K Formalarie, Discover NC Homes. Hive MLS
- $755,0004 bd5 ba3.4k sqft3931 Members Club Boulevard, Southport, NC 28461For SaleMLS ID #100536215, Laura F Olszewski, Coastal Properties. Hive MLS
- $1,285,0004 bd4 ba3.2k sqft3586 Bristlecone Bend, Southport, NC 28461For SaleMLS ID #100537306, Sheila P Baker, Swanson Realty-Brunswick County. Hive MLS
