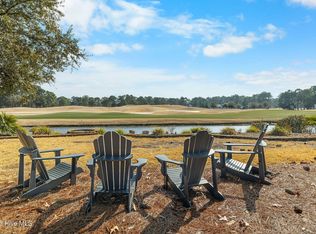
Enter through the gorgeous front door and discover elegance at its best! Gleaming Hardwood floors, a popular Open Floor Plan and large Sunlit rooms in over 4,000 square feet. The formal Dining room with a large beautiful window, wainscoting, trey ceiling with accent lighting opens to a spacious Great room. A very attractive Linear Gas Fireplace surrounded by built-ins and another trey ceiling with accent lighting makes this the perfect entertainment space. The Kitchen seamlessly blends functionality and style. Stainless steel appliances, two pantries, pull-out drawers, Thermador gas cooktop, KitchenAid double ovens, granite countertops and Food Prep Island are a chef's dream. You will love the Breakfast area with a beautiful built-in Display cabinet. The Carolina Room with telescoping glass doors opens to a large space that is inviting, light-filled and comfortable with backyard Nature views. Wet bar with beverage cooler and ice maker add to easy living!
The Owners Suite is serene and spacious with a large closet. The spa-like Bath is generous with a heated floor, two vanities, granite countertops and a large tile shower. A large Laundry is conveniently located outside the Owners Suite. The split floor plan has two Guest Bedrooms and a full Bath affording privacy for you and your guests. A home Office and Powder room are also located on the main level. The outdoor Patio is located off the Carolina Room.
Upstairs is a Flex Space with a full Bath and walk-in Closet that can be used as an additional bedroom or whatever you prefer. Garage is oversized and includes a conditioned storage room. A new Roof was installed in 2024. Please see upgrade list in Documents.
Welcome Home to Coastal North Carolina!
For sale
Price cut: $104K (5/23)
$1,085,000
4510 Fieldstone Circle, Southport, NC 28461
3beds
4,110sqft
:
Get pre-qualified$6,124/mo
Single Family Residence
Built in 2011
0.38 Acres Lot
$1,018,300 Zestimate®
$264/sqft
$100/mo HOA
What's special
- 380 days |
- 277 |
- 9 |
Zillow last checked:
Listing updated:
Listed by:
Diann Sauble 910-713-9050,
RE/MAX Southern Coast,
Jerry C Biffle 910-294-1601,
RE/MAX Southern Coast
Source: Hive MLS,MLS#: 100518615 Originating MLS: Brunswick County Association of Realtors
Originating MLS: Brunswick County Association of RealtorsFacts & features
Interior
Bedrooms & bathrooms
- Bedrooms: 3
- Bathrooms: 4
- Full bathrooms: 3
- 1/2 bathrooms: 1
Rooms
- Room types: Living Room, Dining Room, Office, Sunroom, Master Bedroom, Laundry, Bedroom 2, Bedroom 3, Breakfast Nook, Bonus Room
Primary bedroom
- Level: First
- Dimensions: 19 x 16
Bedroom 2
- Level: First
- Dimensions: 12 x 12
Bedroom 3
- Level: First
- Dimensions: 11 x 12
Bonus room
- Level: Second
- Dimensions: 19 x 20
Breakfast nook
- Level: First
- Dimensions: 11 x 9
Dining room
- Level: First
- Dimensions: 12 x 11
Kitchen
- Level: First
- Dimensions: 14 x 20
Laundry
- Level: First
- Dimensions: 8 x 14
Living room
- Level: First
- Dimensions: 18 x 22
Office
- Level: First
- Dimensions: 14 x 12
Sunroom
- Level: First
- Dimensions: 12 x 17
Heating
- Propane, Heat Pump, Electric, Zoned
Cooling
- Central Air, Attic Fan, Zoned, Heat Pump
Appliances
- Included: Mini Refrigerator, Gas Cooktop, Built-In Microwave, Built-In Electric Oven, Washer, Refrigerator, Ice Maker, Dryer, Double Oven
- Laundry: Laundry Room
Features
- Sound System, Master Downstairs, Central Vacuum, Walk-in Closet(s), Vaulted Ceiling(s), Tray Ceiling(s), High Ceilings, Entrance Foyer, Kitchen Island, Ceiling Fan(s), Pantry, Walk-in Shower, Wet Bar, Gas Log, Walk-In Closet(s)
- Flooring: Carpet, Tile, Wood
- Basement: None
- Attic: Attic Fan,Floored,Walk-In
- Has fireplace: Yes
- Fireplace features: Gas Log
Interior area
- Total structure area: 4,110
- Total interior livable area: 4,110 sqft
Video & virtual tour
Property
Parking
- Total spaces: 2
- Parking features: Garage Faces Side, Garage Door Opener, Off Street, On Site
- Attached garage spaces: 2
Accessibility
- Accessibility features: None
Features
- Levels: Two
- Stories: 2
- Patio & porch: Patio
- Fencing: None
- Has view: Yes
- View description: See Remarks
- Frontage type: See Remarks
Lot
- Size: 0.38 Acres
- Dimensions: 106 x 185 x 76 x 176
Details
- Parcel number: 220ka051
- Zoning: Sj-Epud
- Special conditions: Standard
Construction
Type & style
- Home type: SingleFamily
- Property subtype: Single Family Residence
Materials
- Brick Veneer, Wood Frame
- Foundation: Crawl Space
- Roof: Composition
Condition
- New construction: No
- Year built: 2011
Utilities & green energy
- Sewer: Public Sewer
- Water: Public
- Utilities for property: Sewer Connected, Water Connected
Community & HOA
Community
- Security: Security System
- Subdivision: St James
HOA
- Has HOA: Yes
- Amenities included: Clubhouse, Comm Garden, Pool, Dog Park, Fitness Center, Gated, Golf Course, Indoor Pool, Maintenance Common Areas, Maintenance Roads, Marina, Park, Pickleball, Picnic Area, Restaurant, RV/Boat Storage, Security, Sidewalks, Spa/Hot Tub, Street Lights, Tennis Court(s), Trail(s), Trash
- HOA fee: $1,200 annually
- HOA name: StJames POA
- HOA phone: 910-253-4805
Location
- Region: Southport
Financial & listing details
- Price per square foot: $264/sqft
- Tax assessed value: $716,620
- Annual tax amount: $3,165
- Date on market: 3/25/2026
- Cumulative days on market: 381 days
- Listing agreement: Exclusive Right To Sell
- Listing terms: Cash,Conventional
- Road surface type: Paved
Estimated market value
$1,018,300
$967,000 - $1.07M
$4,032/mo
Price history
| Date | Event | Price |
|---|---|---|
| 5/23/2026 | Price change | $1,085,000-8.7%$264/sqft |
Source:  Hive MLS #100518615 Report a problem Hive MLS #100518615 Report a problem | ||
| 3/25/2026 | Listed for sale | $1,189,000$289/sqft |
Source: Hive MLS #100518615 Report a problem | ||
| 1/27/2026 | Listing removed | $1,189,000$289/sqft |
Source: Hive MLS #100518615 Report a problem | ||
| 7/11/2025 | Listed for sale | $1,189,000+73.6%$289/sqft |
Source: Hive MLS #100518615 Report a problem | ||
| 2/27/2017 | Listing removed | $685,000$167/sqft |
Source: Visual Tour Report a problem | ||
| 8/27/2016 | Listed for sale | $685,000+682.9%$167/sqft |
Source: Visual Tour Report a problem | ||
| 7/19/2005 | Sold | $87,500$21/sqft |
Source: Public Record Report a problem | ||
Public tax history
| Year | Property taxes | Tax assessment |
|---|---|---|
| 2025 | $3,166 | $716,620 |
| 2024 | $3,166 | $716,620 |
| 2023 | $3,166 -1.5% | $716,620 +30.3% |
| 2022 | $3,215 0% | $549,920 |
| 2021 | $3,215 | $549,920 |
| 2020 | $3,215 | $549,920 |
| 2019 | $3,215 -0.4% | $549,920 +685.3% |
| 2018 | $3,229 | $70,030 |
| 2017 | $3,229 | $70,030 |
| 2016 | $3,229 | $70,030 -87.5% |
| 2015 | $3,229 +9.7% | $561,890 +1.6% |
| 2014 | $2,944 | $552,950 |
| 2013 | -- | -- |
| 2012 | -- | -- |
Find assessor info on the county website
Monthly payment
Est. payment
Payment breakdown
Explore the cost of this home by adjusting the details. Changes won't be saved.Climate risks
Neighborhood: 28461
Getting around
8 / 100
Car-DependentNearby schools
GreatSchools rating
- 4/10Virginia Williamson ElementaryGrades: PK-5Distance: 9.4 mi
- 4/10South Brunswick MiddleGrades: 6-8Distance: 4.9 mi
- 4/10South Brunswick HighGrades: 9-12Distance: 5.2 mi
Schools provided by the listing agent
- Elementary: Virginia Williamson
- Middle: South Brunswick
- High: South Brunswick
Source: Hive MLS. This data may not be complete. We recommend contacting the local school district to confirm school assignments for this home.
- $655,3003 bd3 ba2.7k sqft4506 Fieldstone Cir, Southport, NC 28461Off Market

- $567,8003 bd2 ba2.9k sqft4512 Fieldstone Cir, Southport, NC 28461Off Market
- $593,3003 bd2 ba2.4k sqft4493 Lenox Ct, Southport, NC 28461Off Market
- $180,0001 Acres4495 Lenox Ct, Southport, NC 28461Off Market
- $269,500-- sqft4495 Lenox Ct, Southport, NC 28461Sold
- $725,8003 bd3 ba2.8k sqft4509 Fieldstone Cir, Southport, NC 28461Off Market
- $269,5003 bd2 ba2.5k sqft4497 Lenox Ct, Southport, NC 28461Sold
- $925,0004 bd4 ba4k sqft4511 Fieldstone Cir, Southport, NC 28461Off Market
A local agent can set up tours, give advice and negotiate with sellers.
A local lender can help you make sure your offer is ready when you are.
Similar homes
- $1,089,0003 bd4 ba3.8k sqft4221 Skeffington Court, Southport, NC 28461For Sale

 MLS ID #100575513, Diann Sauble, RE/MAX Southern Coast. Hive MLS
 - $1,075,0003 bd4 ba3.5k sqft3808 Worthington Place, Southport, NC 28461For Sale
 MLS ID #100575874, Lifestyle Communities Team, Coldwell Banker Sea Coast Advantage. Hive MLS
 - $975,0003 bd3 ba3.6k sqft4567 Regency Crossing, Southport, NC 28461For Sale
 MLS ID #100559255, Susan B Consoletti, St James Properties LLC. Hive MLS
 - $999,9994 bd5 ba3.7k sqft3465 St James Drive SE, Southport, NC 28461For Sale
 MLS ID #100553597, Nolan K Formalarie, Discover NC Homes. Hive MLS
 - $1,099,0004 bd4 ba4.2k sqft3454 Members Club Boulevard, Southport, NC 28461For SaleMLS ID #100537434, Hoke Flynt, St James Properties LLC. Hive MLS
- $1,149,0004 bd4 ba3.4k sqft2776 Marsh Point Lane SE, Southport, NC 28461For SaleMLS ID #100585791, Nolan K Formalarie, Discover NC Homes. Hive MLS
- $950,0004 bd4 ba3.3k sqft3807 Ridge Crest Drive, Southport, NC 28461For SaleMLS ID #100578360, Logan Mintz, Coastal Development & Realty Oak Island. Hive MLS
- $1,250,0004 bd4 ba4.6k sqft4418 Polly Gully Court SE, Southport, NC 28461For SaleMLS ID #100558042, Caitlin Richardson Group, Intracoastal Realty Corporation. Hive MLS
- $899,0004 bd3 ba3.5k sqft2886 St James Drive SE, Southport, NC 28461For SaleMLS ID #100569454, Rick C Cavaliere, St James Properties LLC. Hive MLS
- $1,240,0005 bd5 ba3.7k sqft3190 Moss Hammock Wynd, Southport, NC 28461For SaleMLS ID #100563236, Dave Poletti, St James Properties LLC. Hive MLS
- $1,429,0003 bd4 ba3.9k sqft3902 Fairhaven Drive, Southport, NC 28461For SaleMLS ID #100566921, Ken Keegan, Coldwell Banker Sea Coast Advantage. Hive MLS
- $679,0003 bd3 ba3k sqft3377 St James Drive SE, Southport, NC 28461For SaleMLS ID #100590060, Team Rosie and Denise, St James Properties LLC. Hive MLS
- $875,0004 bd3 ba3.2k sqft3220 Moss Hammock Wynd, Southport, NC 28461For SaleMLS ID #100551887, Team Gale, Coldwell Banker Sea Coast Advantage. Hive MLS
- $1,350,0003 bd4 ba4.3k sqft3402 Turnbuckle Lane SE, Southport, NC 28461For SaleMLS ID #100549658, Hank Troscianiec & Associates, Keller Williams Innovate-OKI. Hive MLS
- $890,0003 bd5 ba4.1k sqft4363 Gauntlet Drive SE, Southport, NC 28461For SaleMLS ID #100558402, Brian M Donohue, Coldwell Banker Sea Coast Advantage. Hive MLS
- $625,0004 bd3 ba2.3k sqft3837 Timber Stream Drive, Southport, NC 28461For SaleMLS ID #100585815, Kim Skipper Anderson, Art Skipper Realty Inc.. Hive MLS
- $749,0003 bd3 ba3.2k sqft4252 Skeffington Court, Southport, NC 28461For SaleMLS ID #100571245, Nolan K Formalarie, Discover NC Homes. Hive MLS
- $895,0005 bd3 ba3.3k sqft2686 Medina Court, Southport, NC 28461For SaleMLS ID #100552313, Paul D Allsup, Coldwell Banker Sea Coast Advantage-Midtown. Hive MLS
- $1,289,0005 bd5 ba6.1k sqft3992 Wyndmere Drive, Southport, NC 28461For SaleMLS ID #100544798, Ken Keegan, Coldwell Banker Sea Coast Advantage. Hive MLS
- $545,0004 bd3 ba2.4k sqft3715 Pond Pine Court, Southport, NC 28461For SaleMLS ID #100569602, Kim Skipper Anderson, Art Skipper Realty Inc.. Hive MLS
