Skip main navigation
Off market
  • Price Unknown

    3465 St James Drive SE, Southport, NC 28461

    4beds
    3,731sqft
    Single Family Residence
    Built in 1999
    0.62 Acres Lot
    $-- Zestimate®
    $--/sqft
    $3,784 Estimated rent

    Home value

    Not available

    Estimated sales range

    Not available

    $3,784/mo

    Zestimate® history
    Loading
    Loading...

    Owner options

    List your home for rent

    $3,784/mo

    Rent Zestimate®

    Find your next renter with Zillow Rental Manager. Plus, with online applications, you can quickly screen prospective tenants – for free.

    Learn more

    $3,784/mo

    Rent Zestimate®

    Refinance and save

    Refinancing to a lower rate could help reduce your monthly payments and save thousands over the life of the loan.

    See today's rates

    Explore your selling options

    Work with a Zillow partner agent

    Leverage their expertise and Zillow's premium Showcase listings to get your home seen by more buyers.

    Get started

    List with your own agent

    Get your home in front of millions of buyers by listing it on Zillow.

    Learn how to do it

    Sell it yourself

    Take full control of how buyers see your home on Zillow by listing For Sale by Owner (FSBO).

    List your home

    What's special

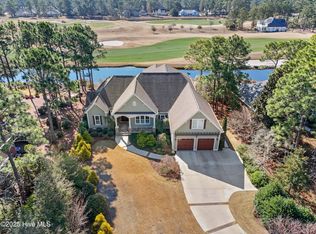
    Come enjoy living in the resort-like atmosphere of St James Plantation! This home is eligible to transfer the Premier Membership to a Signature Membership with payment of a $500 application processing fee, provided the purchaser join the Clubs no later than 30 days from settlement. Please verify with the Membership Office. This stately brick residence is situated on the 4th Hole of the Founders Golf Course on an expansive lot offering water views. You'll feel right at home as you pull into the double paved driveway and walk onto the covered front porch. Once inside prepare to be greeted with a vast amount of natural light flooding in from the abundance of windows. The wide-open great room with high ceilings, a gas fireplace, and built-in shelving, overlooks the Carolina Room where you can take in the tranquil water views and watch the golfers play. The formal dining room leads to the spacious kitchen which features a bay window, granite countertops, gas stove, pantry, and breakfast nook with the perfect backdrop. The spacious master bedroom retreat has a walk-in closet, dual sinks with a makeup vanity area, tiled shower, and large soaking tub. There are 3 additional large bedrooms each complete with their own ensuite. Two are located on the second floor as well as a loft area overlooking the great room. Above the garage you'll find another a bedroom that could be easily turned into an officed, studio, man cave or playroom. The huge 3 car garage offers plenty of space for all your vehicles and the storage room gives additional space for your belongings. There is an array of amenities offered at St. James Plantation including a marina, pools and hot tubs, fitness centers, golf courses, restaurants, walking trails, and more. Plus, you are only minutes to Historic Downtown Southport and the beaches of Oak Island. Are you ready to enjoy the coastal lifestyle and all it offers?

    This property is not currently displayed as for sale or rent on Zillow. This may be different from what's on other websites or public sources.

    Zillow last checked:

    Listing updated:

    Listed by:

    Hank Troscianiec & Associates 910-262-7705,

    Keller Williams Innovate-OKI

    Bought with:

    Nolan K Formalarie, 233404

    Discover NC Homes

    Source: Hive MLS,MLS#: 100332329MLS LogoOriginating MLS: Brunswick County Association of Realtors

    Facts & features

    Interior

    Bedrooms & bathrooms
    • Bedrooms: 4
    • Bathrooms: 5
    • Full bathrooms: 4
    • 1/2 bathrooms: 1
    Rooms
    • Room types: Great Room, Dining Room, Kitchen, Breakfast Nook, Sunroom, Master Bedroom, Bedroom 2, Bedroom 3, Other, Laundry, Bonus Room
    Primary bedroom
    • Level: First
    • Dimensions: 13.11 x 17
    Bedroom 2
    • Level: Second
    • Dimensions: 14 x 12.8
    Bedroom 3
    • Level: Second
    • Dimensions: 14 x 12.9
    Bonus room
    • Level: Second
    • Dimensions: 16 x 19
    Breakfast nook
    • Level: First
    • Dimensions: 14 x 10.8
    Dining room
    • Level: First
    • Dimensions: 15.9 x 11.9
    Great room
    • Level: First
    • Dimensions: 21.3 x 21.2
    Kitchen
    • Level: First
    • Dimensions: 14.9 x 11.4
    Laundry
    • Level: First
    • Dimensions: 9.6 x 6
    Other
    • Description: Storage Room
    • Level: First
    • Dimensions: 5.9 x 7.7
    Other
    • Description: Open Loft Area
    • Level: Second
    • Dimensions: 17.1 x 12.6
    Sunroom
    • Level: First
    • Dimensions: 24.7 x 9.8
    Heating
    • Heat Pump, Electric
    Cooling
    • Central Air
    Appliances
    • Included: Built-In Microwave, Range
    • Laundry: Dryer Hookup, Washer Hookup, Laundry Room
    Features
    • Master Downstairs, Walk-in Closet(s), High Ceilings, Entrance Foyer, Solid Surface, Generator Plug, Ceiling Fan(s), Pantry, Walk-in Shower, Blinds/Shades, Gas Log, Walk-In Closet(s)
    • Flooring: Carpet, Tile, Wood
    • Attic: Storage,Walk-In
    • Has fireplace: Yes
    • Fireplace features: Gas Log
    Interior area
    • Total structure area: 3,731
    • Total interior livable area: 3,731 sqft

    Property

    Parking
    • Total spaces: 3
    • Parking features: Concrete, Paved
    Features
    • Levels: Two
    • Stories: 2
    • Patio & porch: Covered, Porch
    • Exterior features: Irrigation System
    • Fencing: None
    • Has view: Yes
    • View description: Pond, Water
    • Has water view: Yes
    • Water view: Pond,Water
    • Frontage type: Golf Course,Pond Front
    Lot
    • Size: 0.62 Acres
    • Dimensions: 102 x 202 x 94 x 265 x 89
    • Features: On Golf Course
    Details
    • Parcel number: 220id030
    • Zoning: EPUD
    • Special conditions: Standard

    Construction

    Type & style
    • Home type: SingleFamily
    • Property subtype: Single Family Residence
    Materials
    • Brick
    • Foundation: Block, Crawl Space
    • Roof: Architectural Shingle
    Condition
    • New construction: No
    • Year built: 1999

    Utilities & green energy

    • Sewer: Public Sewer
    • Water: Public
    • Utilities for property: Sewer Available, Water Available

    Community & HOA

    Community
    • Subdivision: St James
    HOA
    • Has HOA: Yes
    • Amenities included: Boat Dock, Clubhouse, Pool, Fitness Center, Gated, Golf Course, Indoor Pool, Maintenance Common Areas, Maintenance Grounds, Maintenance Roads, Maintenance Structure, Management, Marina, Master Insure, Picnic Area, Playground, Restaurant, RV/Boat Storage, Security, Sidewalks, Storage, Street Lights, Taxes, Tennis Court(s), Trail(s), See Remarks
    • HOA fee: $1,000 monthly
    • HOA name: St James POA
    • HOA phone: 910-253-4805
    Location
    • Region: Southport

    Financial & listing details

    • Tax assessed value: $488,710
    • Annual tax amount: $2,661
    • Date on market: 9/13/2025
    • Cumulative days on market: 34 days
    • Listing agreement: Exclusive Right To Sell
    • Listing terms: Cash,Conventional
    • Road surface type: Paved

    Price history

    DateEventPrice
    8/6/2026Listing removed$999,999$268/sqft
    Source: Hive MLS #100553597 Report a problem
    6/25/2026Price change$999,999-4.7%$268/sqft
    Source: Hive MLS #100553597 Report a problem
    6/1/2026Price change$1,049,000-4.6%$281/sqft
    Source: Hive MLS #100553597 Report a problem
    5/11/2026Price change$1,100,000-4.3%$295/sqft
    Source: Hive MLS #100553597 Report a problem
    4/13/2026Listed for sale$1,149,000$308/sqft
    Source: Hive MLS #100553597 Report a problem
    2/28/2026Contingent$1,149,000$308/sqft
    Source: Hive MLS #100553597 Report a problem
    2/9/2026Listed for sale$1,149,000+57%$308/sqft
    Source: Hive MLS #100553597 Report a problem
    8/22/2022Sold$731,700-5%$196/sqft
    Source: Hive MLS #100332329 Report a problem
    7/20/2022Pending sale$769,900$206/sqft
    Source: Hive MLS #100332329 Report a problem
    7/8/2022Price change$769,900-3.6%$206/sqft
    Source: Hive MLS #100332329 Report a problem
    6/17/2022Listed for sale$799,000$214/sqft
    Source: Hive MLS #100332329 Report a problem
    6/9/2022Pending sale$799,000$214/sqft
    Source: Hive MLS #100332329 Report a problem
    6/8/2022Listed for sale$799,000$214/sqft
    Source: Hive MLS #100332329 Report a problem

    Public tax history

    Tax history is unavailable.

    Neighborhood: Saint James

    Nearby schools

    GreatSchools rating
    Schools provided by the listing agent
    • Elementary: Virginia Williamson
    • Middle: South Brunswick
    • High: South Brunswick

    Source: Hive MLS. This data may not be complete. We recommend contacting the local school district to confirm school assignments for this home.