Welcome home to 3470 St James Drive, a stunning 2,804sqft residence in the sought-after St James community, thoughtfully crafted by RiverBrook Builders. This 3-bedroom, 3.5-bath home makes a memorable first impression with warm greige siding, a dark bronze garage door, crisp white trim, standing-seam metal roof accents, and an inviting covered front porch.
Step inside to find wide-plank engineered hardwood flowing effortlessly through the foyer, great room, and dining area, all awash in natural light. The great room opens seamlessly into a chef-ready kitchen featuring a full Bosch stainless appliance suite, quartz countertops with soft natural veining, stacked cabinets to the ceiling, and a designer-selected tile backsplash.
A sun-drenched sunroom just off the great room provides the perfect retreat to relax, while a private home office offers flexible space for remote work or a quiet study. The split-bedroom layout places the owner's suite in its own private wing, complete with a spa-inspired bath boasting a freestanding soaking tub, polished nickel fixtures, a wood-look tile walk-in shower, and a rich wood vanity. Two additional bedrooms share a well-appointed hall bath, while a stylish powder room anchored by a dark stone-topped vanity and matte black fixtures rounds out the main level, along with a dedicated laundry/mud room for everyday ease.
Upstairs, an oversized bonus room with its own walk-in closet and full bath delivers even more flexible living space, ideal as a media room, playroom, guest suite, or potential fourth bedroom
New construction
$1,135,000
3470 St James Drive SE, Southport, NC 28461
3beds
2,804sqft
Single Family Residence
Built in 2026
0.26 Acres Lot
$1,121,600 Zestimate®
$405/sqft
$115/mo HOA
What's special
- 10 days
- 371
- 16
Likely to sell faster than
Zillow last checked:
Listing updated:
Listed by:
Daniel M Shiels 704-962-6002,
St James Properties LLC
Source: Hive MLS,MLS#: 100598006 Originating MLS: Brunswick County Association of Realtors
Originating MLS: Brunswick County Association of RealtorsFacts & features
Interior
Bedrooms & bathrooms
- Bedrooms: 3
- Bathrooms: 4
- Full bathrooms: 3
- 1/2 bathrooms: 1
Rooms
- Room types: Master Bedroom, Bedroom 1, Bedroom 2, Living Room, Dining Room, Bonus Room, Office
Heating
- Heat Pump, Electric
Cooling
- Zoned, Heat Pump
Appliances
- Included: Vented Exhaust Fan, Mini Refrigerator, Gas Cooktop, Built-In Microwave, Built-In Electric Oven, Refrigerator, Disposal, Dishwasher, Convection Oven, Tankless Water Heater
- Laundry: Dryer Hookup
Features
- Master Downstairs, Walk-in Closet(s), High Ceilings, Mud Room, Solid Surface, Bookcases, Kitchen Island, Ceiling Fan(s), Pantry, Walk-in Shower, Gas Log, Walk-In Closet(s)
- Flooring: Wood
- Windows: Thermal Windows
- Has fireplace: Yes
- Fireplace features: Gas Log
Interior area
- Total structure area: 2,804
- Total interior livable area: 2,804 sqft
Property
Parking
- Total spaces: 2
- Parking features: Garage Faces Side, Concrete
- Attached garage spaces: 2
Features
- Levels: One and One Half
- Patio & porch: Enclosed, Rear Porch
- Exterior features: Irrigation System, DP50 Windows
- Fencing: None
- Has view: Yes
- View description: Pond
- Has water view: Yes
- Water view: Pond
- Waterfront features: None, Pond
- Frontage type: Pond Front
Lot
- Size: 0.26 Acres
- Dimensions: 40 x 116 x 171 x 109
Details
- Parcel number: L4 S40 St James Plantation Pl163/77
- Zoning: Residential
- Special conditions: Standard
Construction
Type & style
- Home type: SingleFamily
- Property subtype: Single Family Residence
Materials
- Brick Veneer, Fiber Cement, Wood Frame
- Foundation: Combination
- Roof: Architectural Shingle,Metal
Condition
- New Construction
- New construction: Yes
- Year built: 2026
Utilities & green energy
- Sewer: Public Sewer
- Water: Public
- Utilities for property: Cable Available, Sewer Connected, Underground Utilities, Water Connected
Green energy
- Energy efficient items: Lighting, Thermostat
Community & HOA
Community
- Security: Smoke Detector(s)
- Subdivision: St James
HOA
- Has HOA: Yes
- Amenities included: Beach Access, Comm Garden, Dog Park, Exercise Course, Gated, Maintenance Common Areas, Marina, Park, RV/Boat Storage, Sewer, Street Lights, Trash, Cable TV
- HOA fee: $1,380 annually
- HOA name: St James Property Owners Association
- HOA phone: 910-253-4805
Location
- Region: Southport
Financial & listing details
- Price per square foot: $405/sqft
- Date on market: 8/21/2026
- Cumulative days on market: 10 days
- Listing agreement: Exclusive Right To Sell
- Listing terms: Cash,Conventional
- Road surface type: Paved
Estimated market value
$1,121,600
$1.07M - $1.18M
$3,370/mo
Price history
| Date | Event | Price |
|---|---|---|
| 8/21/2026 | Listed for sale | $1,135,000$405/sqft |
Source:  Hive MLS #100598006 Report a problem Hive MLS #100598006 Report a problem | ||
Public tax history
Tax history is unavailable.
Monthly payment
Est. payment
Payment breakdown
Explore the cost of this home by adjusting the details. Changes won't be saved.Climate risks
Neighborhood: Saint James
Nearby schools
Schools provided by the listing agent
- Elementary: Virginia Williamson
- Middle: South Brunswick
- High: South Brunswick
Source: Hive MLS. This data may not be complete. We recommend contacting the local school district to confirm school assignments for this home.
Similar homes
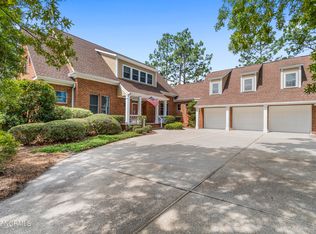
- $1,099,0003 bd4 ba3.7k sqft4418 Polly Gully Court SE, Southport, NC 28461For Sale
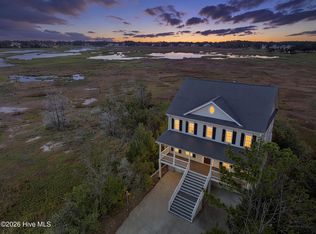
 MLS ID #100596280, Nolan K Formalarie, Discover NC Homes. Hive MLS
 - $1,075,0003 bd4 ba3.5k sqft3808 Worthington Place, Southport, NC 28461For Sale
 MLS ID #100575874, Lifestyle Communities Team, Coldwell Banker Sea Coast Advantage. Hive MLS
 - $915,0004 bd4 ba3.1k sqft3001 Moss Hammock Wynd, Southport, NC 28461For Sale
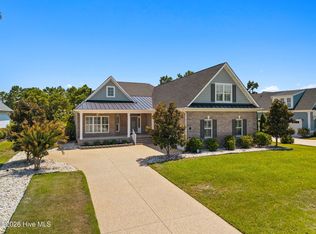 MLS ID #100595526, Hank Troscianiec & Associates, Keller Williams Innovate-OKI. Hive MLS
 - $975,0004 bd4 ba3.6k sqft3786 Ridge Crest Drive, Southport, NC 28461For Sale
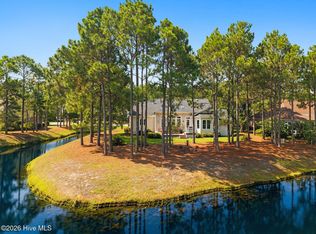 MLS ID #100596548, Dave Poletti, St James Properties LLC. Hive MLS
 - $1,085,0003 bd4 ba4.1k sqft4510 Fieldstone Circle, Southport, NC 28461For SaleMLS ID #100518615, Diann Sauble, RE/MAX Southern Coast. Hive MLS
- $1,269,0004 bd5 ba2.9k sqft3580 Beaver Creek Drive SE, Southport, NC 28461New ConstructionMLS ID #100582334, Hoke Flynt, St James Properties LLC. Hive MLS
- $649,0003 bd3 ba2.6k sqft3459 Haskell Lane SE, Southport, NC 28461For SaleMLS ID #100599666, Becky Faust, Coldwell Banker Sea Coast Advantage. Hive MLS
- $1,199,0005 bd5 ba3.7k sqft3190 Moss Hammock Wynd, Southport, NC 28461For SaleMLS ID #100563236, Dave Poletti, St James Properties LLC. Hive MLS
- $975,0003 bd3 ba3.6k sqft4567 Regency Crossing, Southport, NC 28461For SaleMLS ID #100559255, Susan B Consoletti, St James Properties LLC. Hive MLS
- $865,0005 bd4 ba3.3k sqft3227 Moss Hammock Wynd, Southport, NC 28461For SaleMLS ID #100598817, Team Rosie and Denise, St James Properties LLC. Hive MLS
- $987,0005 bd5 ba3k sqft3609 Members Club Boulevard, Southport, NC 28461For SaleMLS ID #100593739, Brendan Gordon, Coastal Development & Realty Oak Island. Hive MLS
- $998,0003 bd4 ba3.8k sqft4221 Skeffington Court, Southport, NC 28461For SaleMLS ID #100575513, Diann Sauble, RE/MAX Southern Coast. Hive MLS
- $1,385,0003 bd5 ba4k sqft3858 Ridge Crest Drive, Southport, NC 28461For SaleMLS ID #100595974, Pat M Caruso, St James Properties LLC. Hive MLS
- $629,0003 bd3 ba2.4k sqft3287 Wild Azalea Way SE, Southport, NC 28461For SaleMLS ID #100595035, Nolan K Formalarie, Discover NC Homes. Hive MLS
- $950,0004 bd4 ba3.3k sqft3807 Ridge Crest Drive, Southport, NC 28461For SaleMLS ID #100578360, Logan Mintz, Coastal Development & Realty Oak Island. Hive MLS
- $1,580,0004 bd4 ba4k sqft4153 Wyndmere Drive, Southport, NC 28461For SaleMLS ID #100594164, Kat A Potter, St James Properties LLC, Marina Office. Hive MLS
- $1,285,0004 bd4 ba3.2k sqft3586 Bristlecone Bend, Southport, NC 28461For SaleMLS ID #100537306, Sheila P Baker, Swanson Realty-Brunswick County. Hive MLS
- $1,249,0004 bd4 ba2.8k sqft2410 St James Drive SE, Southport, NC 28461New ConstructionMLS ID #100586639, Hoke Flynt, St James Properties LLC. Hive MLS
- $599,9004 bd3 ba2.3k sqft3837 Timber Stream Drive, Southport, NC 28461For SaleMLS ID #100585815, Kim Skipper Anderson, Art Skipper Realty Inc.. Hive MLS
- $849,9003 bd3 ba3.4k sqft3486 Scupper Run SE, Southport, NC 28461For SaleMLS ID #100559303, Scott Isenhour, Isenhour Realty LLC.. Hive MLS
