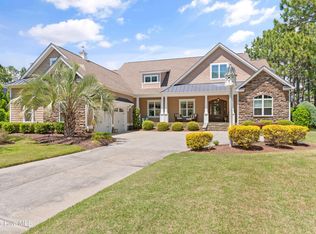
Welcome to an entertainer's dream and luxury retreat in the coveted Reserve Club neighborhood of St. James, perfectly positioned on the 17th green with stunning golf course views. Purchased in 2022, this remarkable property has been elevated through more than $300,000 in custom upgrades and additions, masterfully completed by Hedgepeth Remodels & Outdoor Living Spaces--one of St. James Plantation's premier renovation firms, recognized for exceptional craftsmanship, thoughtful design, and unparalleled attention to detail. This 4-bedroom, 3.5 bath, 4,085-square-foot home offers a breathtaking blend of thoughtful design, modern comfort, and exceptional indoor-outdoor living. Designed for those who love to entertain, the open-concept floor plan features a stunning custom bar area overlooking the resort-style backyard, complete with a new inground pool, hot tub with cascading waterfall, outdoor kitchen, and impressive firepit gathering area. The spacious residence includes four bedrooms, three full bathrooms plus a powder room, and beautifully updated living spaces throughout. From the elegant interiors to the private outdoor oasis, every detail has been carefully curated to create the ultimate golf course lifestyle. This Reserve Club gem delivers luxury, privacy, and effortless entertaining in one of St. James Plantation's most desirable and coveted locations. As a resident of St. James Plantation, you'll enjoy access to an unmatched coastal lifestyle, including 4 gated entrances with 24/7 security, a private oceanfront beach club with pool, a full-service marina including a restaurant, and expansive walking options | Optional club membership unlocks 6 dining opportunities, 5 pools, 4 country clubs, 3 fitness centers, 81 holes of championship golf, 72 monthly classes, championship tennis, pickleball and croquet | Come see why St. James is the #1 coastal community in the Carolinas! | Membership is not active.
For sale
$1,580,000
4153 Wyndmere Drive, Southport, NC 28461
4beds
4,085sqft
Single Family Residence
Built in 2016
0.39 Acres Lot
$1,500,900 Zestimate®
$387/sqft
$115/mo HOA
What's special
New inground poolElegant interiorsStunning custom bar areaResort-style backyardFour bedroomsOpen-concept floor planImpressive firepit gathering area
- 15 days |
- 871 |
- 69 |
Likely to sell faster than
Zillow last checked:
Listing updated:
Listed by:
Kat A Potter 970-319-1635,
St James Properties LLC, Marina Office,
Debi L Gallo 704-491-4640,
St James Properties LLC, Marina Office
Source: Hive MLS,MLS#: 100594164 Originating MLS: Brunswick County Association of Realtors
Originating MLS: Brunswick County Association of RealtorsFacts & features
Interior
Bedrooms & bathrooms
- Bedrooms: 4
- Bathrooms: 4
- Full bathrooms: 3
- 1/2 bathrooms: 1
Rooms
- Room types: Master Bedroom, Sunroom, Bedroom 2, Bedroom 3, Dining Room, Living Room, Office, Other, Bonus Room
Primary bedroom
- Description: Enjoys Private Sunroom to Pool | Golf Views
- Level: Main
- Dimensions: 16.5 x 16.5
Bedroom 2
- Description: Faces East | Front of Home
- Level: Main
- Dimensions: 12.5 x 12.5
Bedroom 3
- Description: Private | Pretty | Excellent Closets
- Level: Main
- Dimensions: 12 x 12.5
Bonus room
- Description: Can be Purposed as 4th Bedroom
- Level: Upper
- Dimensions: 24 x 14.5
Dining room
- Description: Chandelier will be Replaced
- Level: Main
- Dimensions: 12 x 12
Kitchen
- Description: Entertainers Dream Kitchen
- Level: Main
- Dimensions: 19.5 x 14
Living room
- Description: Fireplace | Built Ins | Open Concept
- Level: Main
- Dimensions: 24 x 18.5
Office
- Description: Private | Pool and Golf View
- Level: Main
- Dimensions: 11.5 x 12.5
Other
- Description: Entertainment Room | Golf Pool View
- Level: Main
- Dimensions: 19.5 x 16.5
Other
- Description: Flex Room | Finished for Additional Storage
- Level: Upper
- Dimensions: 10 x 12
Other
- Description: Storage Room | Fabulous Design
- Level: Main
- Dimensions: 7 x 14
Sunroom
- Description: Added Mini Split for Comfort
- Level: Main
- Dimensions: 9 x 15.5
Heating
- Heat Pump, Electric, Forced Air, Zoned
Cooling
- Central Air, Zoned, Ceiling Fan(s), Heat Pump, Multi Units
Appliances
- Included: Mini Refrigerator, Gas Cooktop, Built-In Microwave, Built-In Electric Oven, Washer, Refrigerator, Ice Maker, Dryer, Disposal, Dishwasher, Convection Oven, Cooktop
- Laundry: Laundry Room
Features
- Master Downstairs, Walk-in Closet(s), Tray Ceiling(s), High Ceilings, Mud Room, Generator Plug, Bookcases, Kitchen Island, Ceiling Fan(s), Hot Tub, Pantry, Walk-in Shower, Blinds/Shades, Built-in Features, Dry Bar, Gas Log, Walk-In Closet(s), WiFi Thermostat, Wired for Data
- Flooring: LVT/LVP, Ceramic Tile, Hardwood
- Basement: None
- Attic: Partially Floored,Walk-In
- Number of fireplaces: 2
- Fireplace features: Gas Log
Interior area
- Total structure area: 4,085
- Total interior livable area: 4,085 sqft
Video & virtual tour
Property
Parking
- Total spaces: 5
- Parking features: Garage Faces Side, Attached, Garage Door Opener, Lighted, Paved, Garage
- Attached garage spaces: 2
Accessibility
- Accessibility features: Accessible Common Area, Central Living Area, Common Area
Features
- Levels: One and One Half
- Patio & porch: Open, Patio, Front Porch
- Exterior features: Irrigation System, Gas Grill, Outdoor Grill
- Has private pool: Yes
- Pool features: In Ground, Gunite, Private
- Fencing: Metal/Ornamental,Back Yard,Fenced
- Has view: Yes
- View description: Golf Course
- Waterfront features: Deeded Beach Access, Deeded Water Access, Water Access Comm
- Frontage type: Golf Course
Lot
- Size: 0.39 Acres
- Dimensions: 71 x 175 x 139Golf x 157
- Features: On Golf Course, Deeded Beach Access, Deeded Water Access, Water Access Comm, Cart Path Side, Cleared, Landscaped, Recreation Nearby, Shopping Nearby, Sprinklers in Front, Sprinklers in Rear
Details
- Additional structures: Pergola, Outdoor Kitchen
- Parcel number: 220hl001
- Zoning: Sj-Epud
- Special conditions: Standard
Construction
Type & style
- Home type: SingleFamily
- Property subtype: Single Family Residence
Materials
- Composition, Stone, Fiber Cement, Wood Frame
- Foundation: Raised, Slab
- Roof: Composition
Condition
- New construction: No
- Year built: 2016
Utilities & green energy
- Sewer: County Sewer
- Water: County Water
- Utilities for property: Sewer Connected, Underground Utilities, Water Connected
Community & HOA
Community
- Security: Smoke Detector(s)
- Subdivision: St James
HOA
- Has HOA: Yes
- Amenities included: Waterfront Community, Barbecue, Basketball Court, Beach Access, Beach Rights, Boat Dock, Boat Slip, Clubhouse, Comm Garden, Dog Park, Exercise Course, Fitness Center, Gated, Golf Course, Indoor Pool, Maintenance Common Areas, Maintenance Grounds, Maintenance Roads, Management, Marina, Master Insure, Meeting Room, Park, Party Room, Pickleball, Picnic Area, Playground, Restaurant, RV Parking, RV/Boat Storage, Sauna, Security, Sewer, Sidewalks, Spa/Hot Tub, Street Lights, Tennis Court(s), Trail(s), Water
- HOA fee: $1,380 annually
- HOA name: St James POA
- HOA phone: 910-253-4805
Location
- Region: Southport
Financial & listing details
- Price per square foot: $387/sqft
- Tax assessed value: $1,046,920
- Annual tax amount: $4,207
- Date on market: 8/5/2026
- Cumulative days on market: 15 days
- Listing agreement: Exclusive Right To Sell
- Listing terms: Cash,Conventional
- Road surface type: Paved
Estimated market value
$1,500,900
$1.43M - $1.58M
$4,054/mo
Price history
| Date | Event | Price |
|---|---|---|
| 8/5/2026 | Listed for sale | $1,580,000+26.4%$387/sqft |
Source:  Hive MLS #100594164 Report a problem Hive MLS #100594164 Report a problem | ||
| 6/30/2022 | Sold | $1,250,000$306/sqft |
Source: Hive MLS #100320200 Report a problem | ||
| 4/11/2022 | Pending sale | $1,250,000$306/sqft |
Source: Hive MLS #100320200 Report a problem | ||
| 4/2/2022 | Listed for sale | $1,250,000+108.3%$306/sqft |
Source: Hive MLS #100320200 Report a problem | ||
| 7/27/2016 | Sold | $599,999-4.6%$147/sqft |
Source: Hive MLS #100010617 Report a problem | ||
| 6/17/2016 | Pending sale | $629,000$154/sqft |
Source: RE/MAX Community Brokers #100010617 Report a problem | ||
| 4/29/2016 | Listed for sale | $629,000+333.8%$154/sqft |
Source: RE/MAX Community Brokers #100010617 Report a problem | ||
| 6/1/2014 | Listing removed | $145,000+20.8%$35/sqft |
Source: Coldwell Banker Sea Coast Advantage #677784 Report a problem | ||
| 5/27/2014 | Sold | $120,000-17.2%$29/sqft |
Source: Public Record Report a problem | ||
| 10/25/2013 | Listed for sale | $145,000$35/sqft |
Source: Coldwell Banker Sea Coast Advantage #677784 Report a problem | ||
Public tax history
| Year | Property taxes | Tax assessment |
|---|---|---|
| 2025 | $4,207 | $1,046,920 |
| 2024 | $4,207 +4.5% | $1,046,920 +4.5% |
| 2023 | $4,026 +21.7% | $1,001,800 +65% |
| 2022 | $3,308 +4.6% | $607,260 +4.6% |
| 2021 | $3,162 | $580,520 |
| 2020 | $3,162 | $580,520 |
| 2019 | -- | $580,520 +260.2% |
| 2018 | -- | $161,170 |
| 2017 | $2,977 | $161,170 |
| 2016 | $2,977 | $161,170 -58.6% |
| 2015 | $2,977 | $389,430 |
| 2010 | -- | -- |
| 2009 | -- | -- |
| 2008 | -- | -- |
| 2007 | -- | -- |
| 2006 | -- | -- |
| 2005 | -- | -- |
Find assessor info on the county website
Monthly payment
Est. payment
Payment breakdown
Explore the cost of this home by adjusting the details. Changes won't be saved.Climate risks
Neighborhood: Saint James
Nearby schools
GreatSchools rating
- 4/10Virginia Williamson ElementaryGrades: PK-5Distance: 8.4 mi
- 4/10South Brunswick MiddleGrades: 6-8Distance: 5.3 mi
- 4/10South Brunswick HighGrades: 9-12Distance: 5.7 mi
Schools provided by the listing agent
- Elementary: Virginia Williamson
- Middle: South Brunswick
- High: South Brunswick
Source: Hive MLS. This data may not be complete. We recommend contacting the local school district to confirm school assignments for this home.
- $1,535,4003 bd4 ba4k sqft4149 Wyndmere Dr, Southport, NC 28461Off Market
- $1,212,8003 bd4 ba3.9k sqft4157 Wyndmere Dr, Southport, NC 28461Off Market
- $--0.37 acresL 85th Cor, Southport, NC 28461Off Market
- $1,045,0600.36 acres3771 Fenwick Ln, Southport, NC 28461Off Market
- $1,121,1900.4 acres4161 Wyndmere Dr, Southport, NC 28461Off Market
- $330,0000.4 acres3792 Ellen Anne Ct, Southport, NC 28461Sold
- $799,3100.32 acres3790 Ellen Anne Ct, Southport, NC 28461Off Market
- $1,062,8004 bd4 ba3.2k sqft3791 Ellen Anne Ct, Southport, NC 28461Off Market
A local agent can set up tours, give advice and negotiate with sellers.
A local lender can help you make sure your offer is ready when you are.
Similar homes
- $1,580,0004 bd5 ba4.6k sqft3782 Ridge Crest Drive, Southport, NC 28461For Sale
 MLS ID #100572022, Lisa D Boland, St James Properties LLC. Hive MLS
 - $1,385,0003 bd5 ba4k sqft3858 Ridge Crest Drive, Southport, NC 28461For Sale
 MLS ID #100595974, Pat M Caruso, St James Properties LLC. Hive MLS
 - $1,150,0003 bd3 ba2.6k sqft3894 Hearndon Lane, Southport, NC 28461For Sale
 MLS ID #100595052, Robin J Malley, St James Properties LLC. Hive MLS
 - $1,075,0003 bd4 ba3.5k sqft3808 Worthington Place, Southport, NC 28461For Sale
 MLS ID #100575874, Lifestyle Communities Team, Coldwell Banker Sea Coast Advantage. Hive MLS
 - $1,925,0005 bd6 ba5k sqft4211 Westland Lane, Southport, NC 28461For SaleMLS ID #100576806, Jeff G Lott, Coldwell Banker Sea Coast Advantage. Hive MLS
- $1,350,0003 bd4 ba4.3k sqft3402 Turnbuckle Lane SE, Southport, NC 28461For SaleMLS ID #100549658, Hank Troscianiec & Associates, Keller Williams Innovate-OKI. Hive MLS
- $1,199,0005 bd5 ba3.7k sqft3190 Moss Hammock Wynd, Southport, NC 28461For SaleMLS ID #100563236, Dave Poletti, St James Properties LLC. Hive MLS
- $1,285,0004 bd4 ba3.2k sqft3586 Bristlecone Bend, Southport, NC 28461For SaleMLS ID #100537306, Sheila P Baker, Swanson Realty-Brunswick County. Hive MLS
- $1,289,0005 bd5 ba6.1k sqft3992 Wyndmere Drive, Southport, NC 28461For SaleMLS ID #100544798, Ken Keegan, Coldwell Banker Sea Coast Advantage. Hive MLS
- $950,0004 bd4 ba3.3k sqft3807 Ridge Crest Drive, Southport, NC 28461For SaleMLS ID #100578360, Logan Mintz, Coastal Development & Realty Oak Island. Hive MLS
- $1,995,0005 bd5 ba5.9k sqft3178 Moss Hammock Wynd, Southport, NC 28461For SaleMLS ID #100572770, Pat M Caruso, St James Properties LLC. Hive MLS
- $1,620,0004 bd6 ba2.4k sqft6 Clapper Rail Court, Bald Head Island, NC 28461For SaleMLS ID #100588284, David Berne, Ivester Jackson Christie's. Hive MLS
- $999,9994 bd4 ba2.9k sqft3005 Pine Bay Court, Southport, NC 28461For SaleMLS ID #100587123, Natalie and Howie Team, Discover NC Homes. Hive MLS
- $998,0003 bd4 ba3.8k sqft4221 Skeffington Court, Southport, NC 28461For SaleMLS ID #100575513, Diann Sauble, RE/MAX Southern Coast. Hive MLS
- $875,0004 bd3 ba3.2k sqft3220 Moss Hammock Wynd, Southport, NC 28461For SaleMLS ID #100551887, Team Gale, Coldwell Banker Sea Coast Advantage. Hive MLS
- $987,0005 bd5 ba3k sqft3609 Members Club Boulevard, Southport, NC 28461For SaleMLS ID #100593739, Brendan Gordon, Coastal Development & Realty Oak Island. Hive MLS
- $1,600,0004 bd4 ba2.9k sqft6308 E Yacht Drive, Oak Island, NC 28465For SaleMLS ID #100569369, Amanda D Clark, Savvy + Co Real Estate. Hive MLS
- $849,0004 bd3 ba3.3k sqft2920 Legends Drive, Southport, NC 28461For SaleMLS ID #100573284, Team Rosie and Denise, St James Properties LLC. Hive MLS
- $998,0003 bd4 ba3.1k sqft3890 Big Magnolia Way, Southport, NC 28461For SaleMLS ID #100593245, Team Rosie and Denise, St James Properties LLC. Hive MLS
- $829,0004 bd4 ba3.5k sqft3615 W Medinah Avenue SE, Southport, NC 28461For SaleMLS ID #100570886, Diane D Mitchell, St James Properties LLC. Hive MLS
